
Open House Sat, Sep 26th 10:00 AM - 05:00 PM - Price Reduction - Eco Friendly




Address
3707 Donigle Park, Montgomery, AL
Price
$ 349,900
Property Attributes
- MLS#570597
- TypeSingle Family
- Listing Status Active
- CountyMontgomery
- CityMontgomery
- NeighborhoodWindsor Hill
- Zip36106
- Style
- Year Built2025
- Price$ 349,900
- Bedrooms4
- Full Bathrooms2
- Half Bathrooms1
- Sqr Footage2392
- Lot Size0.232 Acres
Data Source:
Montgomery MLS (MAAR)
Property Description
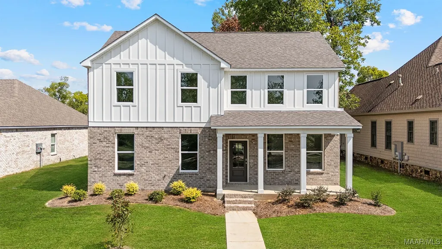
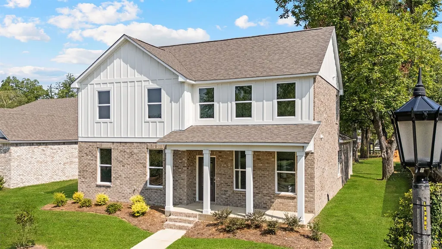
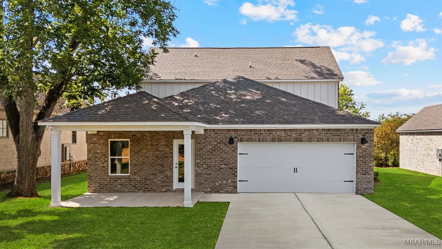
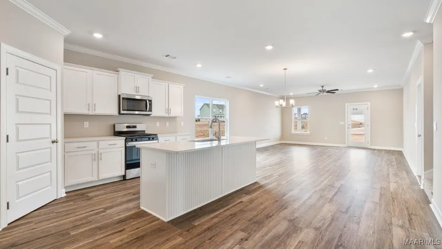
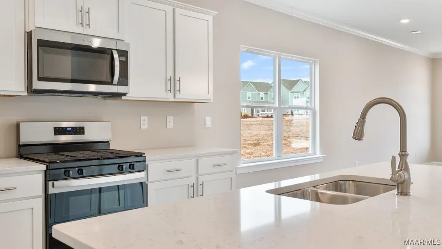
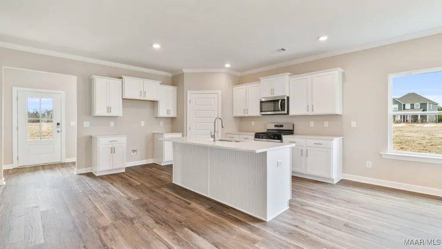
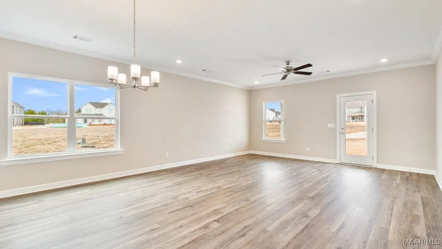
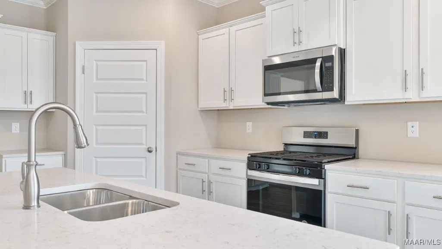
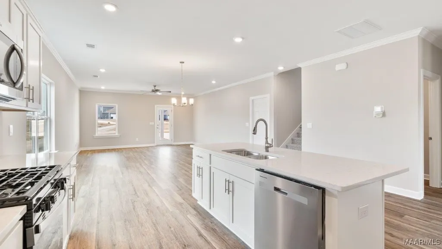
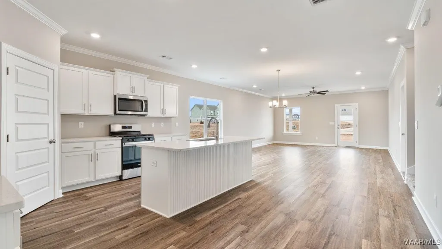
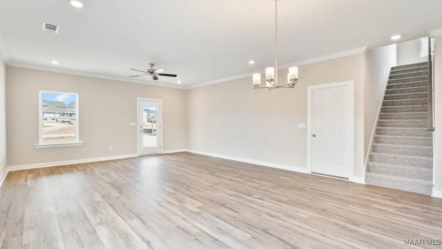
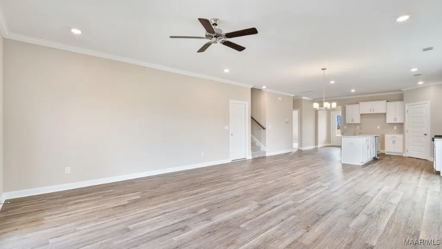
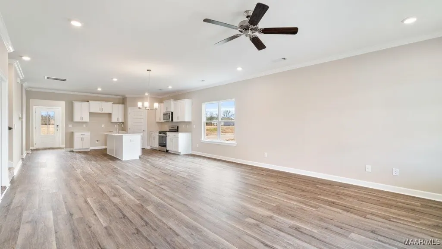
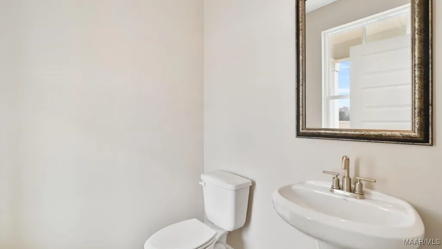
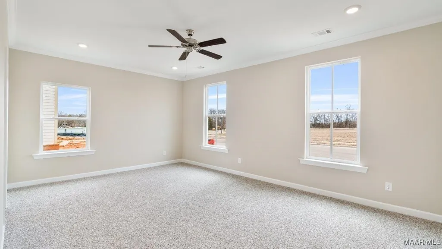
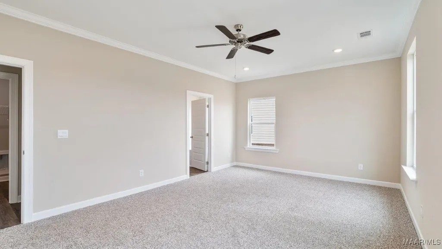
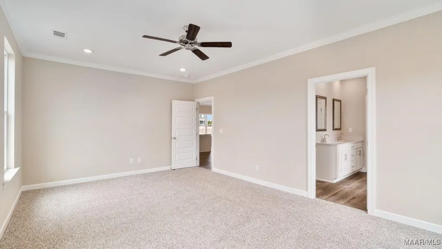
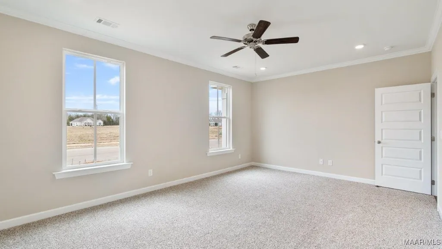
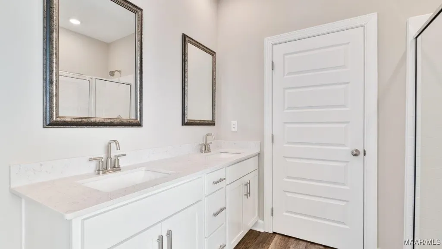
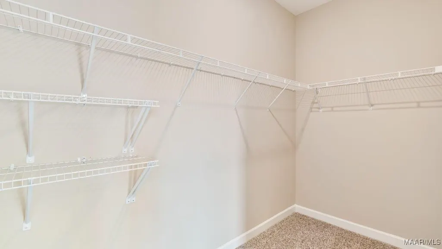
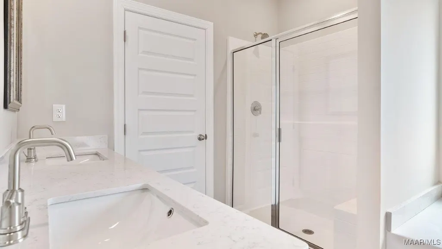
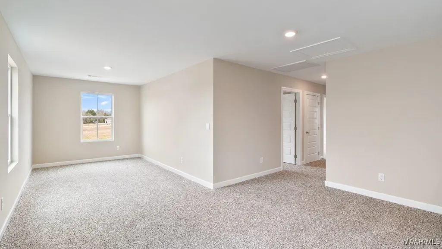
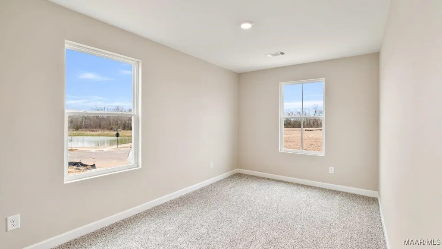
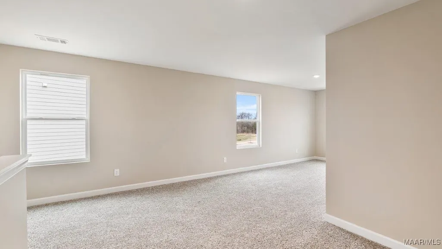
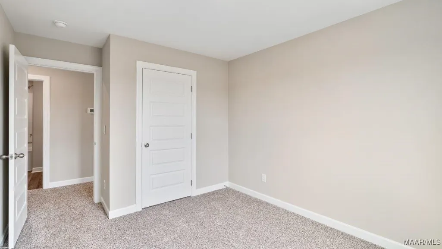
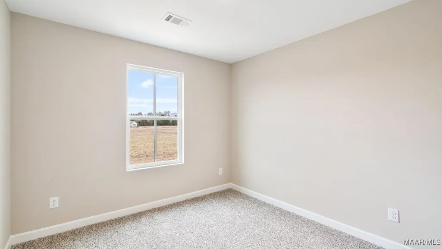
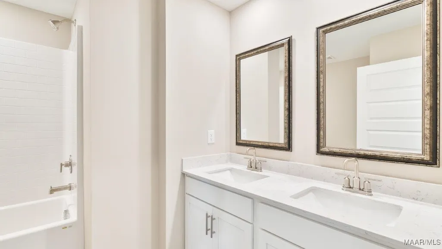
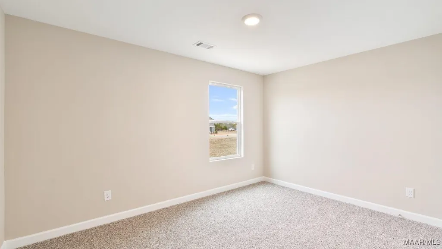
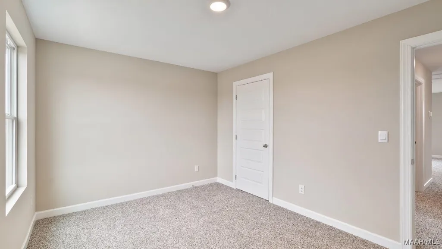
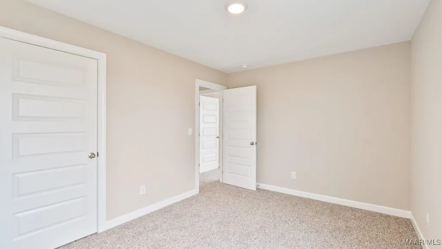
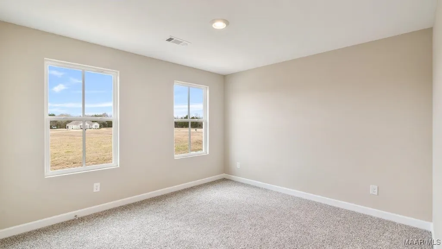
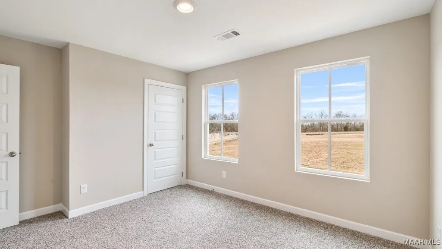
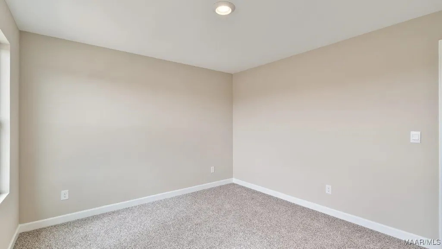
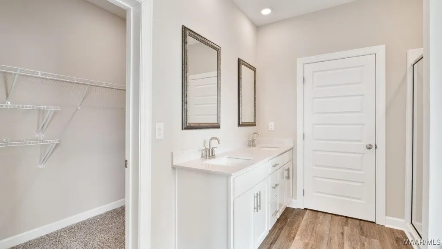
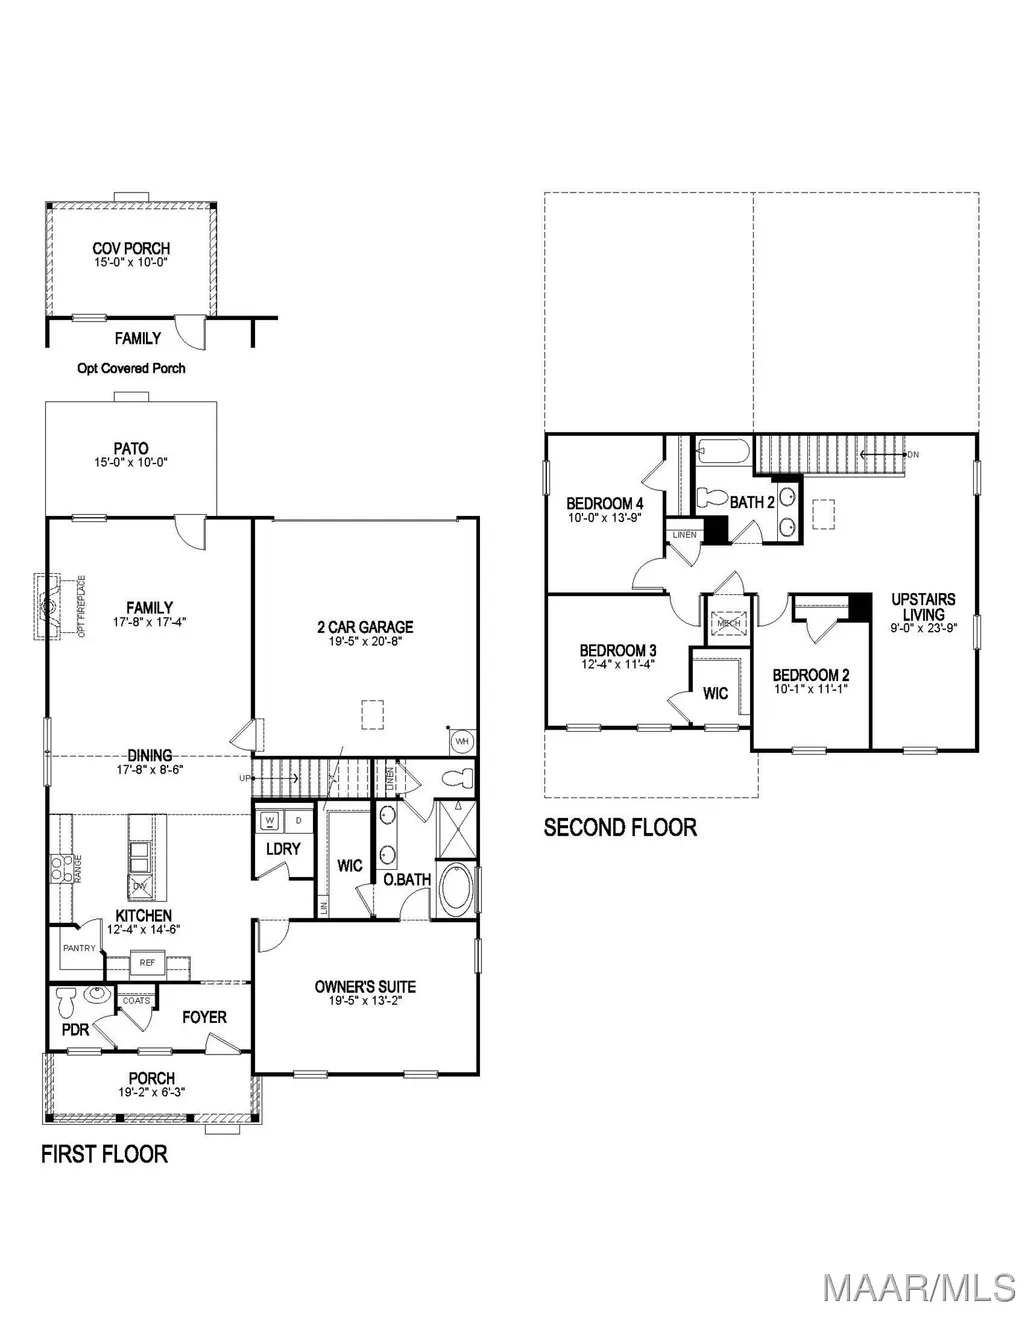
Welcome to 3707 Donigle Park, our beautiful two-story Douglas floorplan featured in the stunning Windsor Hill community in Montgomery, Alabama. This home offers a purposeful design with 4-bedrooms and 2.5-bathrooms with just under 2,400 square feet of desirable living space. As you enter the home you are greeted by the foyer with convenient access to a power room. Moving beyond, you’re welcomed into the open-concept kitchen and living space, ideal for hosting guests. This stunning kitchen features elegant shaker style cabinetry, Carrara Miami quartz countertops, stainless steel appliances, a walk-in pantry, and a large island. Near the kitchen you’ll discover the first-floor laundry area. The spacious living area leads to a covered back patio for seamless indoor-outdoor enjoyment. Tucked in the corner is the primary bedroom suite which serves as a private retreat with a separate shower, a garden tub, double vanity sink with quartz countertops, private water closet, and a large walk-in closet. Moving upstairs you’ll find a crafty upstairs living area, three additional bedrooms, and a full bathroom. This home also features a 2-car garage. Like all homes in Windsor Hill, the Douglas includes a Home is Connected smart home technology package which allows you to control your home with your smart device while near or away. Pictures may be of a similar home and not necessarily of the subject property; are representational only. Call or text us to learn more about our builder incentives with preferred lender!
| Price History | |
|---|---|
| 10/7/2025 | Listed $377,400 |
| 10/11/2025 | 4$362,400 |
| 10/20/2025 | 4$377,400 |
| 1/20/2026 | 4$362,400 |
| 2/2/2026 | 3$372,400 |
| 4/9/2026 | 1$377,400 |
| 4/10/2026 | 3$367,400 |
| 6/1/2026 | 3$377,400 |
| 7/22/2026 | 1$380,950 |
| 7/24/2026 | 5$360,900 |
| 8/20/2026 | Listed $360,800 |
| 9/3/2026 | 3$349,900 |
General Features
| Sewer | Public Sewer |
|---|---|
| Heating | Central,Electric,Heat Pump |
| Cooling | Central Air,Electric,Heat Pump |
| Utilities | Cable Available,Electricity Available,High Speed Internet Available |
| Possession | Close Of Escrow |
| Roof | Ridge Vents |
| Appliances | Dishwasher,Electric Cooktop,Electric Oven,Electric Range,Electric Water Heater,Microwave,Plumbed For Ice Maker,Smooth Cooktop |
| HOA Fee | 600 |
| Garage Spaces | 2 |
| Association Fee Includes | Association Management,See Agent |
| Patio/Porch Features | Covered,Patio,Porch |
| Architectural Style | Two Story |
| Pool Features | None |
| Security Features | Security System,Fire Alarm |
| Construction Materials | Brick,HardiPlank Type |
| Year Built | 2025 |
| Stories Count | 2 |
| Levels | Two |
| Property Subtype | Single Family Residence |
| Assoc Fee Paid Per | Annually |
| County | Montgomery |
| New Construction | false |
| Property Type | Residential |
| HOA | true |
| Attached Garage | true |
| Energy Efficient | Radiant Attic Barrier,Doors,Windows |
| Subdivision Name | Windsor Hill |
| Garage Y/N | true |
| Full Baths | 2 |
| Status | Active |
| Directions | I-85 Exit 4 Perry Hill Rd, Turn South toward Vaughn Road, go appx 1/10 a mile, Turn Right into subdivision with D.R. Horton Signs. Go to 2nd roundabout, go to your right, model home is second house on the right. |
| ModificationTimestamp | 2026-09-20T22:00:32.590-00:00 |
| City | Montgomery |
| Lot Size Units | Acres |
| Home Warranty Y/N | true |
| Property Condition | New Construction |
| Lease Considered Y/N | false |
| Builder Name | D R Horton Homes |
| Standard Status | Active |
| Year Built Source | Builder |
| Property Sub Type Additional | Single Family Residence |
| PostalCity | Montgomery |
| Legal Description | Lot 9 of Windsor Hill Residential, Plat No. 1A, Plat Book 52, Pages 115-116, Montgomery County, AL |
Interior Features
| Interior Amenities | Carbon Monoxide Detector,Double Vanity,Garden Tub/Roman Tub,High Ceilings,Linen Closet,Separate Shower,Walk-In Closet(s),Breakfast Bar,Kitchen Island,Programmable Thermostat |
|---|---|
| Flooring | Carpet,Plank,Vinyl |
| Air Conditioning Y/N | true |
| Heating Y/N | true |
| Window Features | Double Pane Windows |
| Half Baths | 1 |
| Laundry Features | Washer Hookup,Dryer Hookup |
| Total Bedrooms | 4 |
| LivingAreaSource | Plans |
| Total Baths | 3 |
Exterior Features
| Exterior Amenities | Covered Patio,Porch,Patio |
|---|---|
| Parking Features | Attached,Driveway,Garage,Garage Door Opener |
| Lot Features | City Lot,Subdivision |
| Water Source | Public |
| Lot Size Area | 0.232 |
| Foundation Details | Slab |
| Lot Dimensions | 65'x155' |
| Lot Size Acres | 0.232 |
| Road Surface Type | Paved |
| Waterfront Y/N | false |
| Road Frontage Type | Public Road |
Amenities
- Foreclosure
- Views
- Short Sale
- New Construction
- Adult 55+
- Lease To Own
- No HOA Fees
- Furnished
- Primary On Main
- Air Conditioning
- Seller Finance
- Green
- Fixer Upper
- Horse
- Golf
- Fireplace
- Deck
- Garage
- Basement
- Pool
Property vs Single Family Average in 36106
Price
Year Built
 Montgomery Area Association of REALTORS® All information deemed reliable but not guaranteed. All properties are subject to prior sale, change or withdrawal. Neither listing broker(s) or information provider(s) shall be responsible for any typographical errors, misinformation, misprints and shall be held totally harmless. Listing(s) information is provided for consumer's personal, non-commercial use and may not be used for any purpose other than to identify prospective properties consumers may
