
Eco Friendly
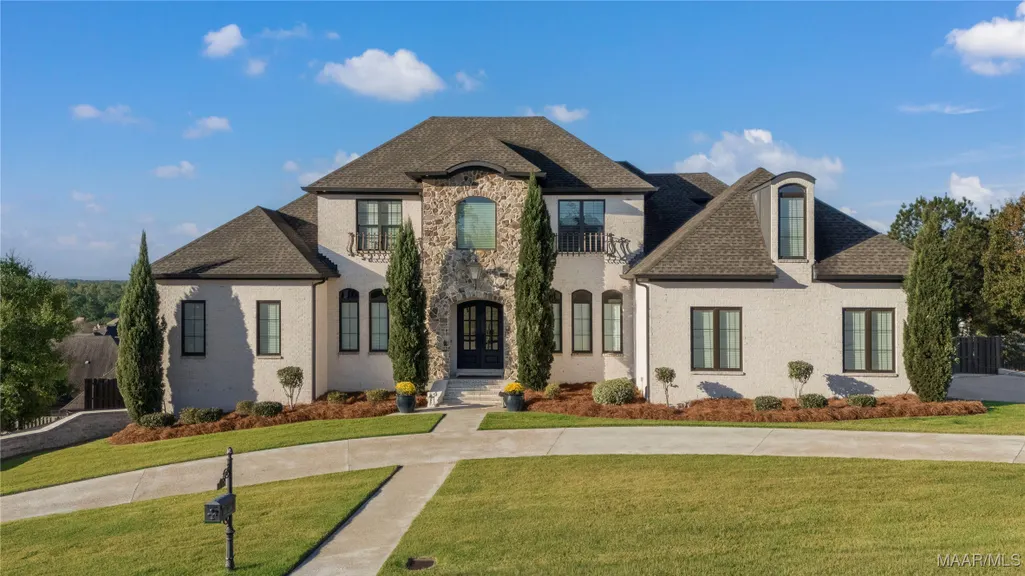
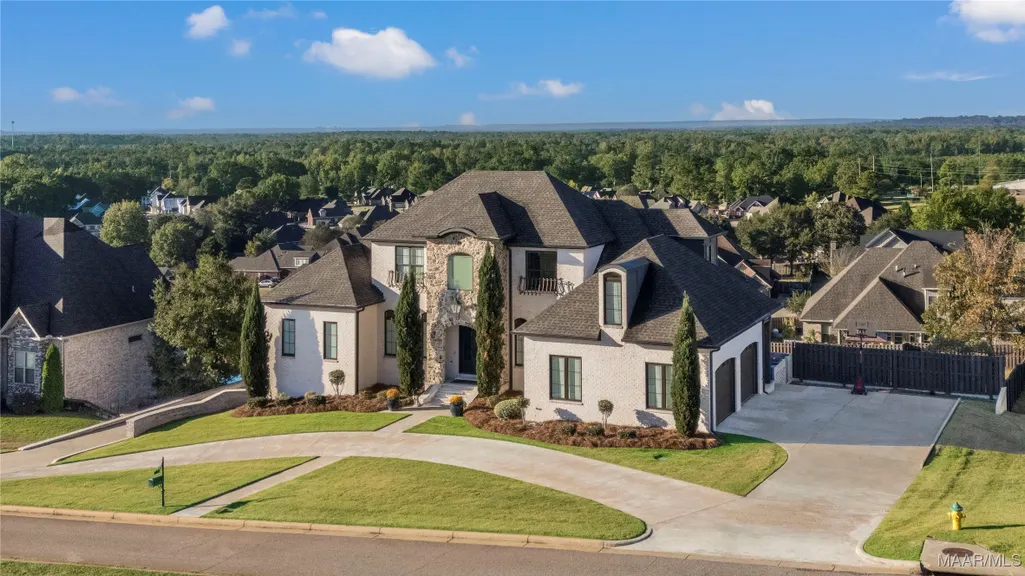
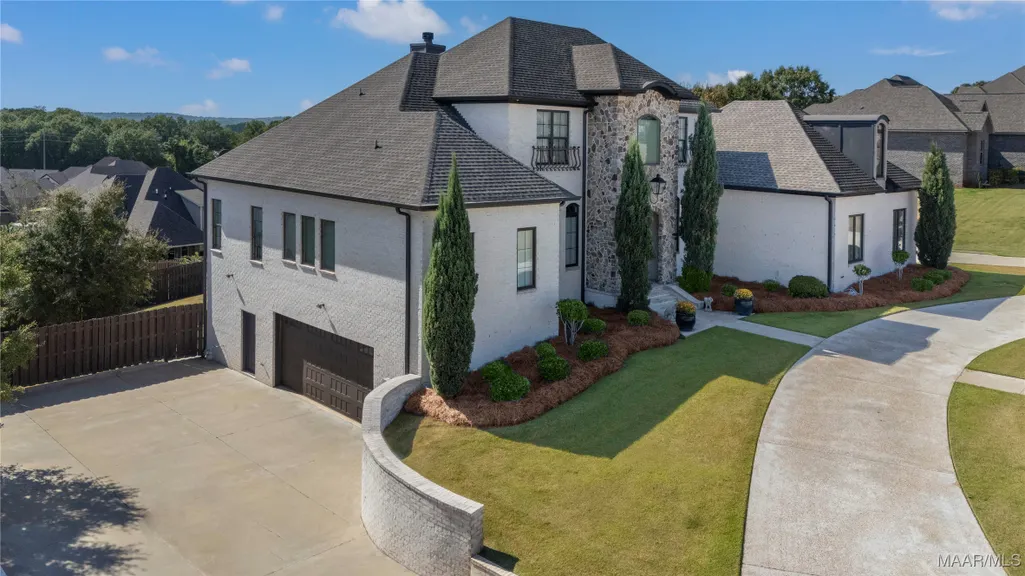
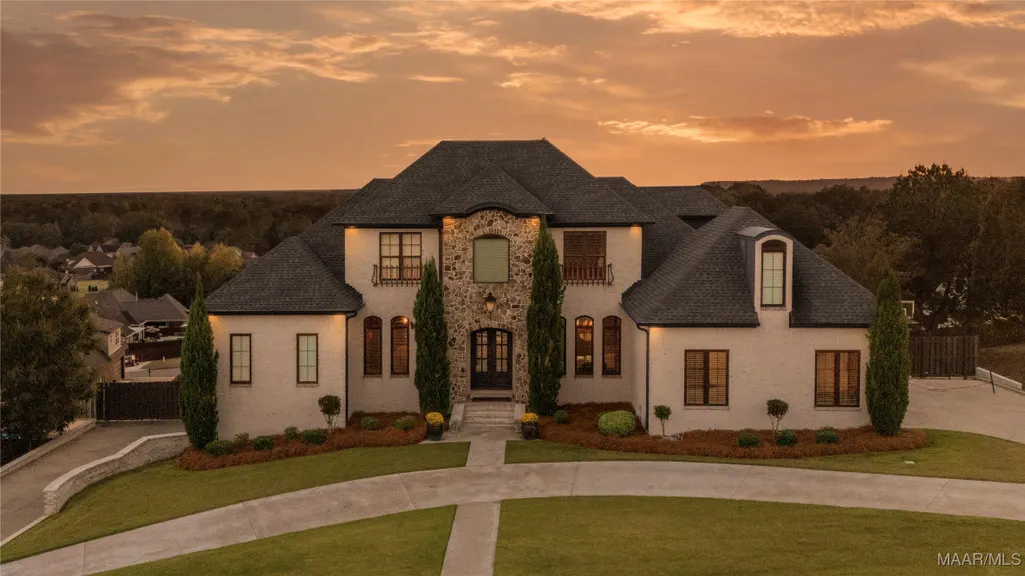

















Address
112 Chimney Ridge, Prattville, AL
Price
$ 989,000
Property Attributes
- MLS#580966
- TypeSingle Family
- Listing Status Active
- CountyAutauga
- CityPrattville
- NeighborhoodHearthstone
- Zip36067
- Style
- Year Built2018
- Price$ 989,000
- Bedrooms5
- Full Bathrooms4
- Half Bathrooms1
- Sqr Footage5964
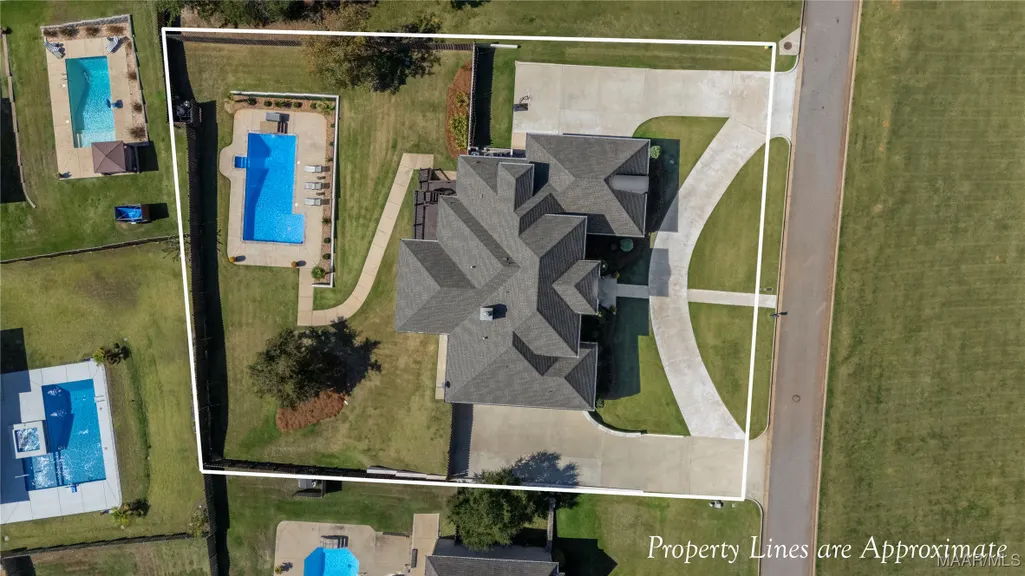
- Lot Size0.5978 Acres
Data Source:
Montgomery MLS (MAAR)
Property Description
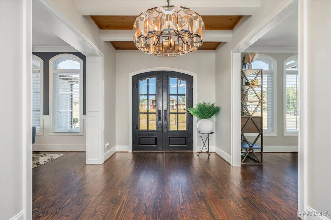
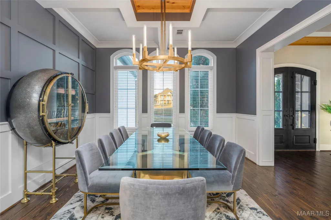
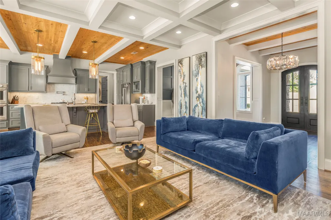
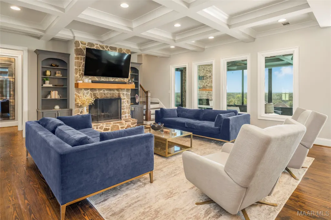
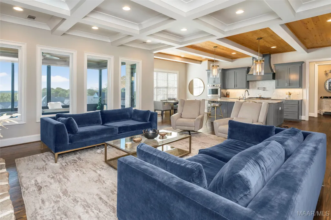
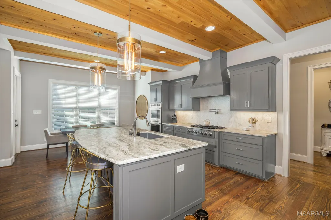
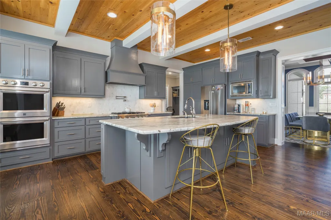
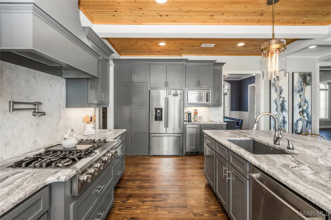
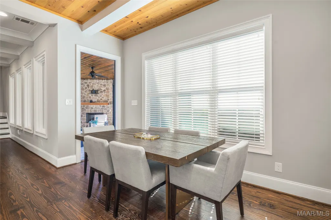
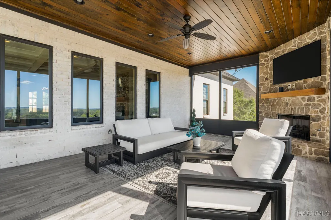
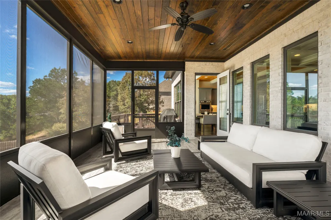
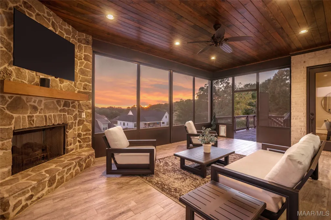
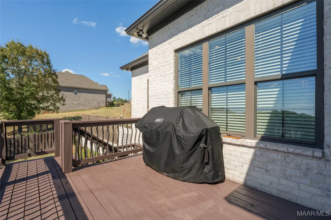
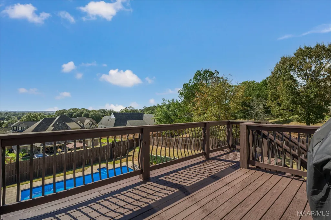
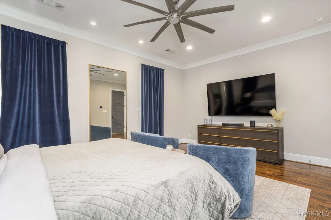
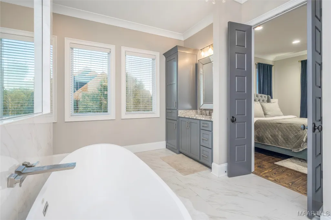
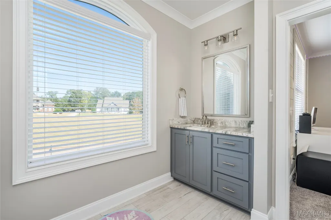
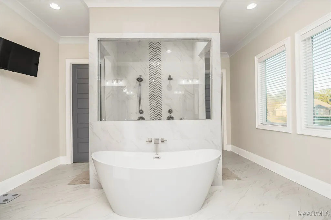
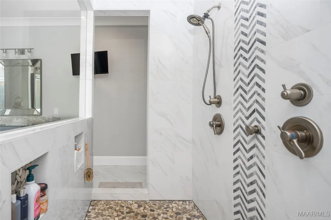
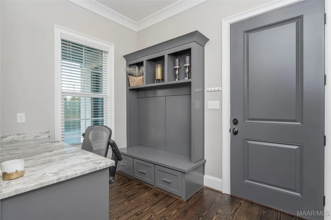
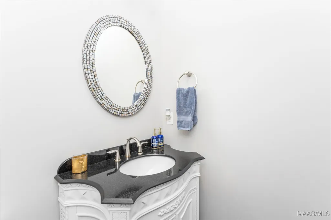
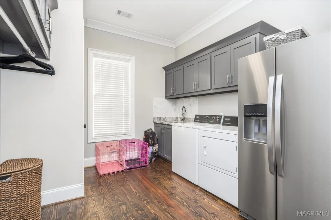
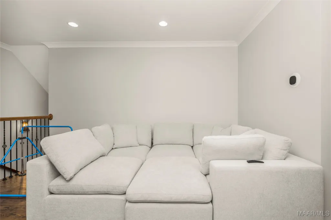
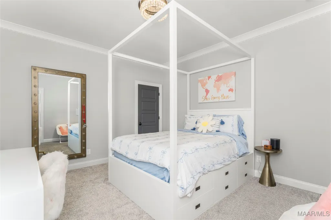
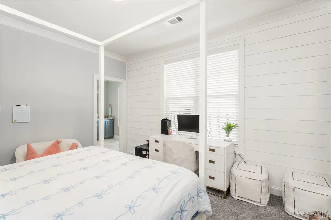
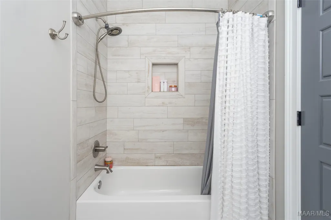
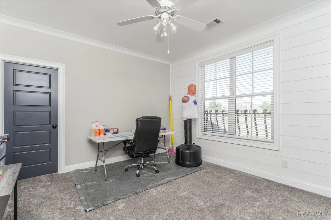
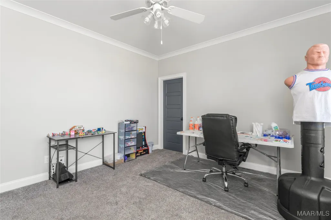
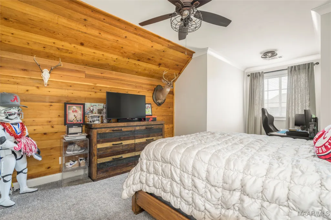
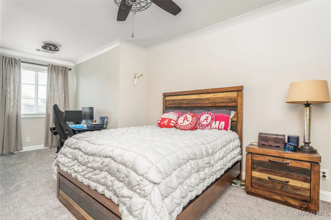
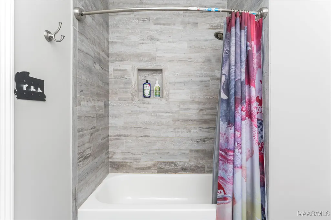
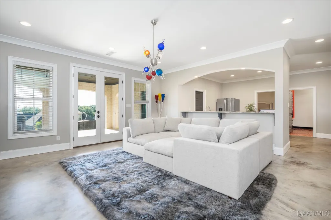
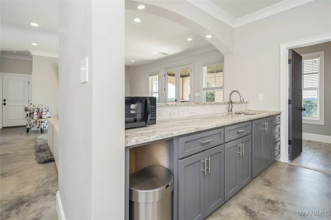
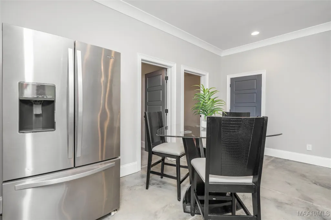
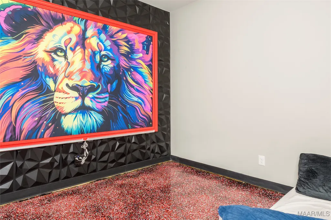
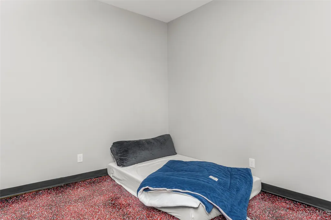
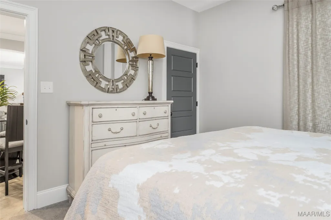
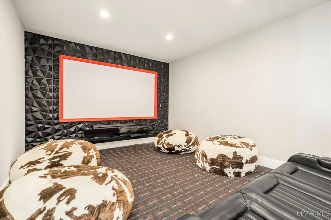
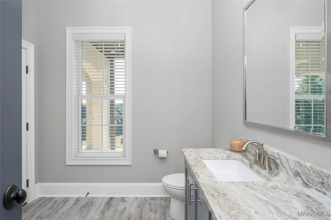
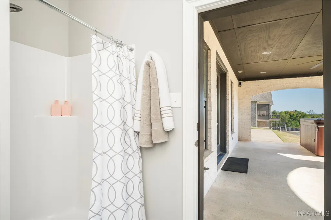
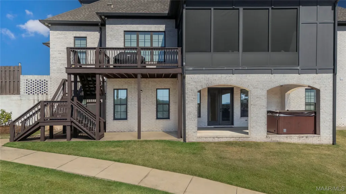
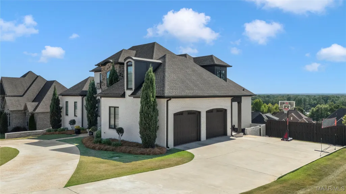
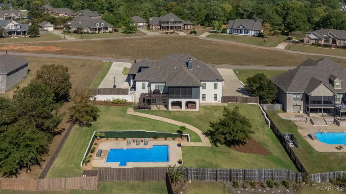
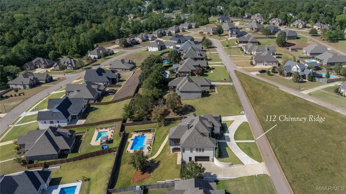
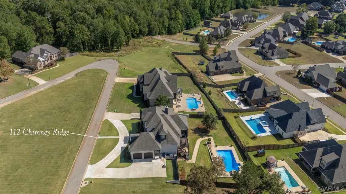
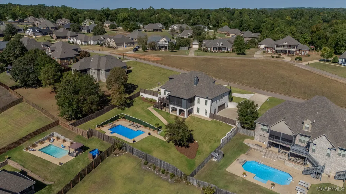
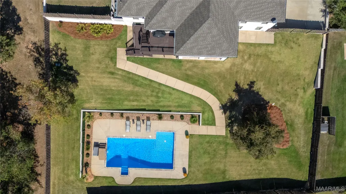
This Blake Custom home is a masterpiece of luxury living! This property has 5 spacious bedrooms, 4.5 bathrooms, and a 4-car garage offering expansive living spaces across three levels! The main floor is the heart of the home, featuring an open-concept design that seamlessly connects the living room and the gourmet kitchen. The kitchen is a true Chef's dream equipped with a gas stove, pot-filler, double ovens, custom cabinets, a separate ice machine, an oversized island providing ample seating as well as a large breakfast nook, combining style with functionality. The spacious primary bedroom suite is a private sanctuary complete with an en-suite bathroom. For daily convenience, the main level also includes a laundry room, a half bath, and a dedicated mudroom leading in from the two-car garage on this side of the house. The second floor provides a comfortable and private space for family or guests. It features a loft area perfect for a second family room, study, or play area. This level also includes three spacious bedrooms and two full bathrooms, ensuring ample space and comfort for everyone. The FULLY FINISHED basement is designed with a separate living space in mind. It hosts a full second living room and a second full kitchen, making it ideal for in laws, long-term guests, or large gatherings. The basement also includes a full bathroom, a comfortable bedroom, a flexible space that could be used as a gym or home office, and a dedicated, show-stopping movie theater room for the ultimate cinematic experience. The basement is also accessible from a second two-car garage. Step outside to your private backyard oasis, centered around the sparkling in-ground salt water swimming pool with NEW LINER! The outdoor area offers multiple zones for relaxation and entertaining, including an incredible covered porch/sunroom with a fireplace, as well as an expansive deck space. Features energy-efficient SPRAY FOAM insulation and an in-ground sprinkler system.
| Price History | |
|---|---|
| 10/22/2025 | Listed $999,000 |
| 5/11/2026 | 1$989,000 |
General Features
| Sewer | Public Sewer |
|---|---|
| Heating | Multiple Heating Units |
| Cooling | Multi Units |
| Utilities | Cable Available,Electricity Available,Natural Gas Available,High Speed Internet Available |
| Possession | Close Of Escrow |
| Appliances | Double Oven,Dishwasher,Gas Cooktop,Disposal,Gas Oven,Multiple Water Heaters,Microwave,Range Hood,Tankless Water Heater |
| HOA Fee | 150 |
| Garage Spaces | 4 |
| Patio/Porch Features | Covered,Deck,Patio,Porch,Screened |
| Architectural Style | Two Story |
| Pool Features | In Ground,Pool,Salt Water,Pool Equipment |
| Construction Materials | Brick,Foam Insulation |
| Year Built | 2018 |
| Stories Count | 2 |
| Levels | Two |
| Property Subtype | Single Family Residence |
| Assoc Fee Paid Per | Annually |
| County | Autauga |
| New Construction | false |
| Property Type | Residential |
| HOA | true |
| Attached Garage | true |
| Energy Efficient | Insulation |
| Subdivision Name | Hearthstone |
| Garage Y/N | true |
| Full Baths | 4 |
| Status | Active |
| Directions | From I-65 N, take Exit 179 and merge left onto US-82 W. Turn right onto Hearthstone Dr, then right onto Fireside Dr. Turn right onto Chimney Ridge. The home is on the right. |
| ModificationTimestamp | 2026-09-10T13:48:26.360-00:00 |
| City | Prattville |
| Lot Size Units | Acres |
| Home Warranty Y/N | false |
| Lease Considered Y/N | false |
| Standard Status | Active |
| Year Built Source | Public Records |
| Property Sub Type Additional | Single Family Residence |
| PostalCity | Prattville |
| Legal Description | LOT 73 HEARTHSTONE ESTATES PLAT2MAP BK 2007 PG 24 COVENANTS DB 2007 PG 6949140 X 173.15 IRR |
Interior Features
| Interior Amenities | Garden Tub/Roman Tub,High Ceilings,Shutters,Walk-In Closet(s),Kitchen Island,Pot Filler |
|---|---|
| Flooring | Carpet,Wood |
| Air Conditioning Y/N | true |
| Heating Y/N | true |
| Window Features | Plantation Shutters |
| Fireplace Y/N | true |
| Half Baths | 1 |
| Laundry Features | Washer Hookup,Dryer Hookup |
| Total Bedrooms | 5 |
| LivingAreaSource | Appraiser |
| Total Baths | 5 |
Exterior Features
| Exterior Amenities | Covered Patio,Deck,Fully Fenced,Hot Tub/Spa,Sprinkler/Irrigation,Porch |
|---|---|
| Fencing | Full |
| Parking Features | Attached,Garage |
| Lot Features | City Lot,Cul-De-Sac,Subdivision,Sprinklers In Ground |
| Water Source | Public |
| Lot Size Area | 0.5978 |
| Foundation Details | Slab |
| Spa | true |
| Lot Dimensions | IRR |
| Lot Size Acres | 0.5978 |
| Waterfront Y/N | false |
Amenities
- Foreclosure
- Views
- Short Sale
- New Construction
- Adult 55+
- Lease To Own
- No HOA Fees
- Furnished
- Primary On Main
- Air Conditioning
- Seller Finance
- Green
- Fixer Upper
- Horse
- Golf
- Fireplace
- Deck
- Garage
- Basement
- Pool
Property vs Single Family Average in 36067
Price
Year Built
 Montgomery Area Association of REALTORS® All information deemed reliable but not guaranteed. All properties are subject to prior sale, change or withdrawal. Neither listing broker(s) or information provider(s) shall be responsible for any typographical errors, misinformation, misprints and shall be held totally harmless. Listing(s) information is provided for consumer's personal, non-commercial use and may not be used for any purpose other than to identify prospective properties consumers may
