
Eco Friendly






Address
1689 Rambling Brook Lane, Prattville, AL
Price
$ 385,000
Property Attributes
- MLS#583406
- TypeSingle Family
- Listing Status Contingent
- CountyAutauga
- CityPrattville
- NeighborhoodSilver Hills
- Zip36066
- Style
- Year Built1994
- Taxes$ 779
- Price$ 385,000
- Bedrooms4
- Full Bathrooms3
- Half Bathrooms0
- Sqr Footage2519
- Lot Size0.4005 Acres
Data Source:
Montgomery MLS (MAAR)
Property Description
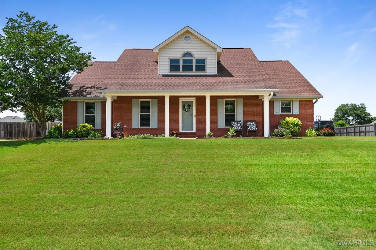
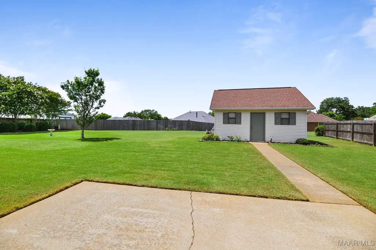
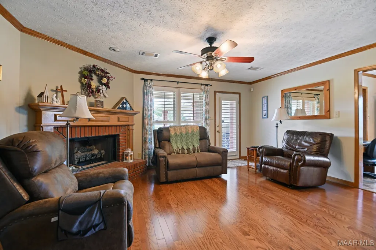
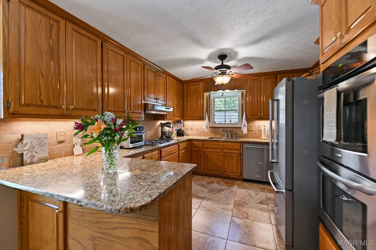
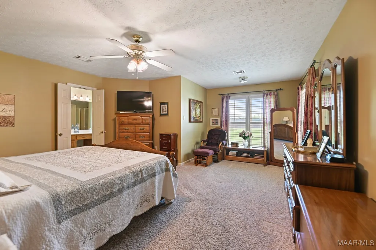
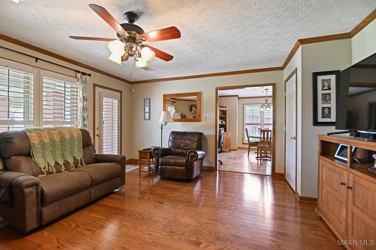
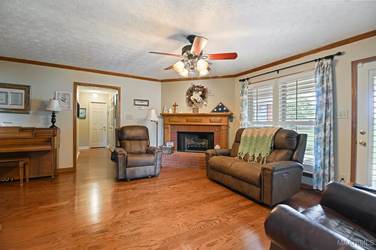
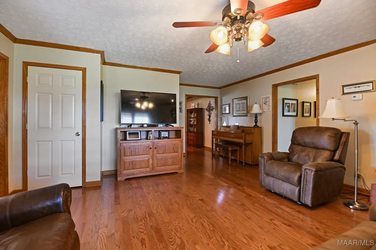
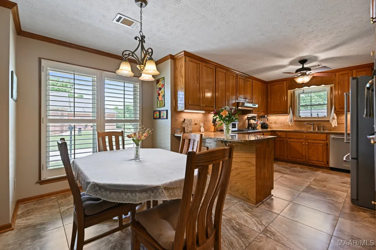
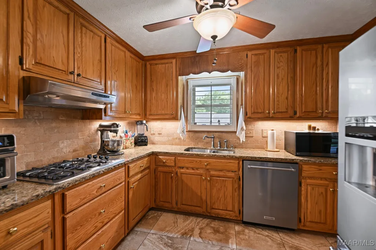
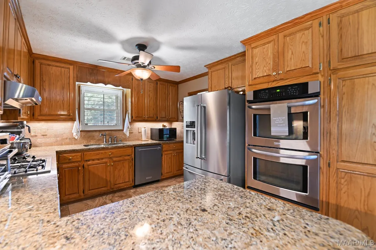
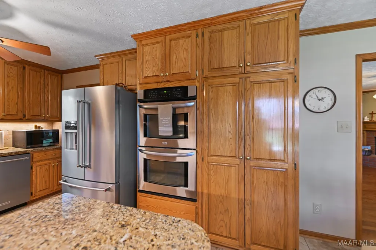
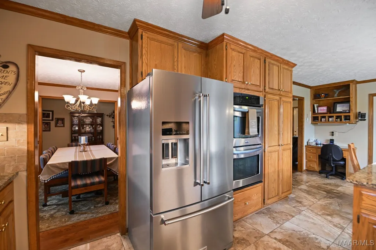
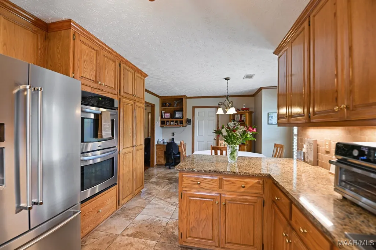
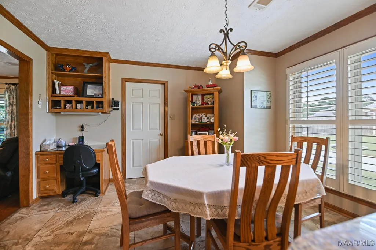
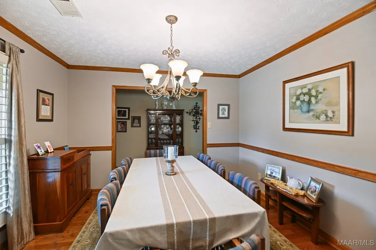
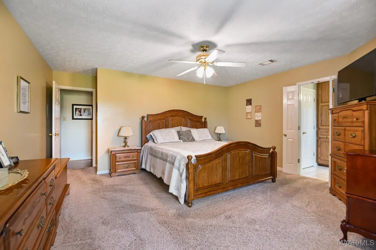
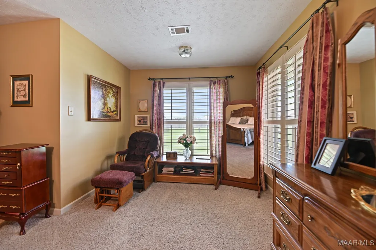
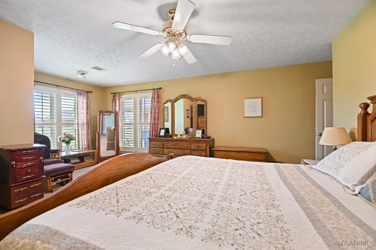
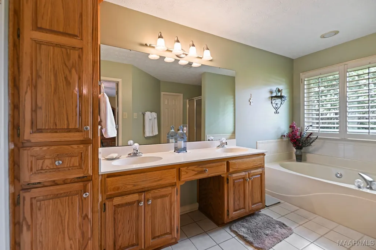
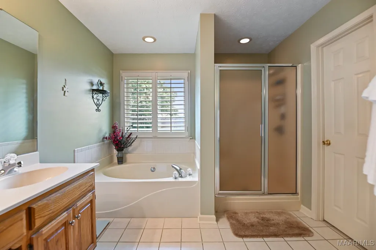
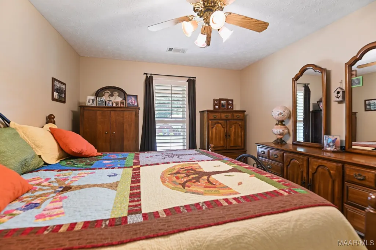
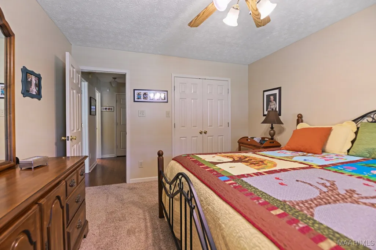
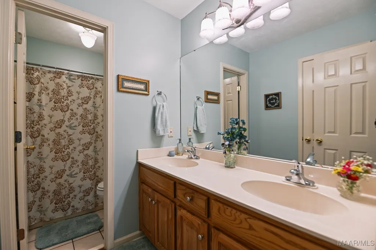
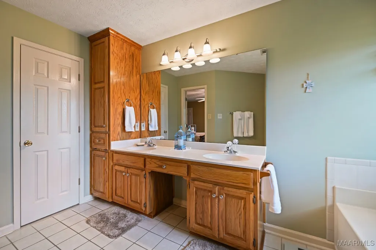
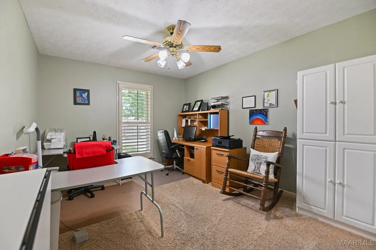
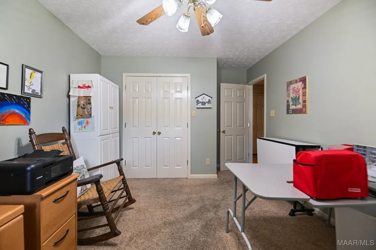
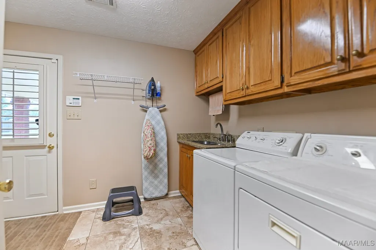
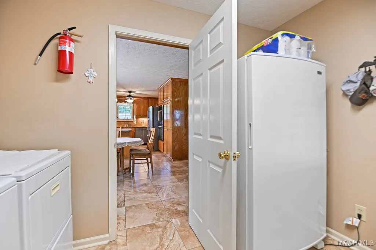
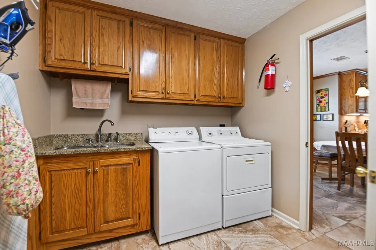
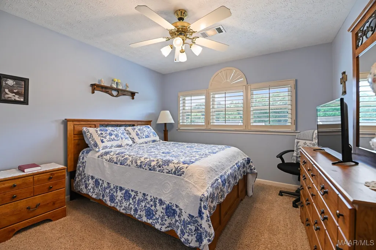
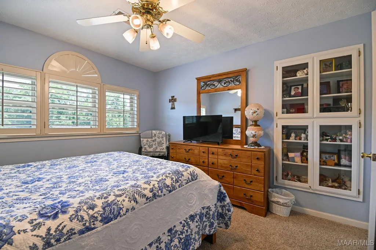
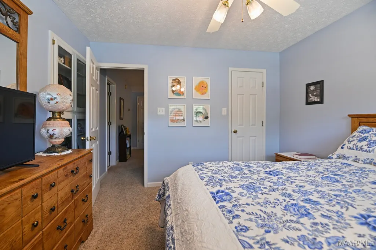
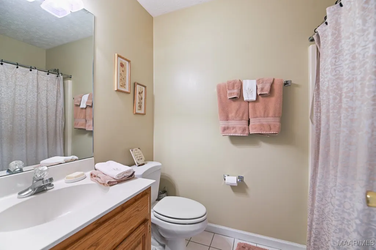
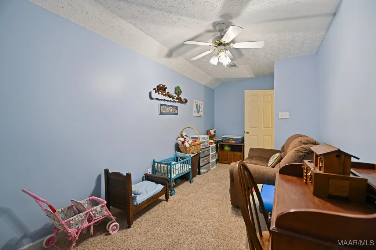
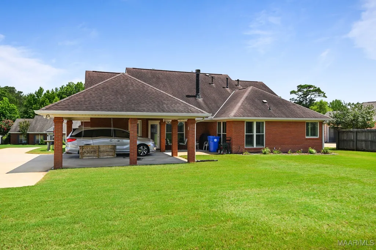
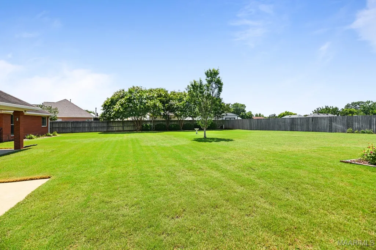
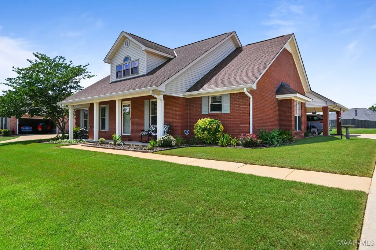
This custom-built 4 bedroom–3 bath home is conveniently located in Silver Hills. Upon entering the home, you will notice the beautiful engineered hardwood floors and practical floor plan. The den features gas logs and access to the patio. The kitchen is beautifully updated with granite countertops, tile backsplash, and tile floors. Cooks will appreciate the gas cooktop, double ovens, abundant cabinetry with pull-out drawers, and the open concept to the breakfast room. Easy access between the kitchen to and dining room facilitates entertaining. The laundry room is located between the kitchen and carport. The large workspace features a laundry sink, granite countertops, cabinetry, and additional floor space. The primary bedroom includes an in-suite sitting area, bath, and walk-in closet. The bath includes double vanities, a garden tub, and separate shower. Two additional bedrooms with large closets are located on the first floor. The hall bath has a double vanity and separate room for the tub/shower. Storage is conveniently located throughout the home to include a large hallway closet and storage under the stairwell. The upstairs is a flexible use space. The sitting area can be used as a gathering space, playroom, or office. In addition, a full bath and bedroom offer privacy for guests, teens, or multi-generational families. The outside landscape features a beautiful lawn and mature plantings. The 20x20 wired workshop boasts a garage door, work sink, ample storage options, and a floored attic. This space is perfect for the hobby enthusiast or small business. It can also be easily converted to a guest house. The owners built this home in 1994 and have lovingly maintained and updated the property throughout the years. Updates include: HVAC (2013 & 2018), granite countertops (2008), kitchen cooktop & ovens (2008), dishwasher (2019), windows (2010), gutters (2016), and plantation shutters. Call your favorite realtor to schedule an appointment today!
| Price History | |
|---|---|
| 2/2/2026 | Listed $385,000 |
General Features
| Sewer | Public Sewer |
|---|---|
| Heating | Central,Gas,Multiple Heating Units |
| Cooling | Central Air,Ceiling Fan(s),Gas,Multi Units |
| Utilities | Cable Available,Electricity Available,Natural Gas Available,High Speed Internet Available |
| Possession | Close Of Escrow |
| Roof | Ridge Vents |
| Appliances | Double Oven,Dishwasher,Gas Cooktop,Gas Oven,Gas Water Heater,Plumbed For Ice Maker,Smooth Cooktop |
| Patio/Porch Features | Covered,Patio,Porch |
| Pool Features | None |
| Security Features | Security System,Fire Alarm |
| Construction Materials | Brick,Vinyl Siding |
| Year Built | 1994 |
| Levels | One and One Half |
| Property Subtype | Single Family Residence |
| County | Autauga |
| New Construction | false |
| Property Type | Residential |
| HOA | false |
| Energy Efficient | Doors,Windows |
| Subdivision Name | Silver Hills |
| Other Structures | Workshop |
| Full Baths | 3 |
| Status | Contingent |
| Directions | Turn onto Greystone Way at the intersection with East Main Street. Turn left onto Rambling Brook Lane. The home is located on the right. |
| ModificationTimestamp | 2026-05-04T17:33:20.723-00:00 |
| City | Prattville |
| Lot Size Units | Acres |
| Carport Spaces | 2 |
| Carport Y/N | true |
| Tax Annual Amount | 779 |
| Home Warranty Y/N | false |
| Lease Considered Y/N | false |
| Standard Status | Active Under Contract |
| Year Built Source | Public Records |
| Property Sub Type Additional | Single Family Residence |
| PostalCity | Prattville |
| Legal Description | LOT 6 BLK FSILVER HILL PLAT 8MAP BOOK 4 PAGE1298 X 177.62 IRR |
Interior Features
| Interior Amenities | Attic,Double Vanity,Garden Tub/Roman Tub,High Ceilings,Linen Closet,Storage,Shutters,Separate Shower,Walk-In Closet(s),Programmable Thermostat |
|---|---|
| Flooring | Carpet,Tile,Wood |
| Total Fireplaces | 1 |
| Air Conditioning Y/N | true |
| Heating Y/N | true |
| Window Features | Double Pane Windows,Plantation Shutters |
| Fireplace Y/N | true |
| Laundry Features | Washer Hookup,Dryer Hookup |
| Total Bedrooms | 4 |
| LivingAreaSource | Plans |
| Total Baths | 3 |
Exterior Features
| Exterior Amenities | Fence,Sprinkler/Irrigation,Porch,Patio |
|---|---|
| Fencing | Partial |
| Parking Features | Attached Carport |
| Lot Features | City Lot,Cul-De-Sac,Mature Trees,Subdivision,Sprinklers In Ground |
| Water Source | Public |
| Lot Size Area | 0.4005 |
| Foundation Details | Slab |
| Lot Dimensions | 96' x 177' IRR |
| Lot Size Acres | 0.4005 |
| Road Surface Type | Paved |
| Waterfront Y/N | false |
| Road Frontage Type | Public Road |
Amenities
- Foreclosure
- Views
- Short Sale
- New Construction
- Adult 55+
- Lease To Own
- No HOA Fees
- Furnished
- Primary On Main
- Air Conditioning
- Seller Finance
- Green
- Fixer Upper
- Horse
- Golf
- Fireplace
- Deck
- Garage
- Basement
- Pool
Property vs Single Family Average in 36066
Price
Taxes
Year Built
 Montgomery Area Association of REALTORS® All information deemed reliable but not guaranteed. All properties are subject to prior sale, change or withdrawal. Neither listing broker(s) or information provider(s) shall be responsible for any typographical errors, misinformation, misprints and shall be held totally harmless. Listing(s) information is provided for consumer's personal, non-commercial use and may not be used for any purpose other than to identify prospective properties consumers may
