







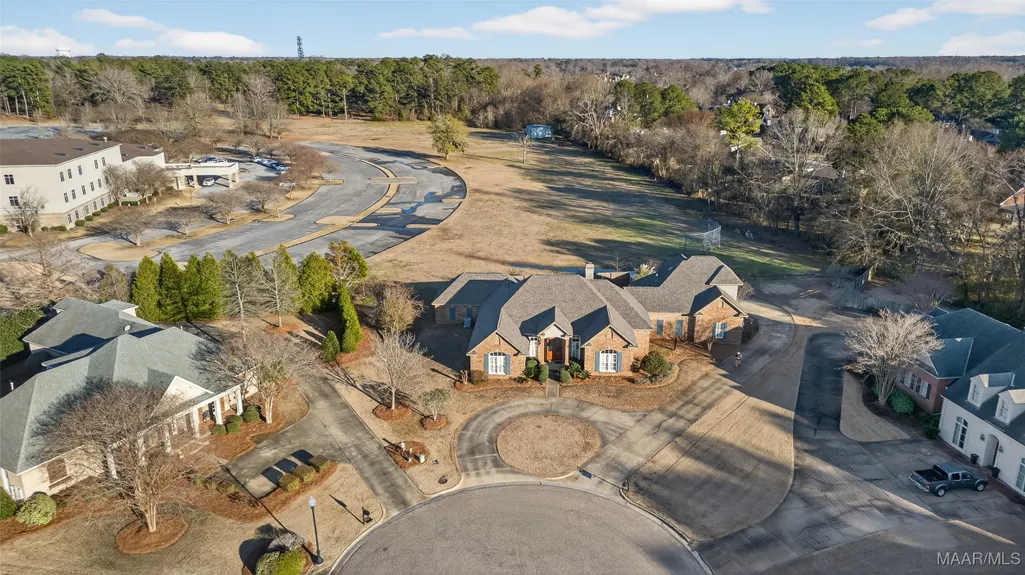

Address
8696 Huntingdon Ridge Lane, Montgomery, AL
Price
$ 529,900
Property Attributes
- MLS#583430
- TypeSingle Family
- Listing Status Active
- CountyMontgomery
- CityMontgomery
- NeighborhoodHuntingdon Ridge
- Zip36117
- Style
- Year Built2003
- Price$ 529,900
- Bedrooms5
- Full Bathrooms3
- Half Bathrooms1
- Sqr Footage4212
- Lot Size0.7 Acres
Data Source:
Montgomery MLS (MAAR)
Property Description
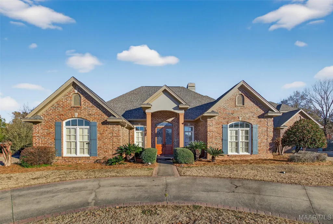
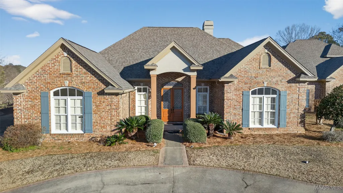
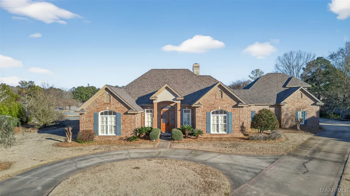
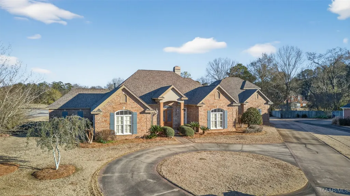
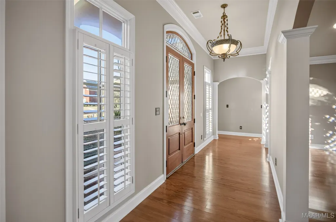
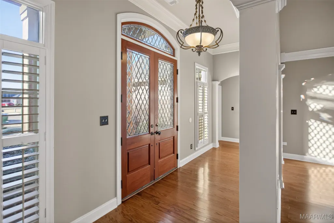
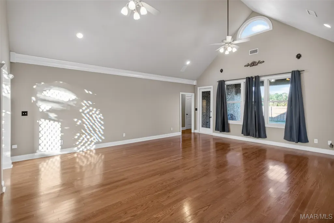
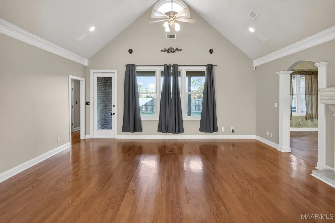
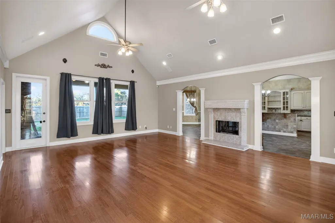
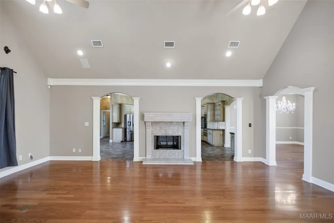
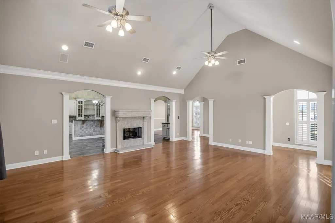
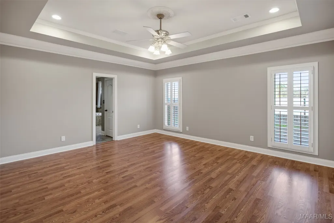
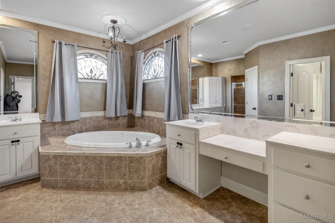
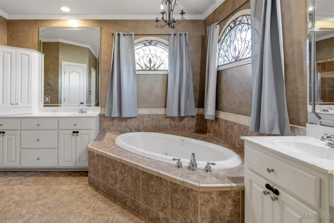
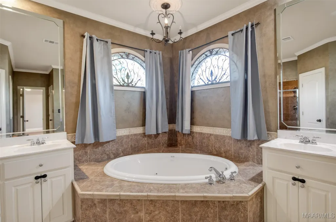
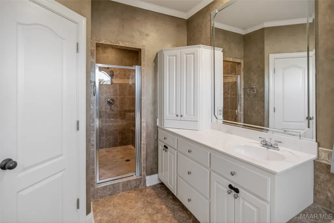
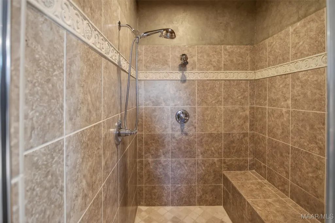
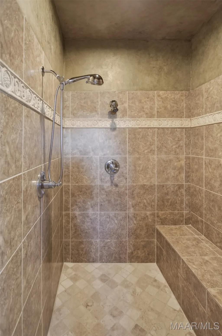
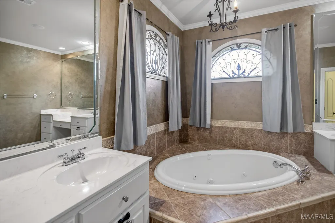
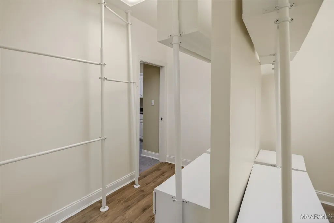
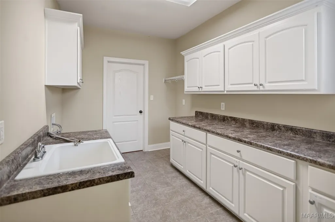
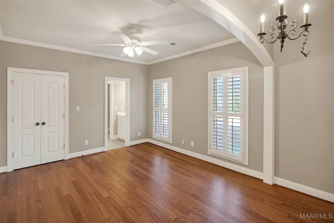
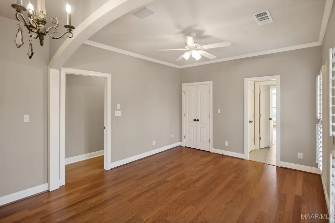
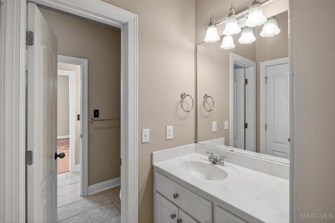
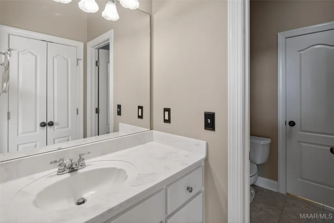
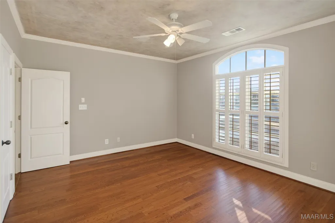
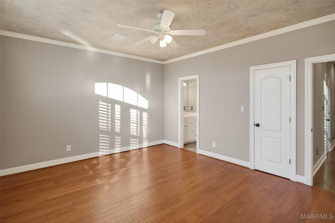
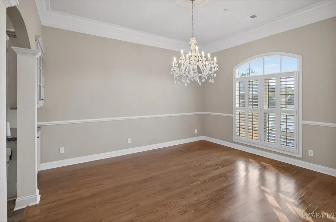
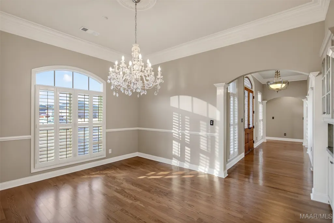
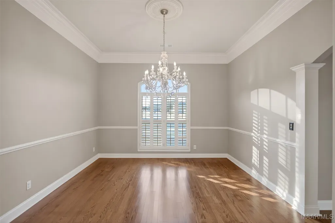
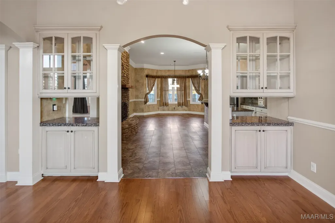
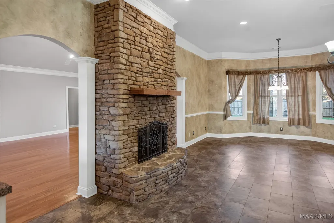
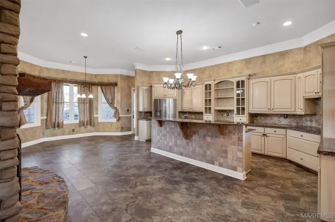
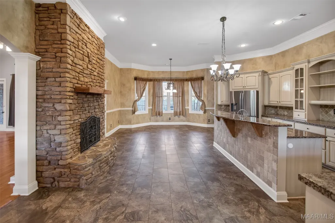
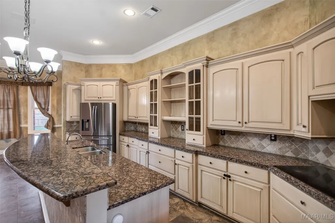
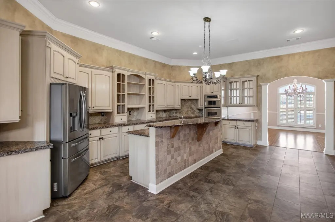
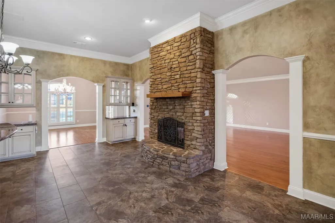
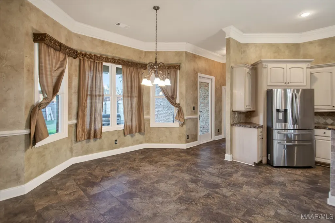
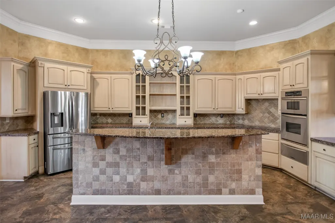
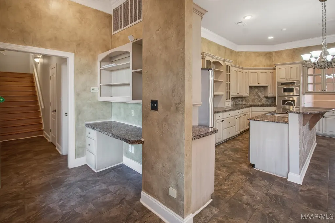
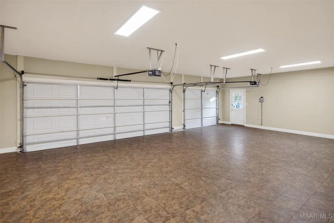
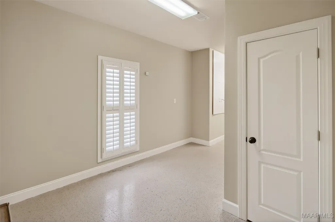
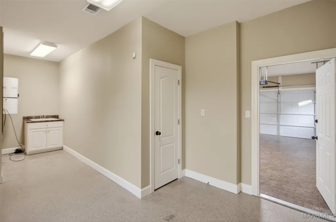
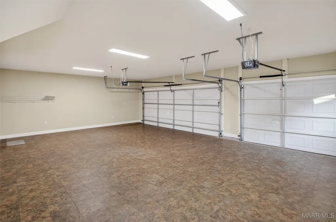
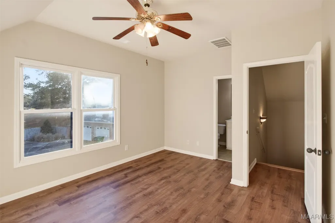
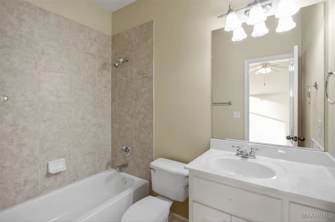
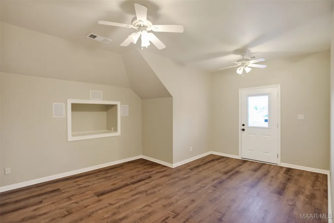
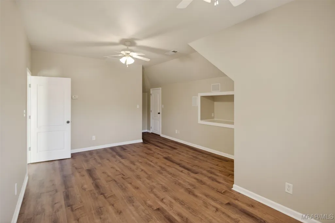
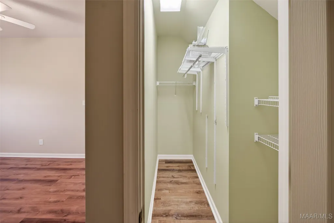
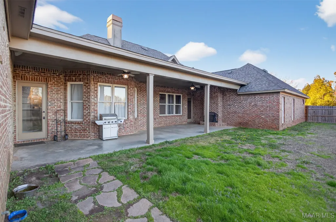
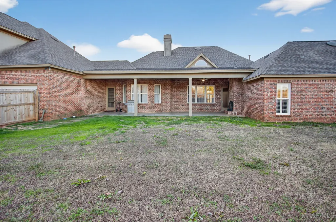
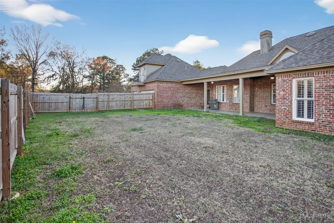
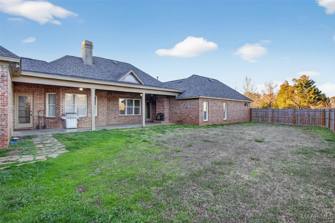
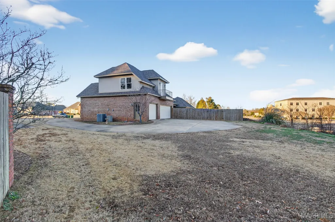
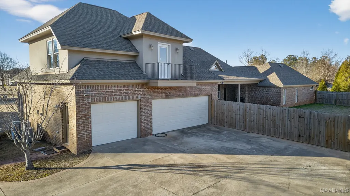
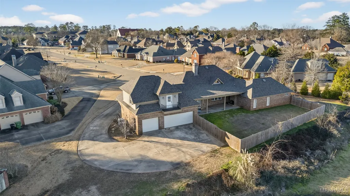
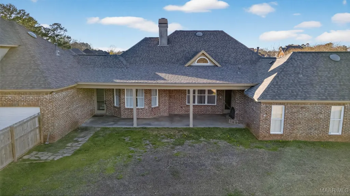
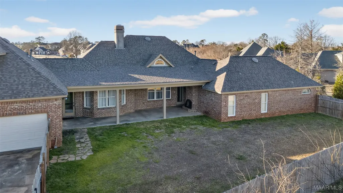
Stunning 5-bedroom home in Huntingdon Ridge! Enter through double doors to a vaulted living room with a double-sided fireplace and hardwood floors that create a welcoming flow throughout. The chef’s kitchen offers granite counters, a walk-in pantry, two-drawer dishwasher, wine cooler, and custom cabinetry. Downstairs features two bedrooms with Jack-and-Jill bath; the master suite boasts a spa-like bath and huge closet. Upstairs, a flexible bedroom/den suite can convert to two bedrooms. Highlights include wood floors, three-car garage, surround sound, central vac, and countless custom touches. Don’t miss this one-of-a-kind property—schedule your tour today!
| Price History | |
|---|---|
| 2/2/2026 | Listed $589,900 |
| 3/26/2026 | 5$559,900 |
| 6/18/2026 | 2$549,995 |
| 8/15/2026 | 4$529,900 |
General Features
| Sewer | Public Sewer |
|---|---|
| Heating | Heat Pump,Multiple Heating Units |
| Cooling | Multi Units |
| Utilities | Cable Available,Natural Gas Available |
| Possession | Close Of Escrow |
| Roof | Ridge Vents,Vented |
| Appliances | Convection Oven,Double Oven,Dishwasher,Electric Cooktop,Electric Oven,Disposal,Gas Water Heater,Multiple Water Heaters,Microwave |
| HOA Fee | 70 |
| Garage Spaces | 3 |
| Patio/Porch Features | Covered,Patio |
| Pool Features | None |
| Construction Materials | Brick |
| Year Built | 2003 |
| Levels | One and One Half |
| Property Subtype | Single Family Residence |
| Assoc Fee Paid Per | Quarterly |
| County | Montgomery |
| New Construction | false |
| Property Type | Residential |
| HOA | true |
| Attached Garage | true |
| Subdivision Name | Huntingdon Ridge |
| Garage Y/N | true |
| Full Baths | 3 |
| Status | Active |
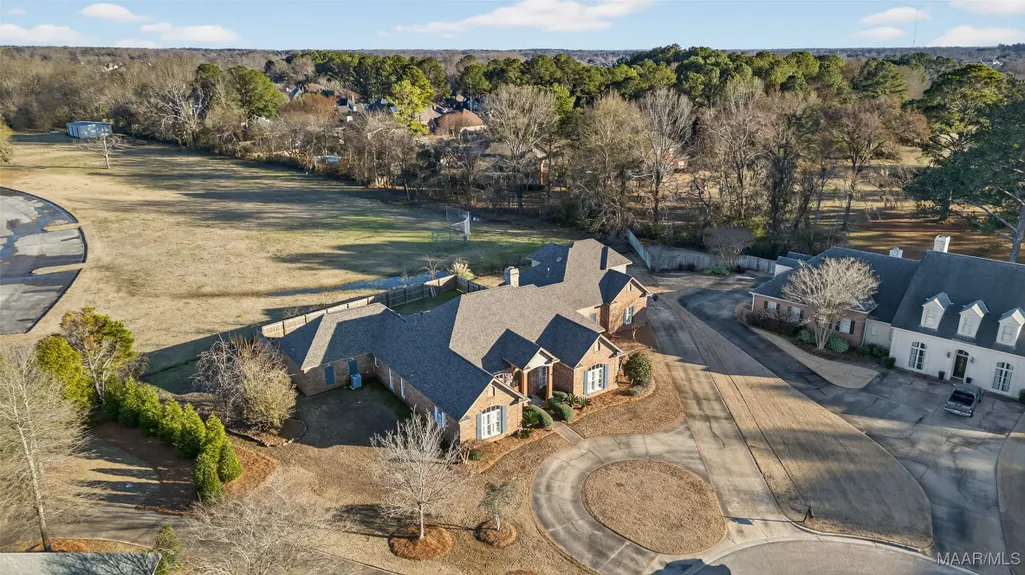
| Directions | VAUGHN RD TO HUNTINGDON RIDGE ENTRANCE (ACROSS FROM WYNLAKES) GO ALL THE WAY TO THE BACK AND HOUSE IS AT THE END IN THE CUL-DE-SAC. |
| ModificationTimestamp | 2026-09-05T13:13:24.457-00:00 |
| City | Montgomery |
| Lot Size Units | Acres |
| Carport Spaces | 3 |
| Carport Y/N | true |
| Home Warranty Y/N | false |
| Lease Considered Y/N | false |
| Standard Status | Active |
| Year Built Source | Public Records |
| Property Sub Type Additional | Single Family Residence |
| PostalCity | Montgomery |
| Legal Description | LOT 1,BLK 19,PLAT A |
Interior Features
| Interior Amenities | Central Vacuum,Double Vanity,High Ceilings,Jetted Tub,Shutters,Separate Shower,Walk-In Closet(s),Breakfast Bar,Kitchen Island |
|---|---|
| Flooring | Tile,Wood |
| Air Conditioning Y/N | true |
| Heating Y/N | true |
| Window Features | Plantation Shutters |
| Fireplace Y/N | true |
| Half Baths | 1 |
| Laundry Features | Washer Hookup,Dryer Hookup |
| Total Bedrooms | 5 |
| LivingAreaSource | Assessor |
| Total Baths | 4 |
Exterior Features
| Exterior Amenities | Covered Patio,Fully Fenced,Sprinkler/Irrigation |
|---|---|
| Fencing | Full |
| Parking Features | Attached,Garage,Garage Door Opener,Parking Pad |
| Lot Features | City Lot,Cul-De-Sac,Sprinklers In Ground |
| Water Source | Public |
| Lot Size Area | 0.7 |
| Foundation Details | Slab |
| Lot Dimensions | 52X154X255X238 |
| Lot Size Acres | 0.7 |
| Waterfront Y/N | false |
Amenities
- Foreclosure
- Views
- Short Sale
- New Construction
- Adult 55+
- Lease To Own
- No HOA Fees
- Furnished
- Primary On Main
- Air Conditioning
- Seller Finance
- Green
- Fixer Upper
- Horse
- Golf
- Fireplace
- Deck
- Garage
- Basement
- Pool
Property vs Single Family Average in 36117
Price
Year Built
 Montgomery Area Association of REALTORS® All information deemed reliable but not guaranteed. All properties are subject to prior sale, change or withdrawal. Neither listing broker(s) or information provider(s) shall be responsible for any typographical errors, misinformation, misprints and shall be held totally harmless. Listing(s) information is provided for consumer's personal, non-commercial use and may not be used for any purpose other than to identify prospective properties consumers may
