
Price Reduction - Eco Friendly













Address
738 Harbin Drive, Prattville, AL
Price
$ 394,900
Property Attributes
- MLS#586307
- TypeSingle Family
- Listing Status Active
- CountyAutauga
- CityPrattville
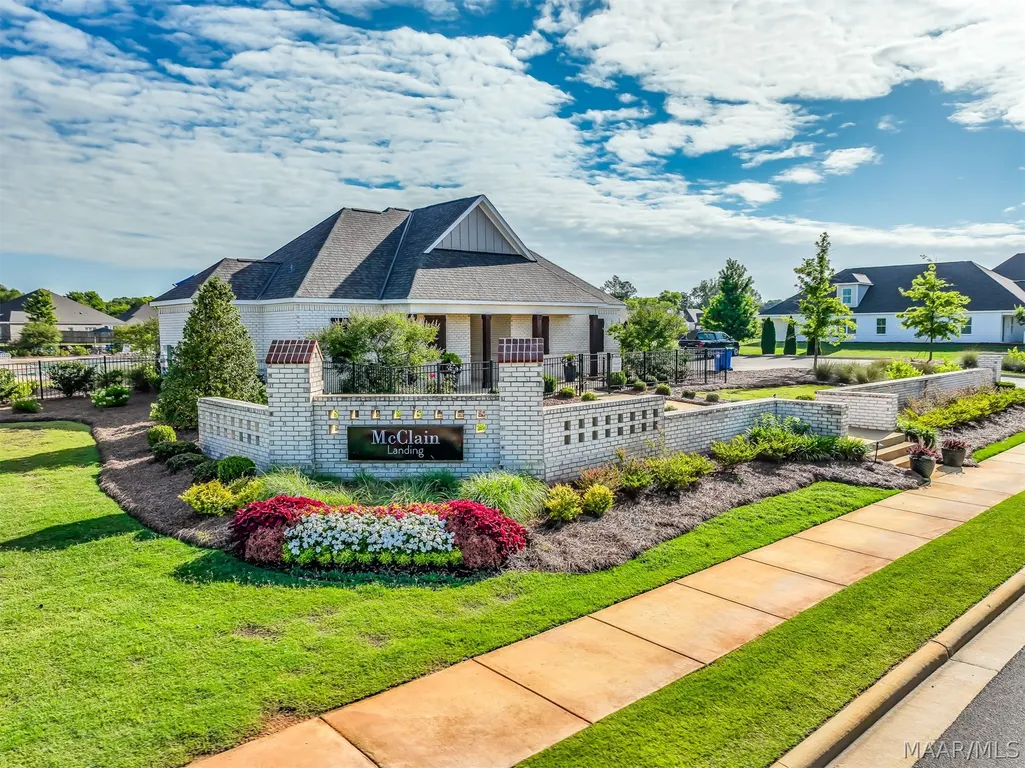
- NeighborhoodMcClain Landing
- Zip36066
- Style
- Year Built2023
- Price$ 394,900
- Bedrooms5
- Full Bathrooms3
- Half Bathrooms0
- Sqr Footage2685
- Lot Size0.23 Acres
Data Source:
Montgomery MLS (MAAR)
Property Description
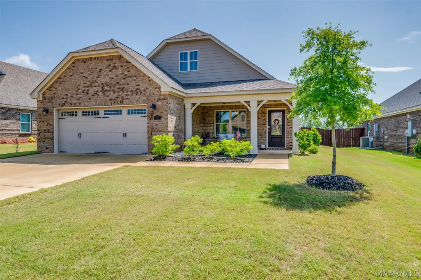
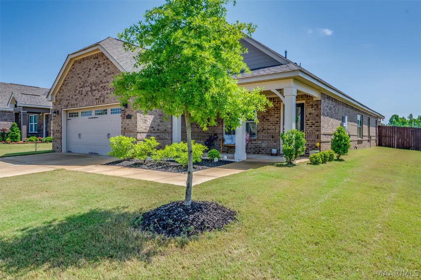
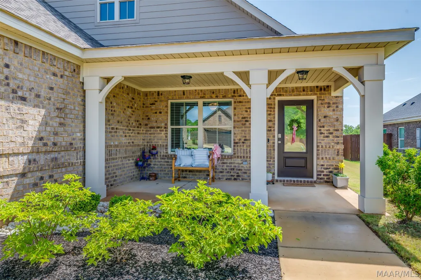
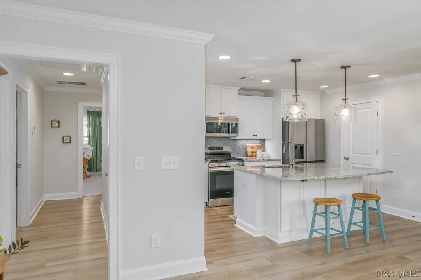
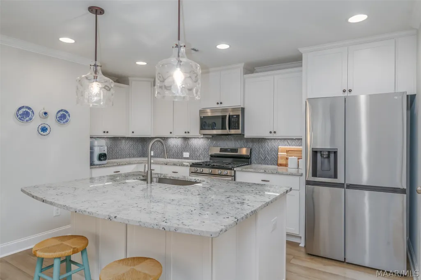
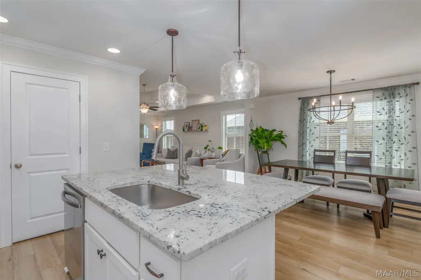
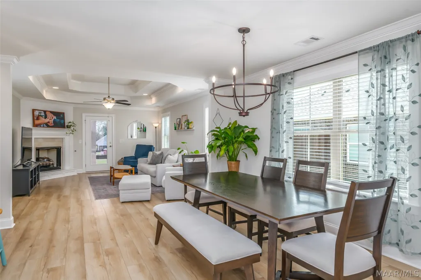
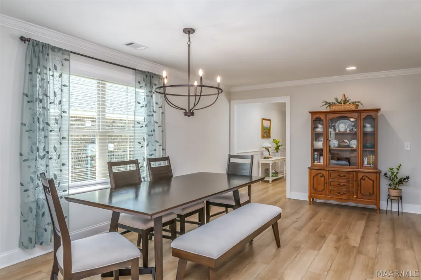
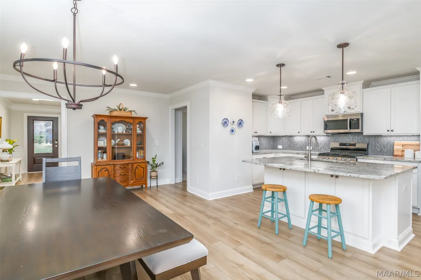
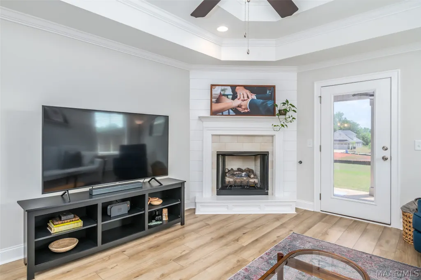
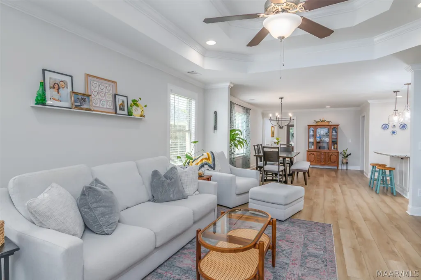
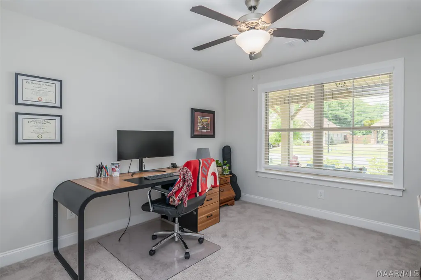
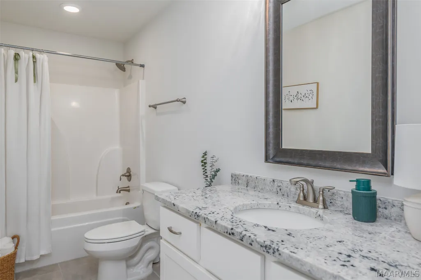
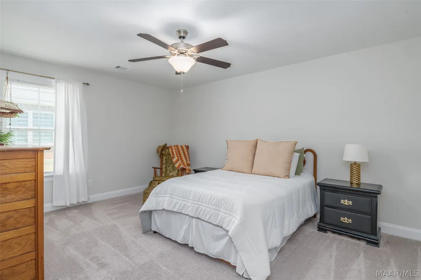
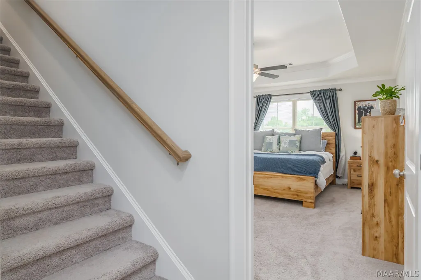
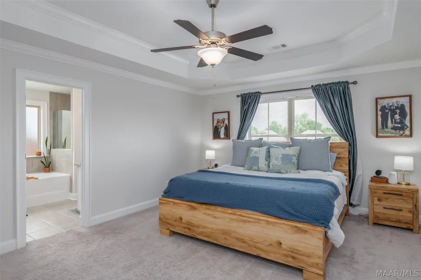
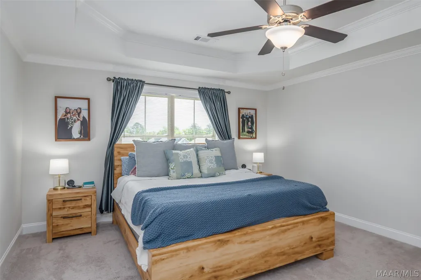
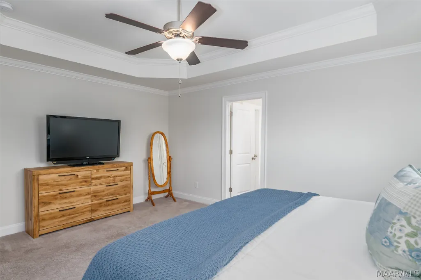
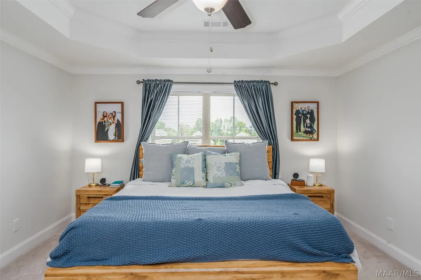
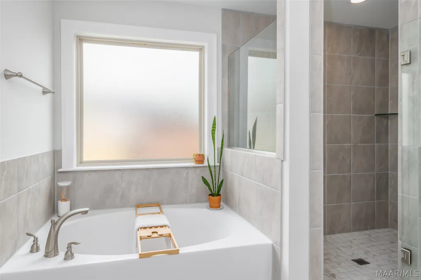
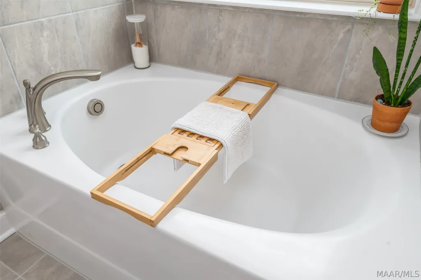
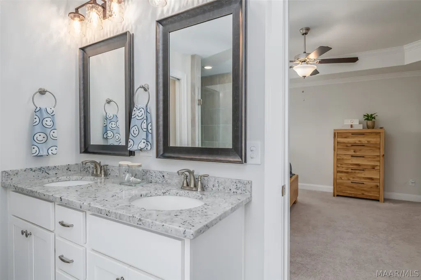
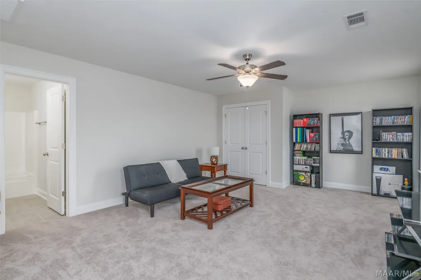
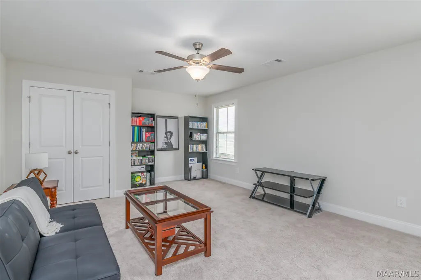
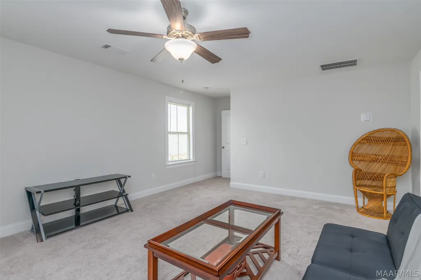
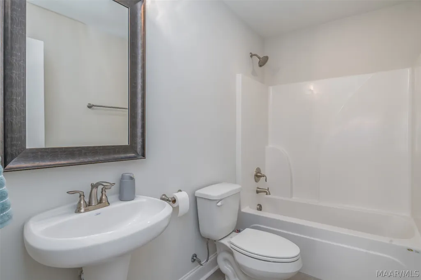
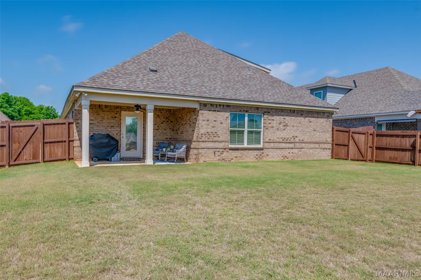
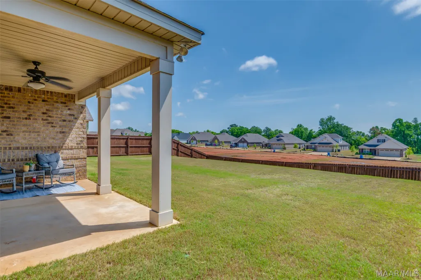
SELLER SAYS GET IT SOLD! $20,000 PRICE REDUCTION AT AN AMAZING PRICE FOR THE SQ. FOOTAGE! This 1.5 story open concept home is in immaculate condition and is as new as the day it was built. The "Savannah E" floor plan is a spectacular design (no longer being built) with 5 bedrooms (upstairs and could be used as a bonus) and 3 full baths. This split floor plan has all three bedrooms including the main on the first level and a large bonus room with a full bathroom on the second level. As you enter the home, you step into an elegant, expansive foyer with classic shadow-boxed walls, bringing both character and comfort. The inviting entryway seamlessly opens into the spacious kitchen and great room that flow effortlessly together and is perfect for everyday living and entertaining. Tucked in the corner is a warm and inviting fireplace that serves as a focal point, with shiplap surrounding the fireplace mantle. The kitchen is bright and airy with an oversized island bar, pantry, and features white cabinetry, including undercabinet lighting with a gray chevron mosaic tiled backsplash. A buyer will love with the neutral granite countertop color, and stainless-steel appliances with a slide-in refrigerator and upgraded kitchen sink and faucet. The eye-catching glass pendant LED lighting over the island enhances the space. The unique master suite offers a large bedroom area, functional master bath with a double granite vanity, garden/soaking tub, tiled shower with glass door and a very large walk-in closet. On the opposite end of the home are three large bedrooms, laundry, and the second bathroom. Upstairs, you will find the 5th bedroom or a bonus room that can be used for a media room or whatever the need may be with its own private bathroom. Right off the great room is a patio door that leads you to the backyard with a covered patio. The home has many upgrades throughout.
| Price History | |
|---|---|
| 5/1/2026 | Listed $415,000 |
| 5/15/2026 | 1$409,900 |
| 6/16/2026 | 1$405,000 |
| 7/10/2026 | 1$399,900 |
| 9/18/2026 | 1$394,900 |
General Features
| Sewer | Public Sewer |
|---|---|
| Heating | Heat Pump |
| Cooling | Central Air,Electric |
| Utilities | Cable Available,Electricity Available,Natural Gas Available,High Speed Internet Available |
| Possession | Close Of Escrow |
| Appliances | Dishwasher,Electric Range,Disposal,Gas Water Heater,Microwave,Self Cleaning Oven,Tankless Water Heater |
| HOA Fee | 700 |
| Garage Spaces | 2 |
| Patio/Porch Features | Covered,Patio,Porch |
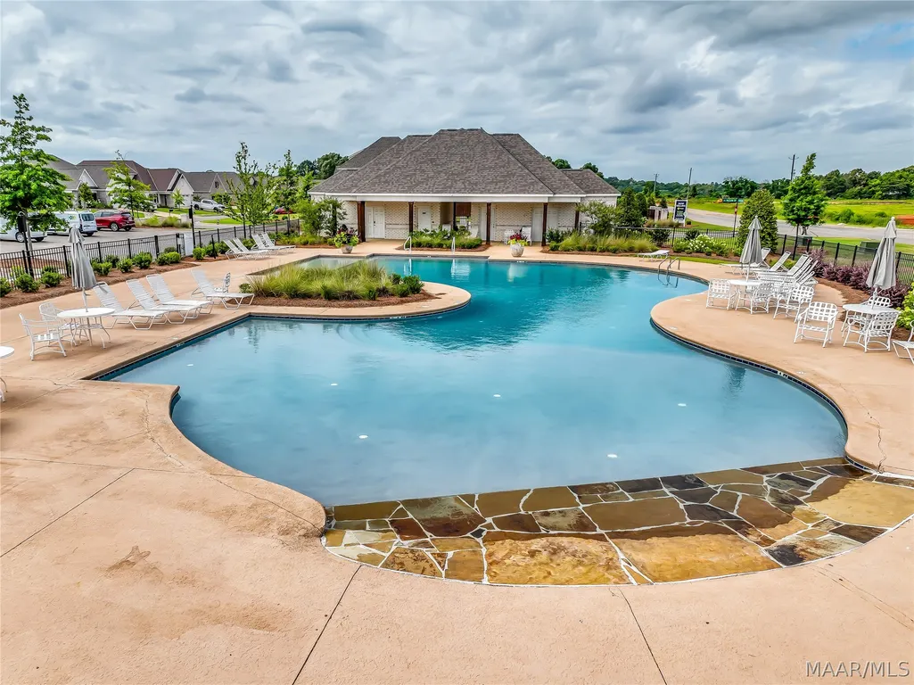
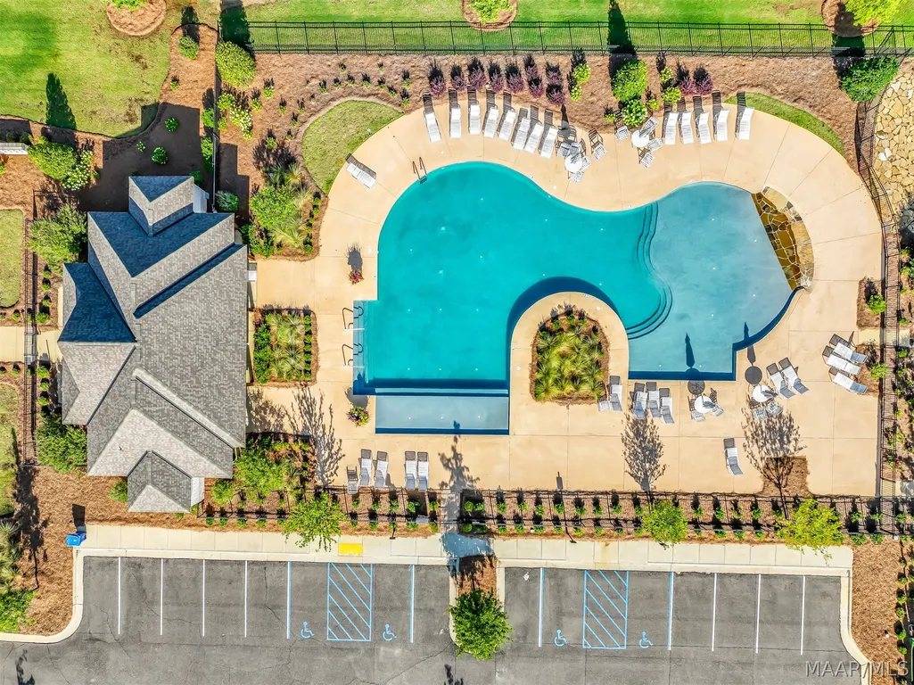
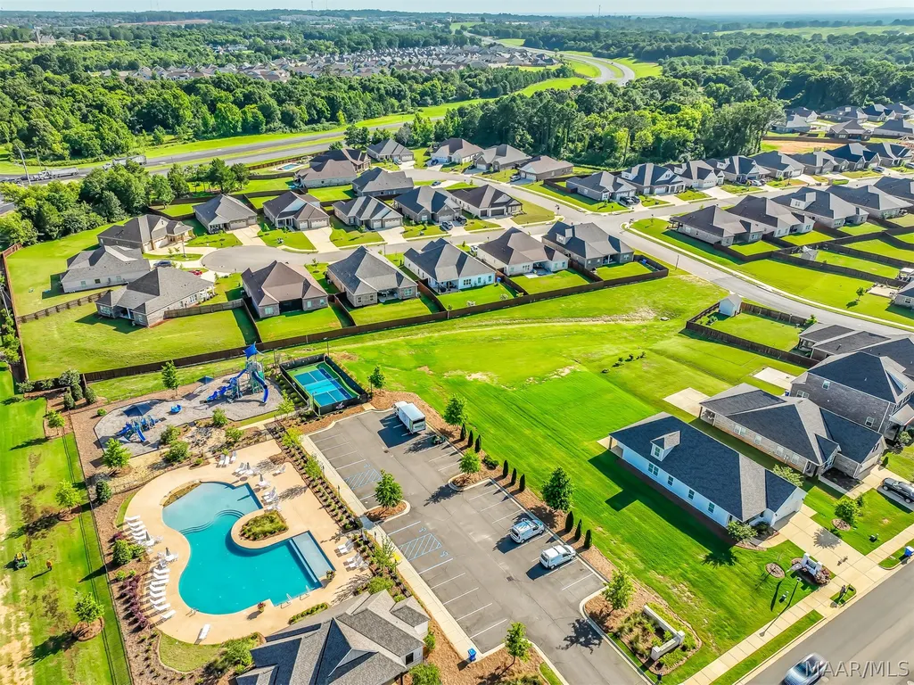
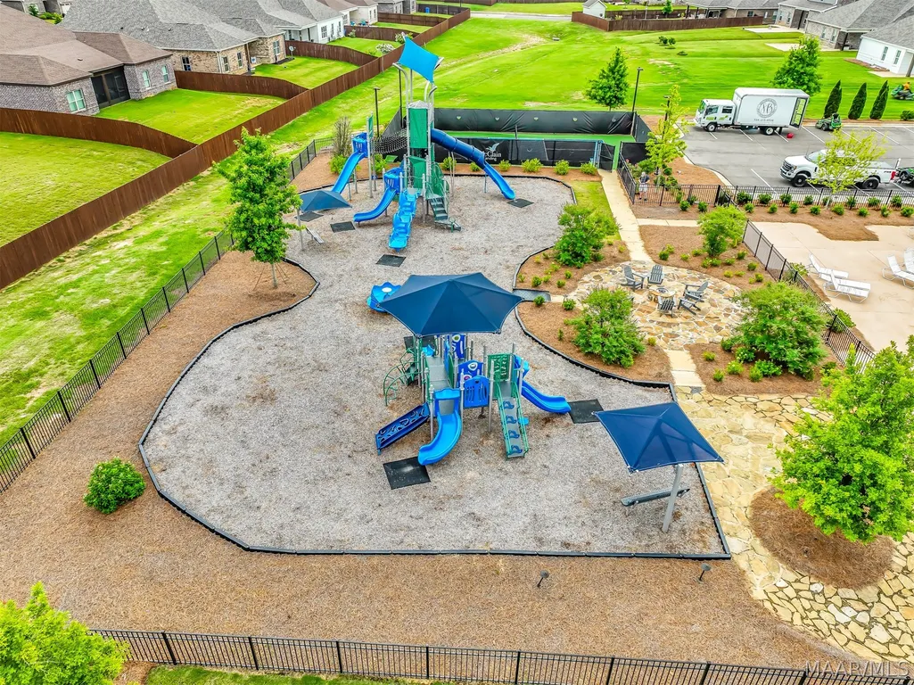
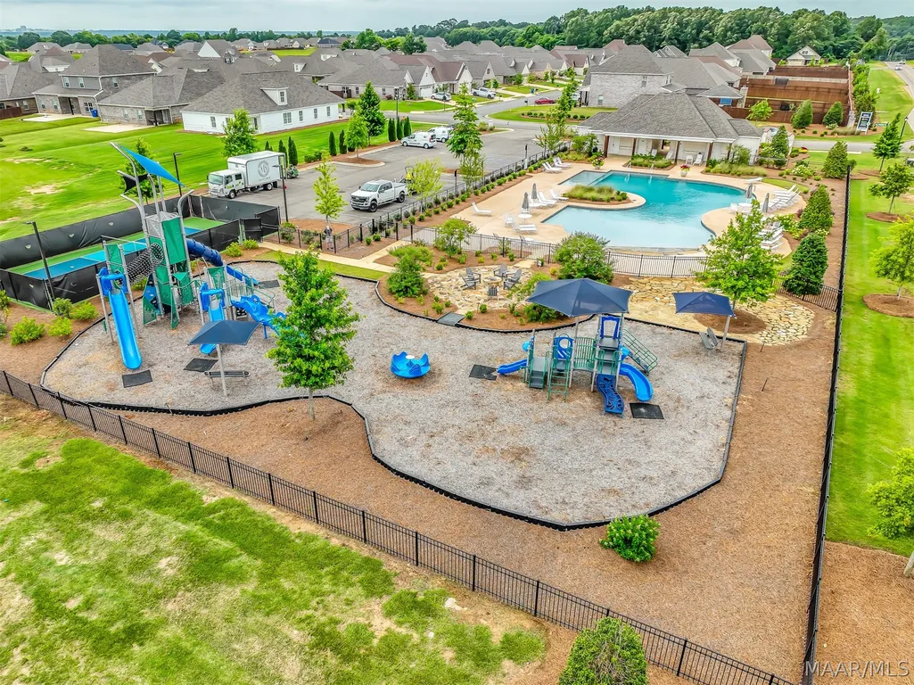
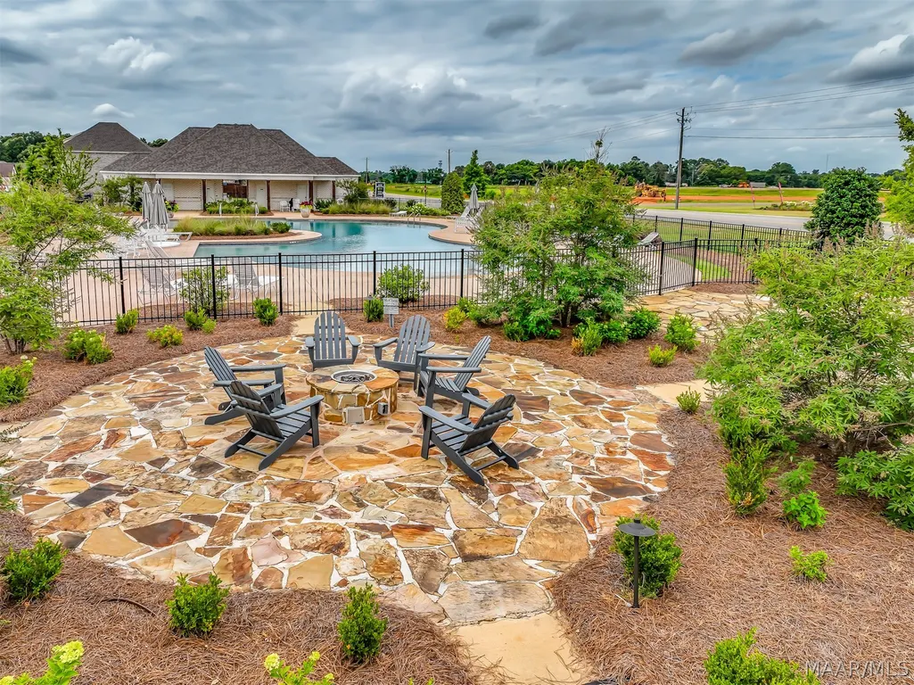
| Pool Features | Community,Pool |
| Security Features | Fire Alarm |
| Construction Materials | Brick,Fiber Cement,Vinyl Siding |
| Year Built | 2023 |
| Levels | One and One Half |
| Property Subtype | Single Family Residence |
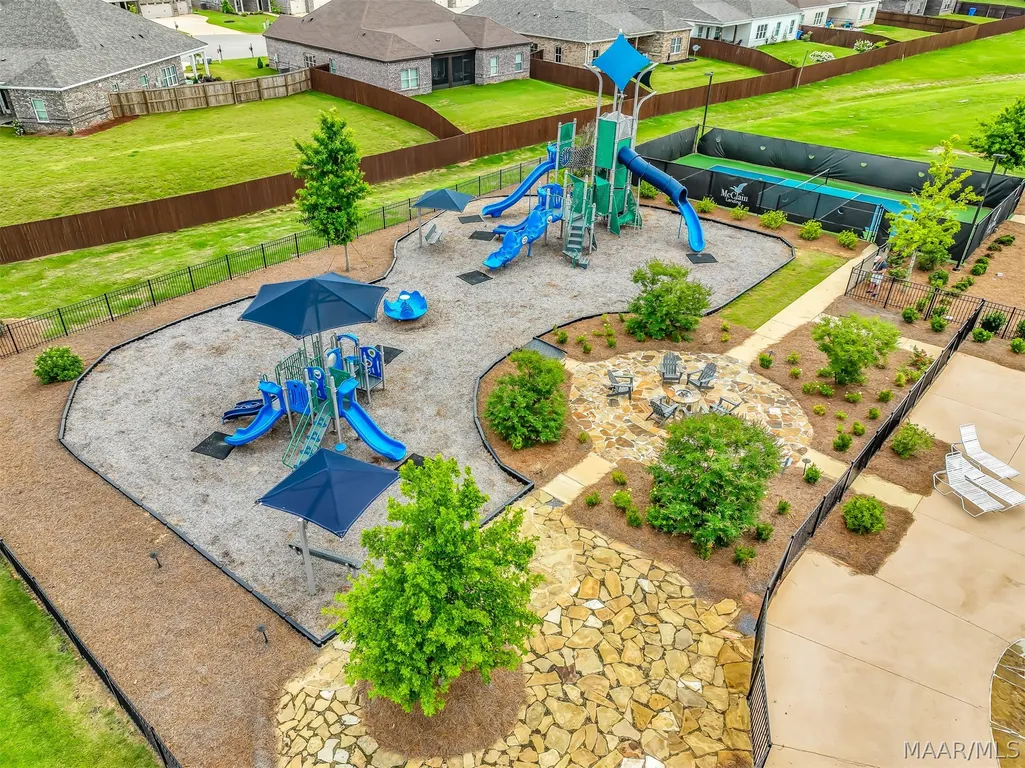
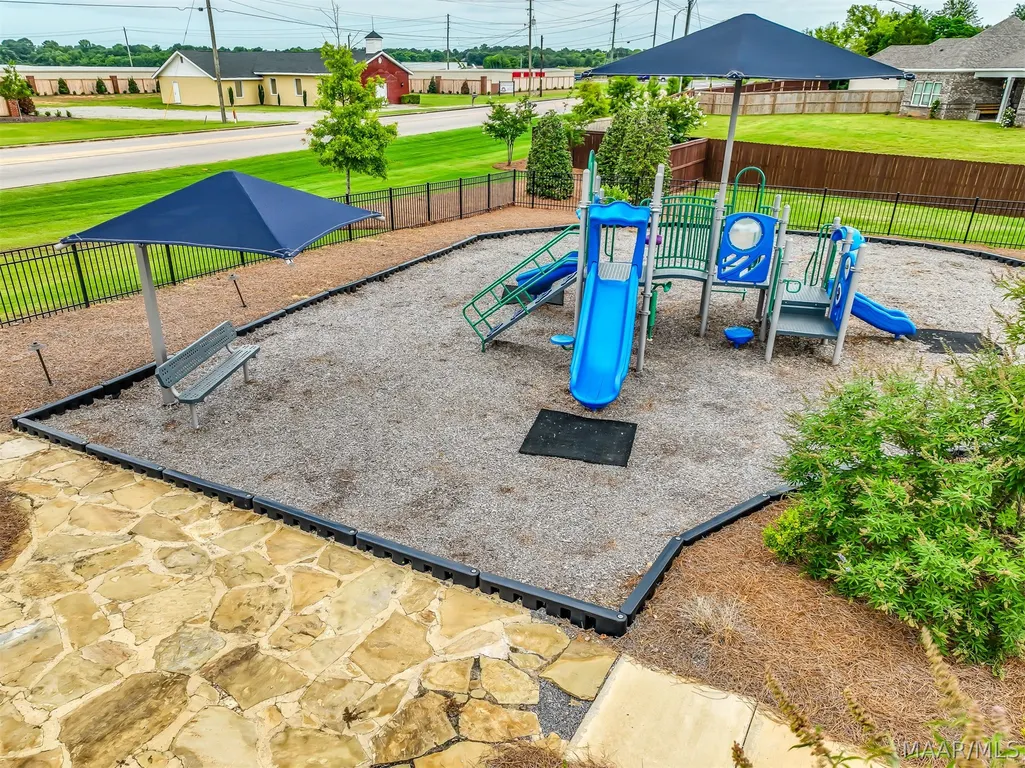
| Community Features | Pool |
| Assoc Fee Paid Per | Annually |
| County | Autauga |
| New Construction | false |
| Property Type | Residential |
| HOA | true |
| Attached Garage | true |
| Energy Efficient | Windows |
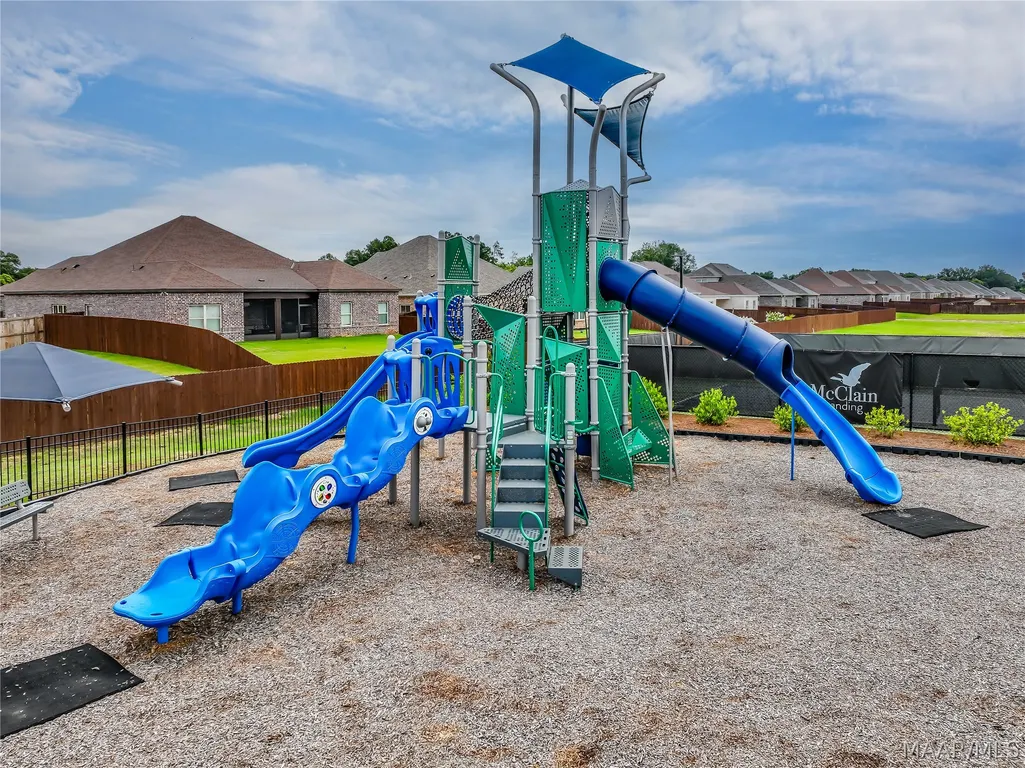
| Subdivision Name | McClain Landing |
| Garage Y/N | true |
| Full Baths | 3 |
| Status | Active |
| Directions | From McQueen Smith Road and Cobbs Ford, Travel South on McQueen Smith to McClain Landing on left. Take second entrance (Maggie Drive) and Harbin is on your left. |
| ModificationTimestamp | 2026-09-20T00:11:00.440-00:00 |
| City | Prattville |
| Lot Size Units | Acres |
| Home Warranty Y/N | false |
| Property Condition | Under Construction |
| Lease Considered Y/N | false |
| Builder Name | Stone Martin Builders |
| Standard Status | Active |
| Year Built Source | Builder |
| Property Sub Type Additional | Single Family Residence |
| PostalCity | Prattville |
| Legal Description | Lot 218 of McClain Landing Phase 4 |
Interior Features
| Interior Amenities | Attic,Tray Ceiling(s),Garden Tub/Roman Tub,High Ceilings,Pull Down Attic Stairs,Walk-In Closet(s),Window Treatments,Kitchen Island,Programmable Thermostat |
|---|---|
| Flooring | Carpet,Tile,Wood |
| Total Fireplaces | 1 |
| Air Conditioning Y/N | true |
| Heating Y/N | true |
| Window Features | Blinds,Double Pane Windows |
| Fireplace Y/N | true |
| Total Bedrooms | 5 |
| LivingAreaSource | Appraiser |
| Total Baths | 3 |
Exterior Features
| Exterior Amenities | Covered Patio,Fully Fenced,Sprinkler/Irrigation,Porch |
|---|---|
| Fencing | Full |
| Parking Features | Attached,Garage |
| Lot Features | City Lot,Sprinklers In Ground |
| Water Source | Public |
| Lot Size Area | 0.23 |
| Foundation Details | Slab |
| Lot Dimensions | 62.66 x 160 IRR |
| Lot Size Acres | 0.23 |
| Road Surface Type | Paved |
| Waterfront Y/N | false |
| Road Frontage Type | Public Road |
Amenities
- Foreclosure
- Views
- Short Sale
- New Construction
- Adult 55+
- Lease To Own
- No HOA Fees
- Furnished
- Primary On Main
- Air Conditioning
- Seller Finance
- Green
- Fixer Upper
- Horse
- Golf
- Fireplace
- Deck
- Garage
- Basement
- Pool
Property vs Single Family Average in 36066
Price
Year Built
 Montgomery Area Association of REALTORS® All information deemed reliable but not guaranteed. All properties are subject to prior sale, change or withdrawal. Neither listing broker(s) or information provider(s) shall be responsible for any typographical errors, misinformation, misprints and shall be held totally harmless. Listing(s) information is provided for consumer's personal, non-commercial use and may not be used for any purpose other than to identify prospective properties consumers may
