
New Construction - Eco Friendly







Address
311 Currituck Drive, Troy, AL
Price
$ 328,699
Property Attributes
- MLS#586327
- TypeSingle Family
- Listing Status Active
- CountyPike
- CityTroy
- NeighborhoodWalter’s Branch
- Zip36079
- Style
- Year Built2026
- Price$ 328,699
- Bedrooms3
- Full Bathrooms2
- Half Bathrooms0
- Sqr Footage1924
- Lot Size0.23 Acres
Data Source:
Montgomery MLS (MAAR)
Property Description
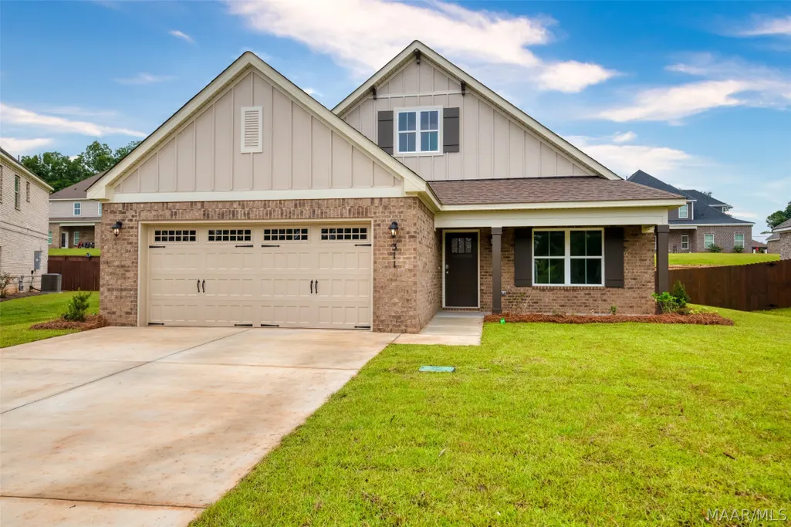
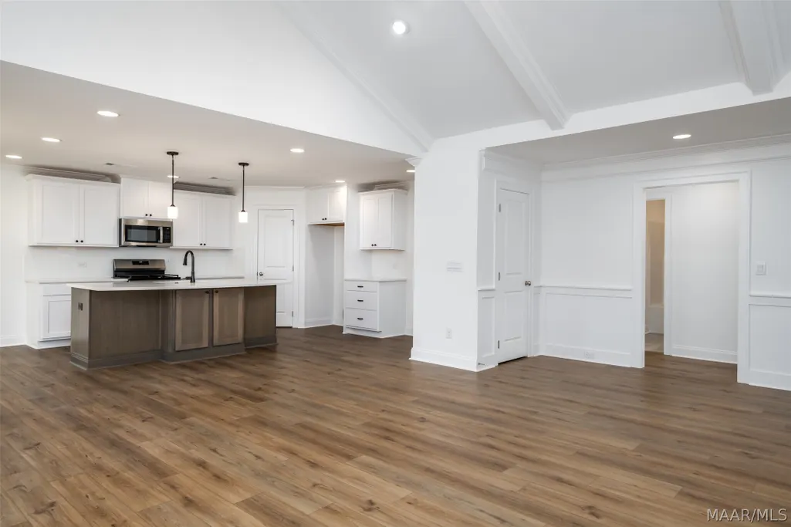
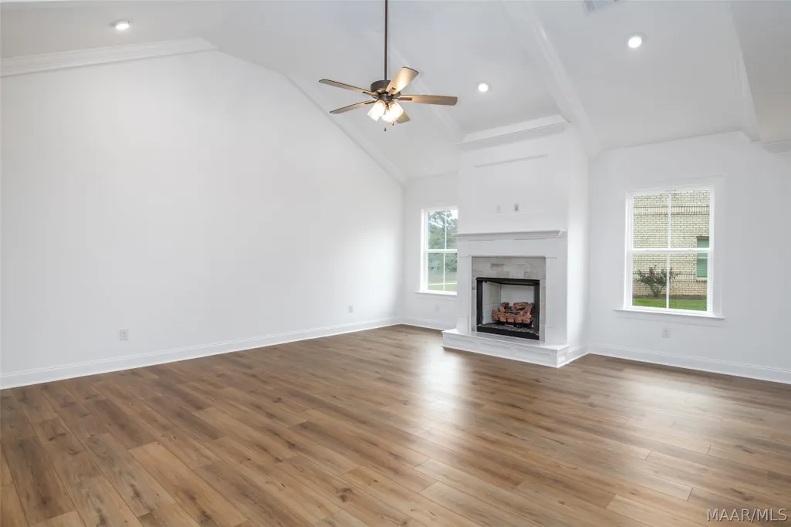
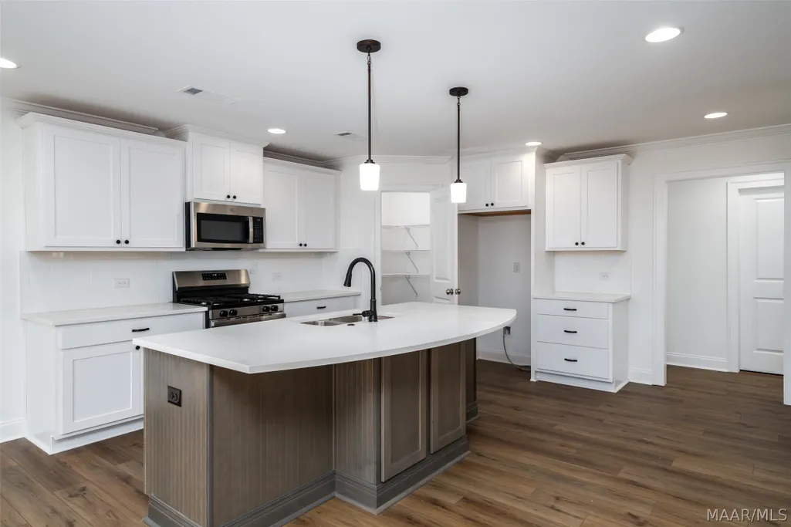
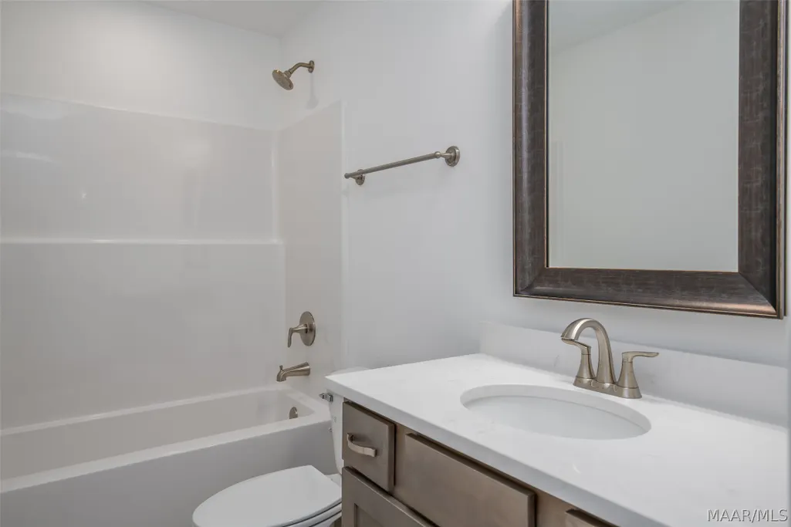
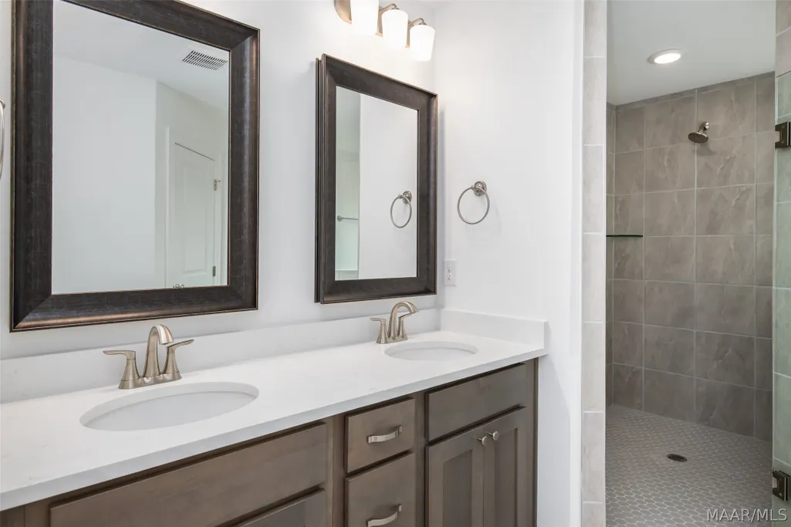
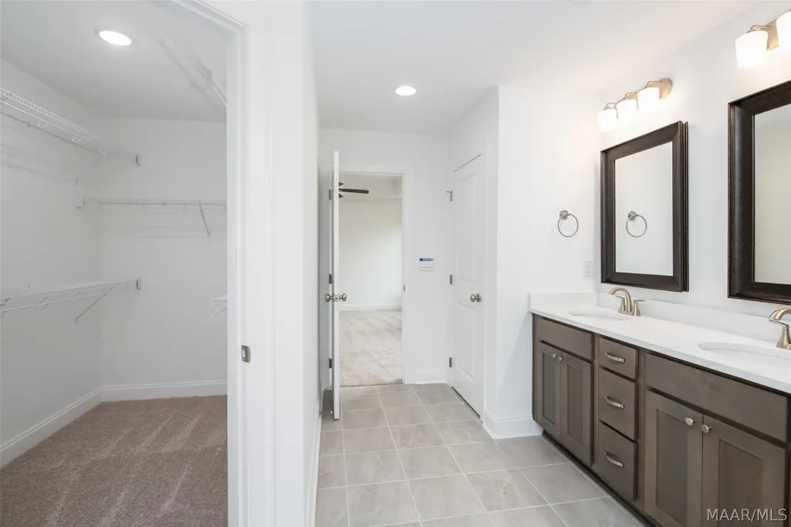
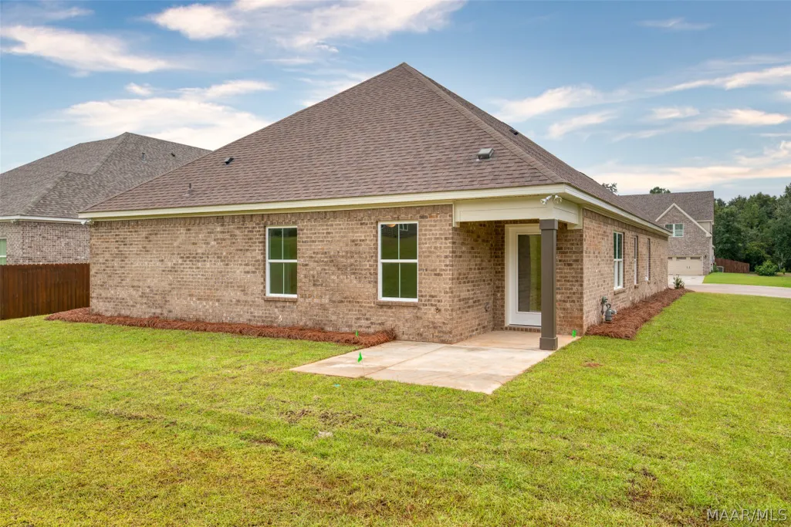
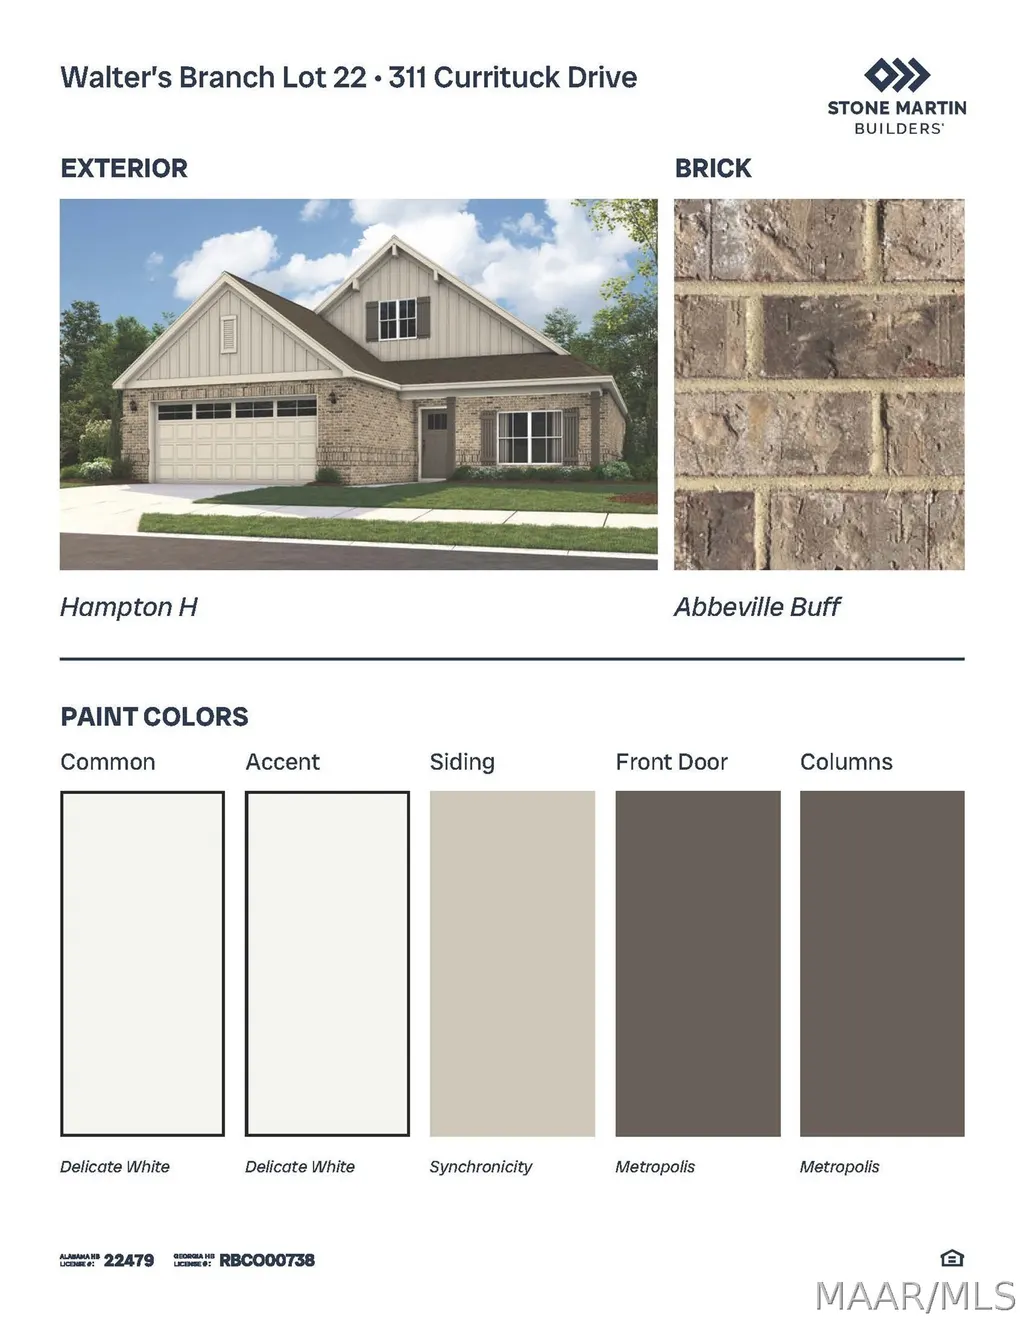
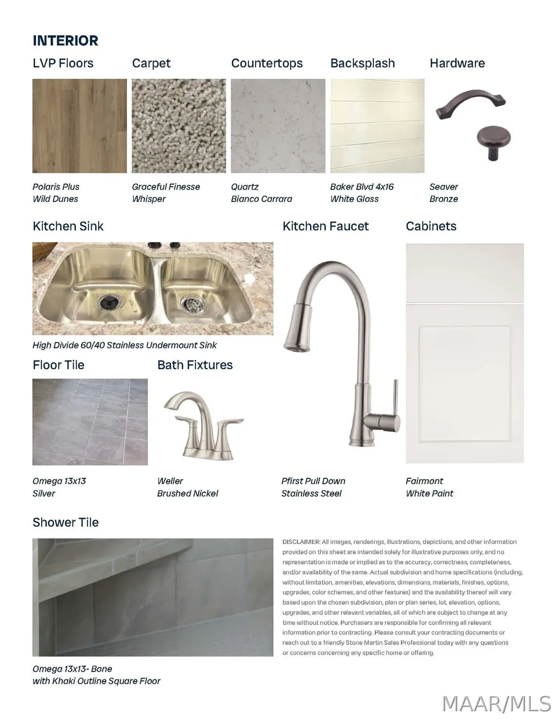
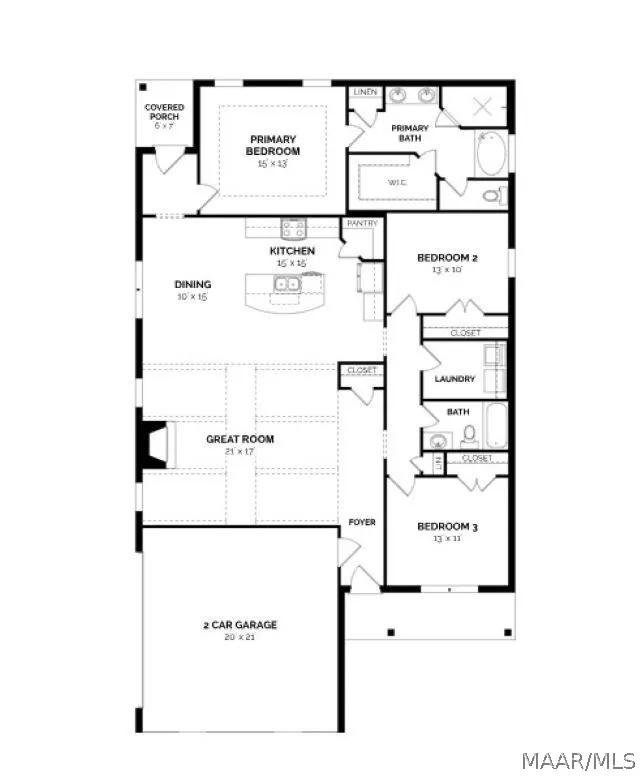
Move-In Ready! Special incentives are available—please ask for details! Welcome to the Hampton, a beautifully finished home that combines timeless elegance with everyday functionality. Thoughtfully designed with quality finishes and inviting living spaces, this home is ready for you to move in and make it your own. The spacious great room serves as the centerpiece of the home, featuring stunning vaulted beamed ceilings and a custom fireplace that create a warm and inviting atmosphere. Whether you're enjoying a quiet evening at home or entertaining family and friends, this space is designed to impress. At the heart of the home, the beautifully appointed kitchen features custom cabinetry, stainless steel appliances, and quartz countertops, along with ample workspace for both everyday cooking and entertaining. The open flow between the kitchen, dining, and living areas creates a seamless gathering space for making memories with family and friends. The private primary suite offers a spacious retreat designed for comfort and relaxation, complemented by a well-appointed bath with thoughtful finishes and functional design. Additional features throughout the home enhance everyday convenience, including a laundry room strategically separated from the bedrooms and main living spaces for added privacy and reduced noise. Step outside to enjoy the extended back patio, offering additional outdoor living space for grilling, dining, entertaining, or simply relaxing and enjoying your backyard. With its vaulted beamed ceilings, custom fireplace, quartz countertops, extended back patio, and thoughtfully designed layout, the Hampton delivers an exceptional blend of style, comfort, and functionality—and best of all, it's ready for you to call home. Don't miss this opportunity to own a beautifully completed Hampton with special incentives available. Schedule your showing today!
| Price History | |
|---|---|
| 5/1/2026 | Listed $326,649 |
| 5/5/2026 | 1$328,749 |
| 8/11/2026 | Listed $328,699 |
General Features
| Sewer | Public Sewer |
|---|---|
| Heating | Central,Gas |
| Cooling | Central Air,Electric |
| Utilities | Cable Available,Electricity Available,Natural Gas Available |
| Possession | Close Of Escrow |
| Appliances | Dishwasher,Electric Cooktop,Electric Oven,Gas Water Heater,Microwave,Tankless Water Heater |
| HOA Fee | 300 |
| Garage Spaces | 2 |
| Patio/Porch Features | Covered,Patio,Porch |
| Architectural Style | One Story |
| Pool Features | None |
| Security Features | Fire Alarm |
| Construction Materials | Brick,Fiber Cement,Foam Insulation |
| Year Built | 2026 |
| Stories Count | 1 |
| Levels | One |
| Property Subtype | Single Family Residence |
| Assoc Fee Paid Per | Annually |
| County | Pike |
| New Construction | true |
| Property Type | Residential |
| HOA | true |
| Attached Garage | true |
| Energy Efficient | Doors,Insulation,Windows |
| Subdivision Name | Walter’s Branch |
| Garage Y/N | true |
| Full Baths | 2 |
| Status | Active |
| Directions | From Hwy. 231 Turn at the light (Santa Fe and Krystal) go down the hill to the next intersection (Cawhaba Bank is across the street) take a Left and follow Trojan Parkway on around and Walter's Branch is on the left. |
| ModificationTimestamp | 2026-09-20T22:00:32.590-00:00 |
| City | Troy |
| Lot Size Units | Acres |
| Home Warranty Y/N | true |
| Property Condition | Under Construction |
| Lease Considered Y/N | false |
| Builder Name | Stone Martin Builders |
| Standard Status | Active |
| Year Built Source | Builder |
| Property Sub Type Additional | Single Family Residence |
| PostalCity | Troy |
| Legal Description | Lot 22 Walter's Branch Phase 2 |
Interior Features
| Interior Amenities | Attic,Double Vanity,Garden Tub/Roman Tub,High Ceilings,Pull Down Attic Stairs,Storage,Walk-In Closet(s),Kitchen Island,Programmable Thermostat |
|---|---|
| Flooring | Carpet,Plank,Tile,Vinyl |
| Total Fireplaces | 1 |
| Air Conditioning Y/N | true |
| Heating Y/N | true |
| Window Features | Double Pane Windows |
| Fireplace Y/N | true |
| Laundry Features | Washer Hookup,Dryer Hookup |
| Total Bedrooms | 3 |
| LivingAreaSource | Plans |
| Total Baths | 2 |
Exterior Features
| Exterior Amenities | Covered Patio,Sprinkler/Irrigation,Porch |
|---|---|
| Parking Features | Attached,Garage |
| Lot Features | City Lot,Sprinklers In Ground |
| Water Source | Public |
| Lot Size Area | 0.23 |
| Foundation Details | Slab |
| Lot Dimensions | .23 |
| Lot Size Acres | 0.23 |
| Road Surface Type | Paved |
| Waterfront Y/N | false |
Amenities
- Foreclosure
- Views
- Short Sale
- New Construction
- Adult 55+
- Lease To Own
- No HOA Fees
- Furnished
- Primary On Main
- Air Conditioning
- Seller Finance
- Green
- Fixer Upper
- Horse
- Golf
- Fireplace
- Deck
- Garage
- Basement
- Pool
Property vs Single Family Average in 36079
Price
Year Built
 Montgomery Area Association of REALTORS® All information deemed reliable but not guaranteed. All properties are subject to prior sale, change or withdrawal. Neither listing broker(s) or information provider(s) shall be responsible for any typographical errors, misinformation, misprints and shall be held totally harmless. Listing(s) information is provided for consumer's personal, non-commercial use and may not be used for any purpose other than to identify prospective properties consumers may
