
New Construction - Eco Friendly





Address
204 Sawtooth Drive, Troy, AL
Price
$ 345,900
Property Attributes
- MLS#586449
- TypeSingle Family
- Listing Status Contingent
- CountyPike
- CityTroy
- NeighborhoodThe Summit at Oak Park
- Zip36079
- Style
- Year Built2026
- Price$ 345,900
- Bedrooms5
- Full Bathrooms3
- Half Bathrooms0
- Sqr Footage2599
- Lot Size0.179 Acres
Data Source:
Montgomery MLS (MAAR)
Property Description
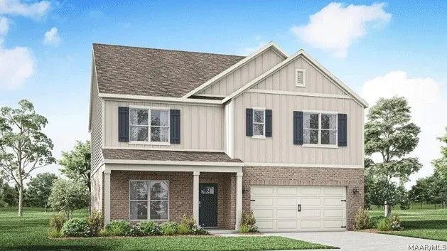
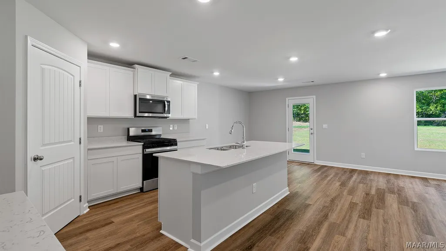
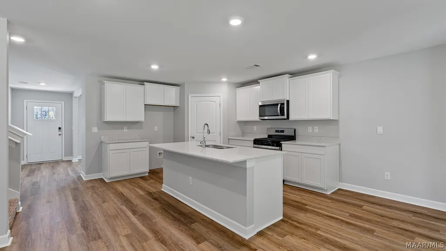
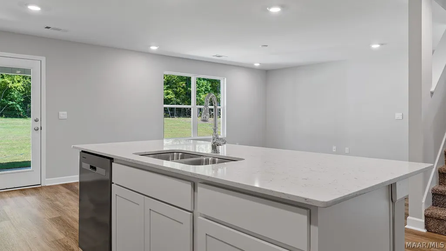
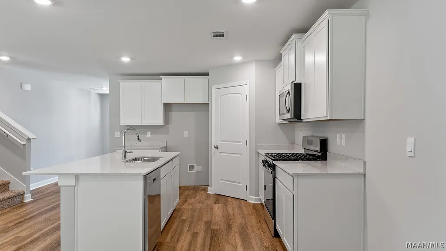
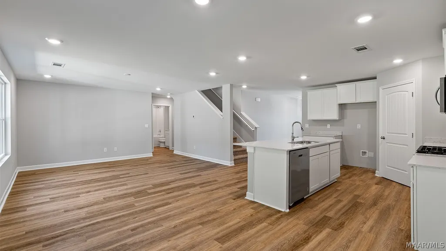
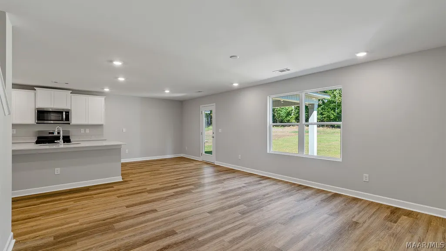
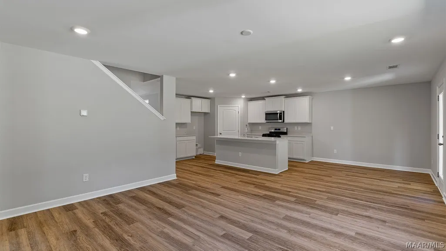
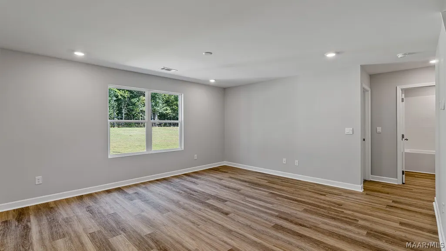
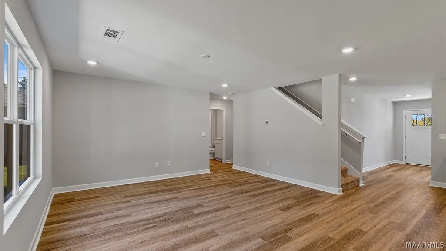
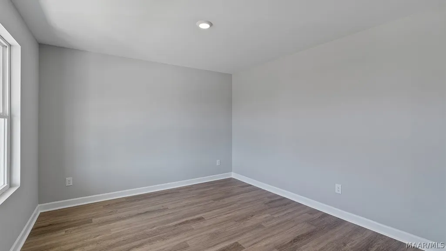
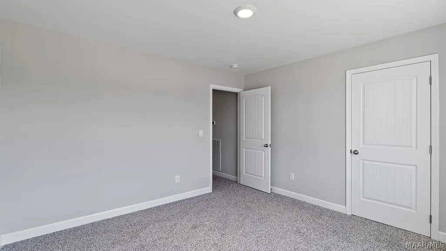
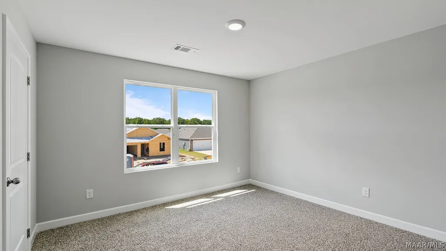
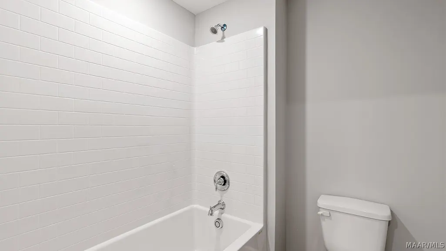
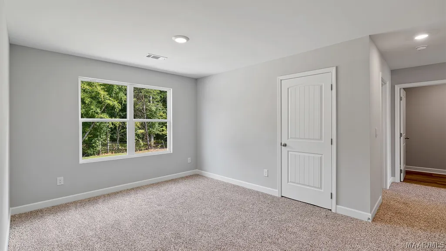
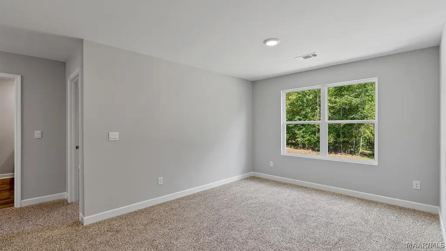
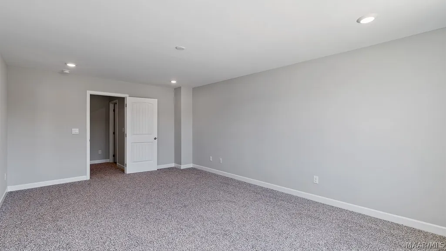
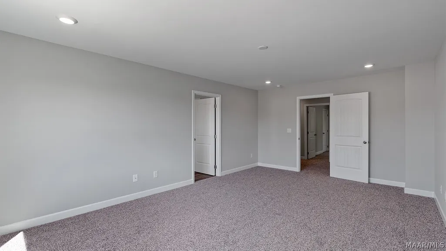
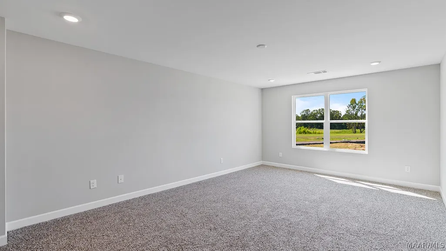
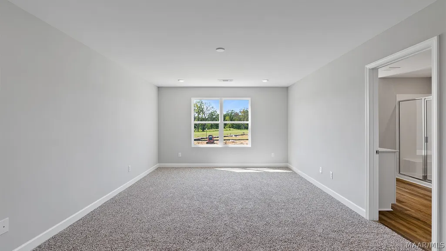
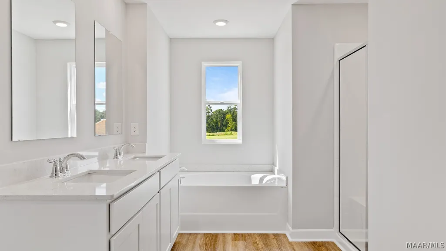
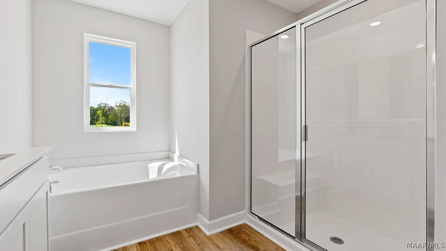
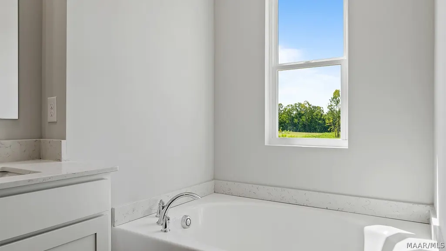
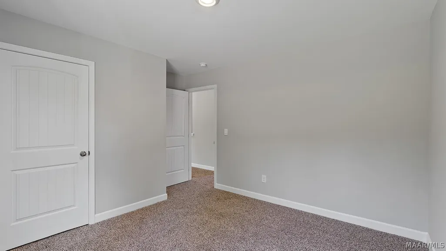
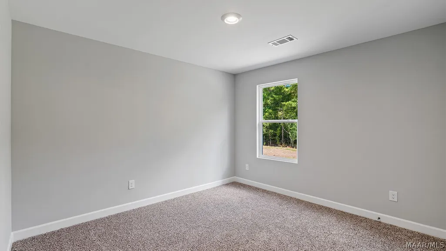
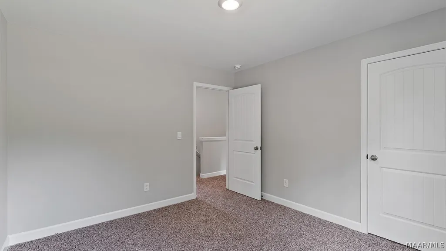
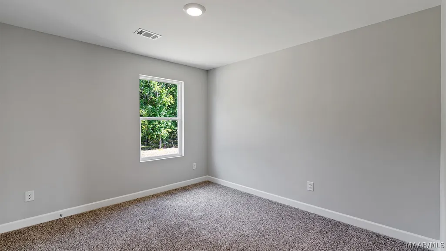
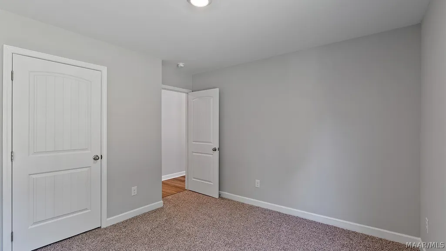
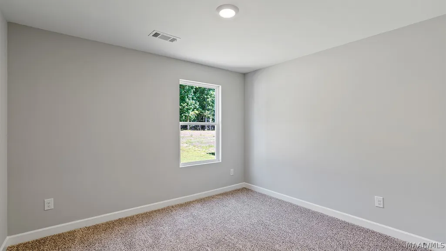
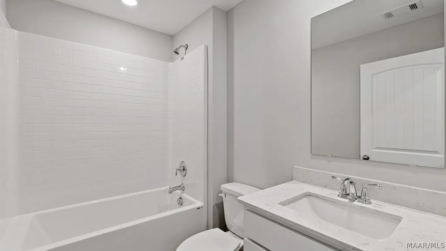
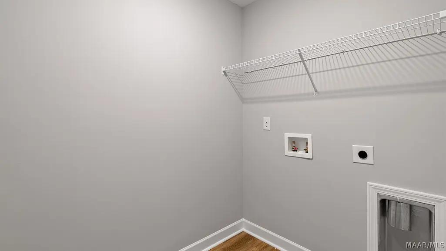
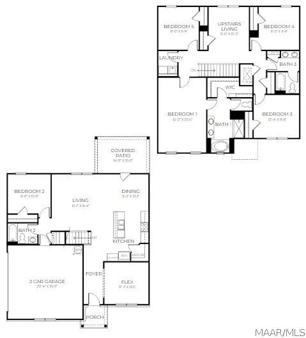
Welcome to 204 Sawtooth Drive, our beautiful two-story Hayden floorplan in The Summit at Oak Park in Troy, Alabama. This home features 5 bedrooms, 3 bathrooms, and just under 2,600 square feet of desirable living space. As you enter, you’re greeted by a welcoming foyer with convenient access to the flex room. Moving forward, the open-concept living and kitchen area offers the perfect space for everyday living and entertainment. The kitchen includes a large island, quartz countertops, and stainless-steel appliances, with seating ideal for guests. Also on the main level is a bedroom and full bathroom, perfect for visitors. Upstairs, you’ll find a spacious second living area that can transform into the ultimate hangout spot. Two bedrooms share a full bathroom with a double vanity sink and quartz countertops, while another bedroom sits near the laundry room. Tucked privately in the corner is the primary suite, featuring a stunning bathroom with a double vanity, quartz countertops, a separate shower, garden tub, private water closet, and a large walk-in closet. All bedrooms include plush carpet and a closet. This home also offers a 2-car garage. Like all homes in The Summit at Oak Park, the Hayden includes our Home is Connected smart home package. Pictures may be of a similar home and not necessarily of the subject property and are representational only. Call or text us to learn more about our builder incentives with preferred lender!
| Price History | |
|---|---|
| 5/5/2026 | Listed $345,900 |
General Features
| Sewer | Public Sewer |
|---|---|
| Heating | Central,Electric,Heat Pump |
| Cooling | Central Air,Electric,Heat Pump |
| Utilities | Cable Available,Electricity Available,High Speed Internet Available |
| Possession | Close Of Escrow |
| Appliances | Dishwasher,Electric Cooktop,Electric Oven,Electric Range,Electric Water Heater,Microwave Hood Fan,Microwave,Plumbed For Ice Maker |
| Garage Spaces | 2 |
| Patio/Porch Features | Covered,Patio,Porch |
| Architectural Style | Two Story |
| Pool Features | None |
| Security Features | Fire Alarm |
| Construction Materials | Brick,HardiPlank Type |
| Year Built | 2026 |
| Stories Count | 2 |
| Levels | Two |
| Property Subtype | Single Family Residence |
| County | Pike |
| New Construction | true |
| Property Type | Residential |
| HOA | false |
| Attached Garage | true |
| Energy Efficient | Windows |
| Subdivision Name | The Summit at Oak Park |
| Garage Y/N | true |
| Full Baths | 3 |
| Status | Contingent |
| Directions | From Hwy 231 turn south onto John H Witherington Dr (next to Krystals). Travel down to The Summit at Oak Park entrance and turn left onto Sawtooth Drive. The model will be the first home on your right. |
| ModificationTimestamp | 2026-09-12T15:14:28.220-00:00 |
| City | Troy |
| Lot Size Units | Acres |
| Home Warranty Y/N | true |
| Property Condition | New Construction |
| Lease Considered Y/N | false |
| Virtual Tour | https://apps.zondavirtual.com/alphaplan/index.html?plan=e4957530-b800-446e-bdca-4c205a902e3e |
| Builder Name | D R Horton Homes |
| Standard Status | Active Under Contract |
| Year Built Source | Builder |
| Virtual Tour | https://app.cloudpano.com/tours/ozvdX1Ivz |
| Property Sub Type Additional | Single Family Residence |
| PostalCity | Troy |
| Legal Description | THE SUMMIT AT OAK PARK Phase 3, Lot 18, Plat Book 2023, Page 11, Pike County, AL. |
Interior Features
| Interior Amenities | Carbon Monoxide Detector,Double Vanity,Garden Tub/Roman Tub,Linen Closet,Separate Shower,Walk-In Closet(s),Breakfast Bar,Kitchen Island,Programmable Thermostat |
|---|---|
| Flooring | Carpet,Plank,Vinyl |
| Air Conditioning Y/N | true |
| Heating Y/N | true |
| Window Features | Double Pane Windows |
| Laundry Features | Washer Hookup,Dryer Hookup |
| Total Bedrooms | 5 |
| LivingAreaSource | Plans |
| Total Baths | 3 |
Exterior Features
| Exterior Amenities | Covered Patio,Porch |
|---|---|
| Parking Features | Attached,Driveway,Garage,Garage Door Opener |
| Lot Features | City Lot,Subdivision |
| Water Source | Public |
| Lot Size Area | 0.179 |
| Foundation Details | Slab |
| Lot Dimensions | 130x60 |
| Lot Size Acres | 0.179 |
| Road Surface Type | Paved |
| Waterfront Y/N | false |
Amenities
- Foreclosure
- Views
- Short Sale
- New Construction
- Adult 55+
- Lease To Own
- No HOA Fees
- Furnished
- Primary On Main
- Air Conditioning
- Seller Finance
- Green
- Fixer Upper
- Horse
- Golf
- Fireplace
- Deck
- Garage
- Basement
- Pool
Property vs Single Family Average in 36079
Price
Year Built
 Montgomery Area Association of REALTORS® All information deemed reliable but not guaranteed. All properties are subject to prior sale, change or withdrawal. Neither listing broker(s) or information provider(s) shall be responsible for any typographical errors, misinformation, misprints and shall be held totally harmless. Listing(s) information is provided for consumer's personal, non-commercial use and may not be used for any purpose other than to identify prospective properties consumers may
