
Eco Friendly

















Address
116 Payne Road, Montgomery, AL
Price
$ 735,000
Property Attributes
- MLS#586501
- TypeSingle Family
- Listing Status Contingent
- CountyMontgomery
- CityMontgomery
- NeighborhoodSturbridge
- Zip36116
- Style
- Year Built2002
- Taxes$ 3403
- Price$ 735,000
- Bedrooms5
- Full Bathrooms4
- Half Bathrooms1
- Sqr Footage4492
- Lot Size2.5 Acres
Data Source:
Montgomery MLS (MAAR)
Property Description
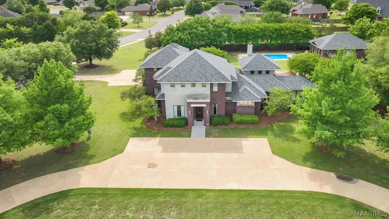
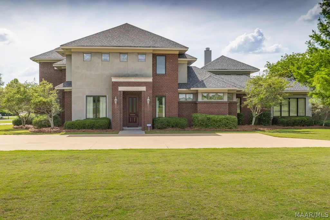
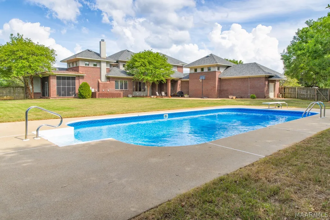
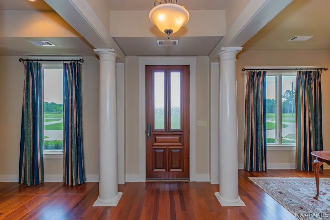
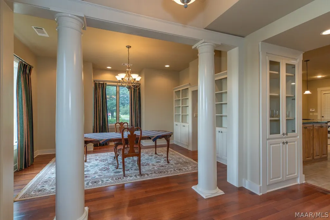
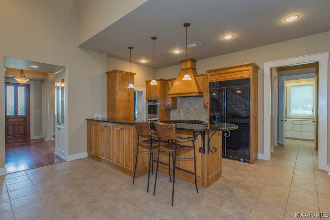
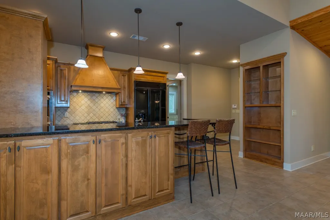
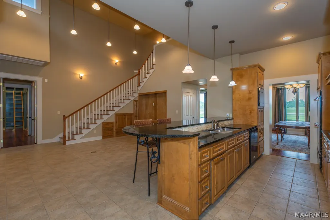
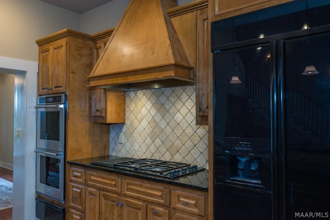
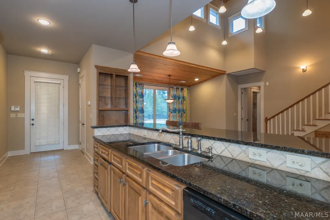
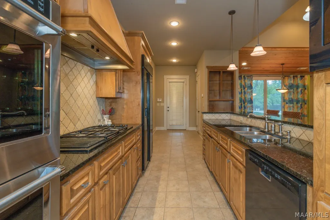
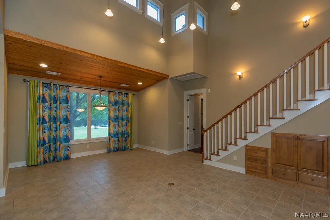
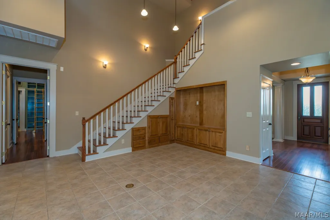
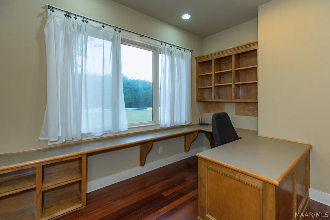
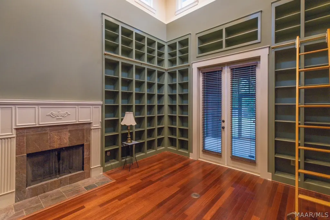
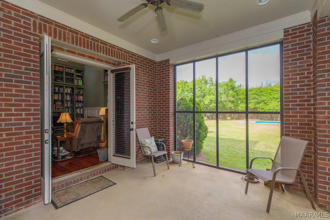
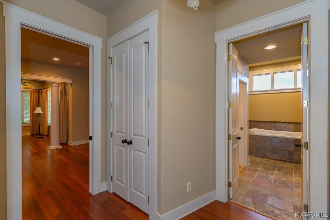
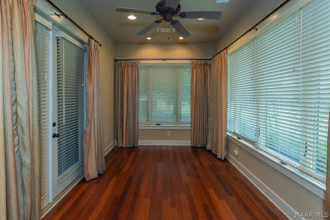
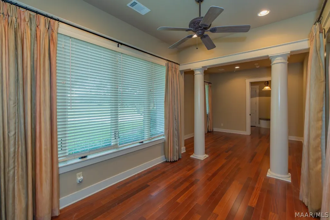
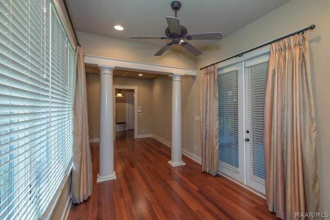
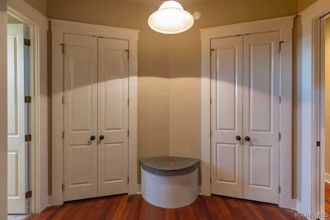
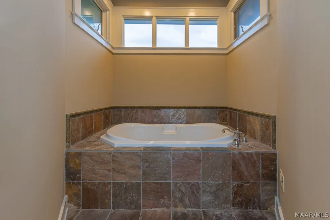
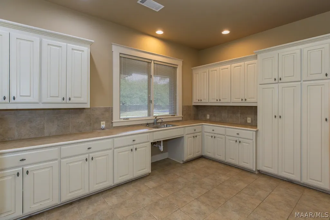
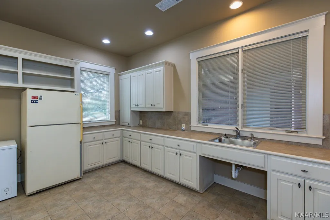
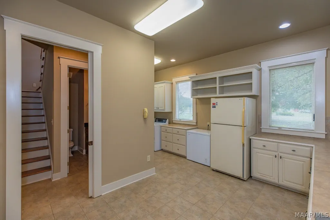
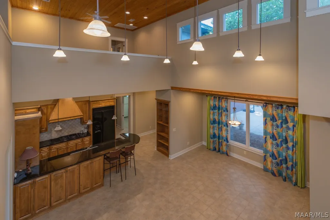
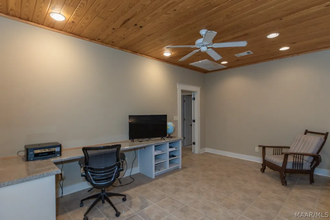
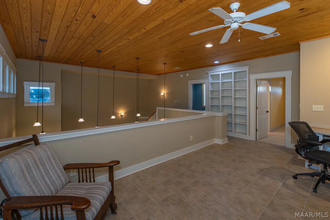
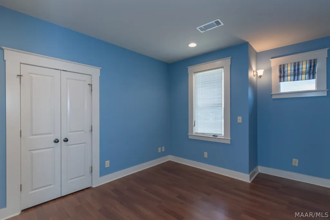
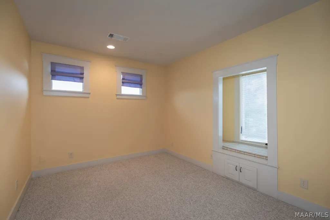
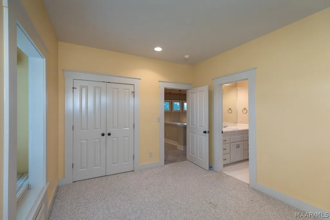
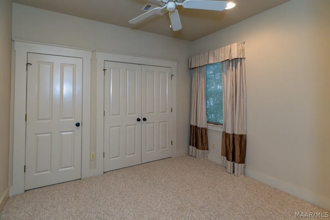
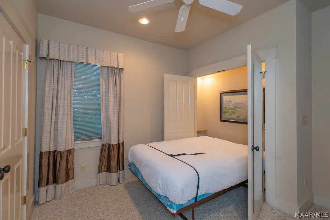
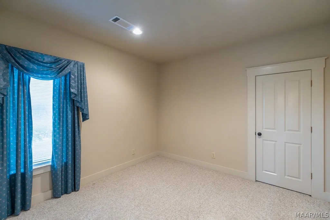
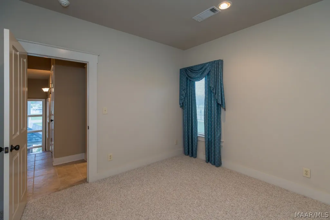
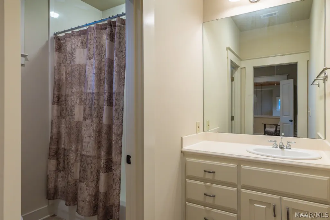
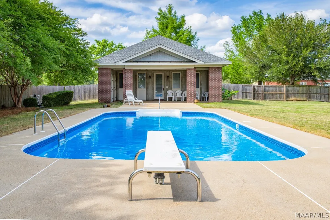
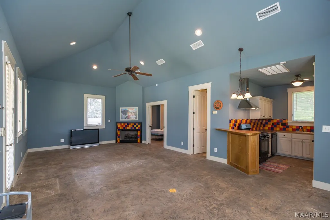
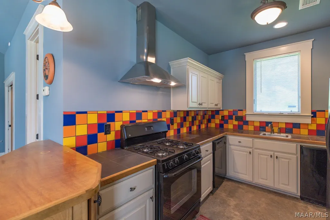
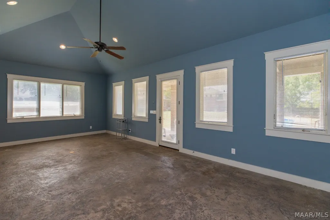
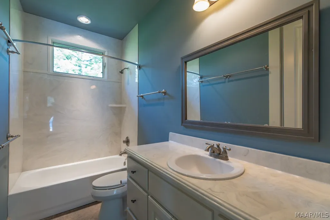
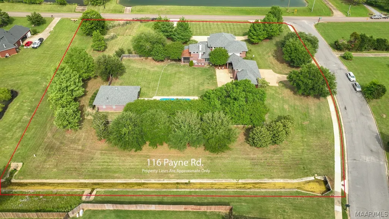
Professionally designed and custom built, this 5 bedroom one owner home sits on 2.5 acres in the heart of East Montgomery. Fabulous living spaces inside and out with architectural details, mature landscaping with pool and guest house, 3 car garage with extra storage, and NEW architectural shingle & copper roofing(2025). The main house consists of approximately 4,000 sq.ft, while the guest house is comprised of 500 sq.ft. An abundance of warm, light filled living spaces - formal living and dining rooms, great room with soaring tongue and groove ceiling, breakfast nook, office, library, sitting room off primary bedroom, and upstairs bonus room. The kitchen features custom cabinetry, breakfast bar, new double oven, and gas cook top. Open to the den and breakfast area, it's the perfect combined space for gathering or entertaining. The North wing of the home boasts an office with built ins, library with wonderful bookshelves , primary bedroom suite with sitting room and lovely screened in porch accessed from primary suite and library. Spa like main bath provides a dressing area, jetted tub, and separate vanities, one with a shower and one with a soaker tub. Main staircase leads to loft area with built in desk and bookcases. Two guest bedrooms have a connecting bath, while bedrooms 4 and 5 share a hall bath. Bedroom 5 doubles as an exercise room with a murphy bed. A 2nd staircase conveniently leads down near kitchen and huge laundry room. Perfect fully fenced backyard with space to roam, large patio, pool(new liner) and guest house with extended covered patio. Guest house features a great room with stamped concrete floor, full kitchen, washer/dryer hookup, bedroom with two murphy beds and full bath. The 3 car garage is accessed from a second driveway and has a great storage room that could easily be converted to a workshop or office and a staircase leading to floored attic space above. Sturbridge neighborhood amenities include pool, clubhouse, fitness and pickleball.
| Price History | |
|---|---|
| 5/11/2026 | Listed $735,000 |
General Features
| Sewer | Public Sewer |
|---|---|
| Heating | Heat Pump,Multiple Heating Units |
| Cooling | Heat Pump,Multi Units |
| Utilities | Electricity Available,Natural Gas Available,High Speed Internet Available |
| Possession | Close Of Escrow |
| Appliances | Double Oven,Dishwasher,Disposal,Gas Range,Gas Water Heater,Multiple Water Heaters,Microwave,Refrigerator,Range Hood |
| HOA Fee | 408 |
| Garage Spaces | 3 |
| Association Fee Includes | Recreation Facilities |
| Patio/Porch Features | Covered,Patio,Porch,Screened |
| Architectural Style | Two Story |
| Pool Features | In Ground,Pool,Pool Equipment |
| Security Features | Security System |
| Construction Materials | Brick,Stucco |
| Year Built | 2002 |
| Stories Count | 2 |
| Topography | Level |
| Levels | Two |
| Property Subtype | Single Family Residence |
| Assoc Fee Paid Per | Semi-Annually |
| County | Montgomery |
| New Construction | false |
| Property Type | Residential |
| HOA | true |
| Attached Garage | true |
| Energy Efficient | Doors,Windows |
| Subdivision Name | Sturbridge |
| Garage Y/N | true |
| Other Structures | Storage |
| Full Baths | 4 |
| Status | Contingent |
| Directions | From Vaughn Rd. take Ray Thorington and veer right onto Payne Road. Home down on the right. |
| ModificationTimestamp | 2026-09-10T14:46:03.907-00:00 |
| City | Montgomery |
| Lot Size Units | Acres |
| Tax Annual Amount | 3403 |
| Home Warranty Y/N | false |
| Lease Considered Y/N | false |
| Standard Status | Active Under Contract |
| Year Built Source | Owner |
| Property Sub Type Additional | Single Family Residence |
| PostalCity | Montgomery |
| Legal Description | STURBRIDGE 1A LOT 11 BLK A PLAT BK 45 PG 20 |
Interior Features
| Interior Amenities | Attic,Double Vanity,High Ceilings,Jetted Tub,Storage,Separate Shower,Walk-In Closet(s),Window Treatments,Breakfast Bar |
|---|---|
| Flooring | Tile,Wood |
| Air Conditioning Y/N | true |
| Heating Y/N | true |
| Window Features | Double Pane Windows |
| Fireplace Y/N | true |
| Half Baths | 1 |
| Laundry Features | Washer Hookup,Dryer Hookup |
| Total Bedrooms | 5 |
| LivingAreaSource | Appraiser |
| Total Baths | 5 |
Exterior Features
| Exterior Amenities | Covered Patio,Fully Fenced,Fence,Storage |
|---|---|
| Fencing | Full,Privacy |
| Parking Features | Attached,Garage |
| Lot Features | City Lot,Corner Lot,Level,Mature Trees |
| Water Source | Public |
| Lot Size Area | 2.5 |
| Foundation Details | Slab |
| Lot Dimensions | 318 x 360 IRR |
| Lot Size Acres | 2.5 |
| Waterfront Y/N | false |
Amenities
- Foreclosure
- Views
- Short Sale
- New Construction
- Adult 55+
- Lease To Own
- No HOA Fees
- Furnished
- Primary On Main
- Air Conditioning
- Seller Finance
- Green
- Fixer Upper
- Horse
- Golf
- Fireplace
- Deck
- Garage
- Basement
- Pool
Property vs Single Family Average in 36116
Price
Taxes
Year Built
 Montgomery Area Association of REALTORS® All information deemed reliable but not guaranteed. All properties are subject to prior sale, change or withdrawal. Neither listing broker(s) or information provider(s) shall be responsible for any typographical errors, misinformation, misprints and shall be held totally harmless. Listing(s) information is provided for consumer's personal, non-commercial use and may not be used for any purpose other than to identify prospective properties consumers may
