
Eco Friendly
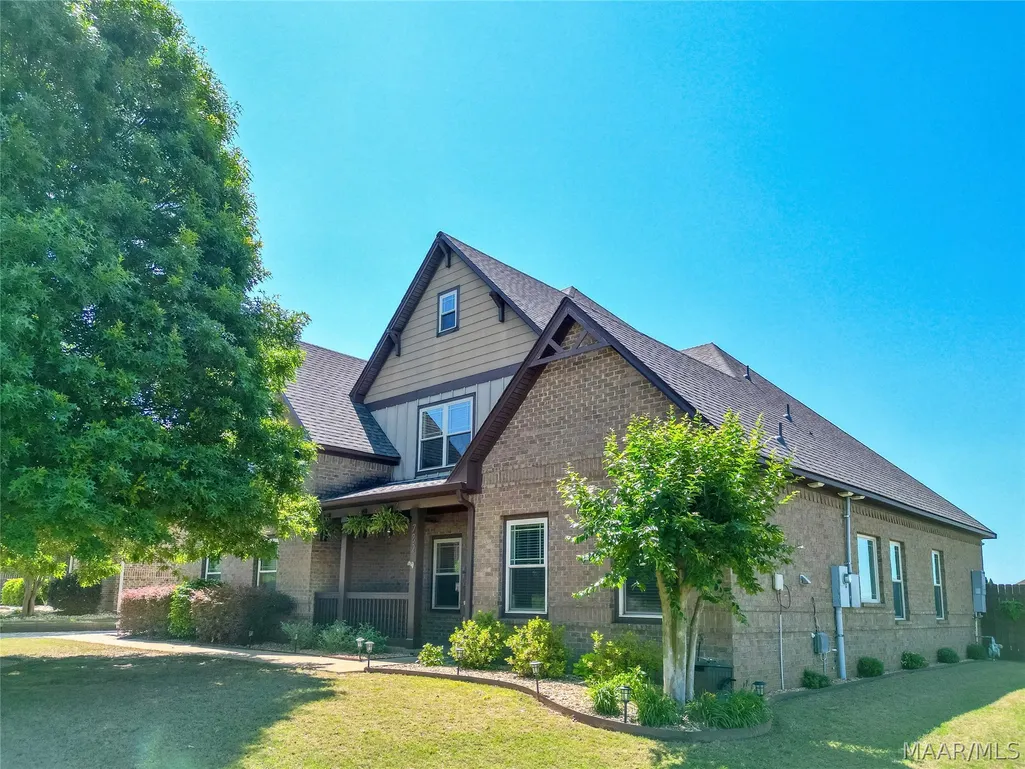






Address
782 Glennbrooke Boulevard, Prattville, AL
Price
$ 465,000
Property Attributes
- MLS#586714
- TypeSingle Family
- Listing Status Active
- CountyAutauga
- CityPrattville
- NeighborhoodGlennbrooke
- Zip36066
- Style
- Year Built2012
- Price$ 465,000
- Bedrooms5
- Full Bathrooms3
- Half Bathrooms1
- Sqr Footage3670
- Lot Size0.24 Acres
Data Source:
Montgomery MLS (MAAR)
Property Description
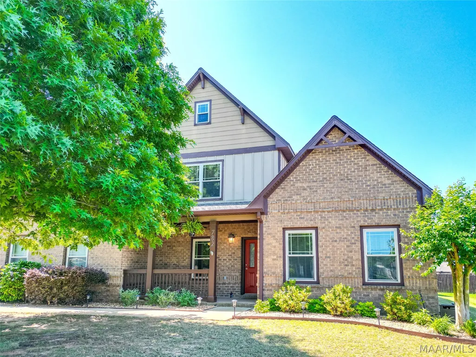
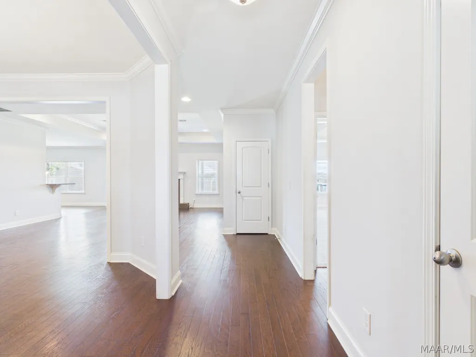
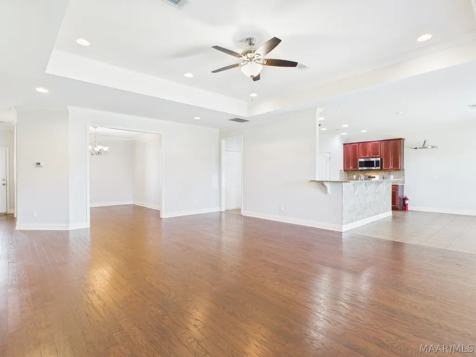
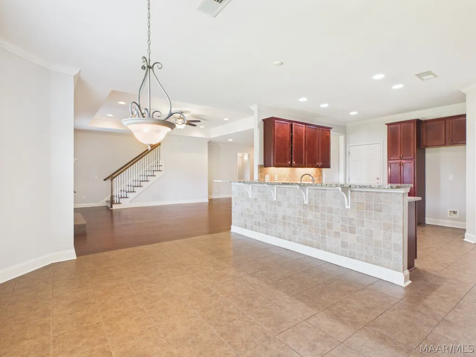
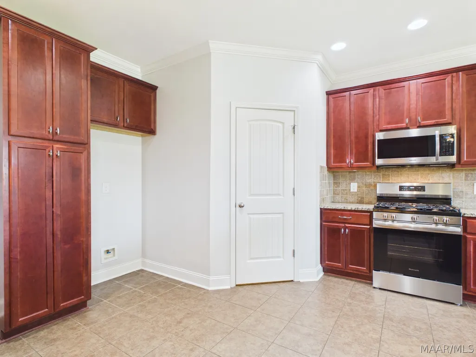
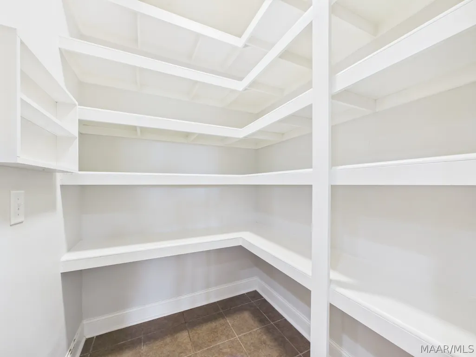
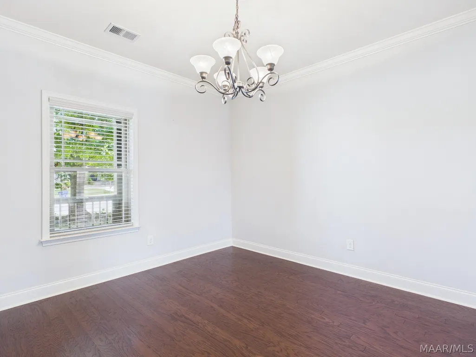
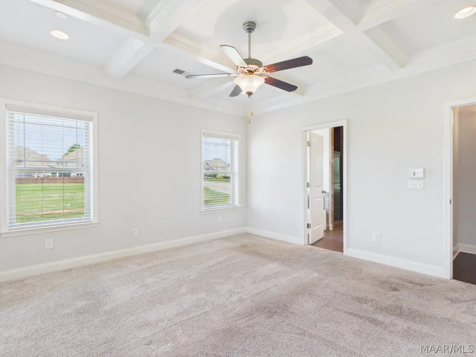
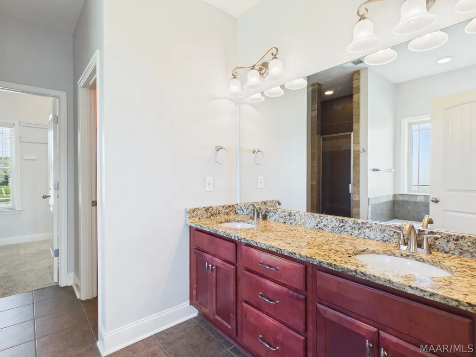
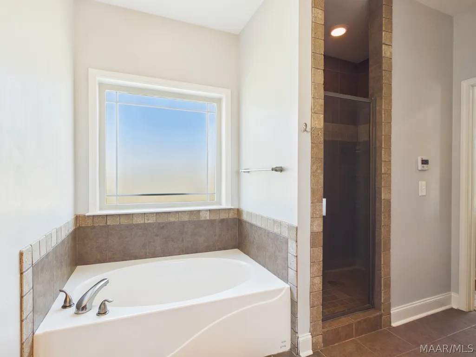
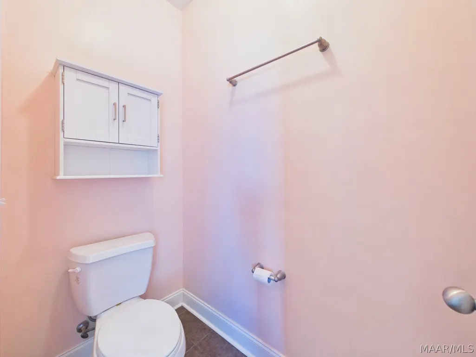
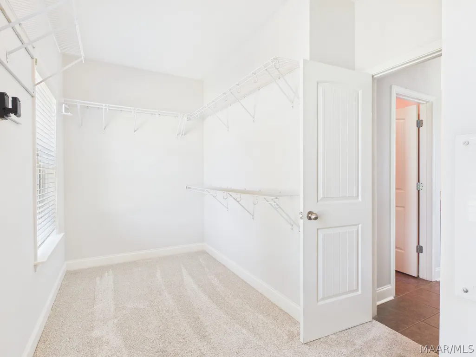
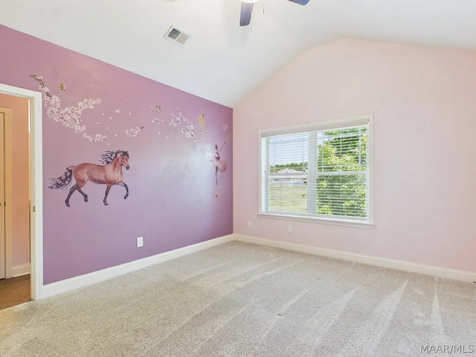
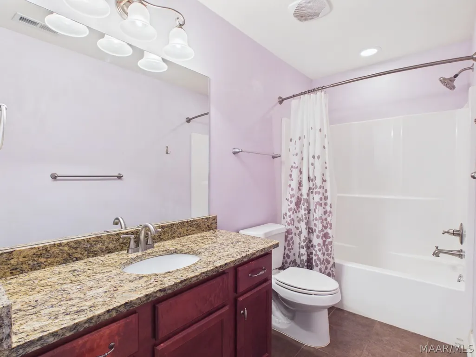
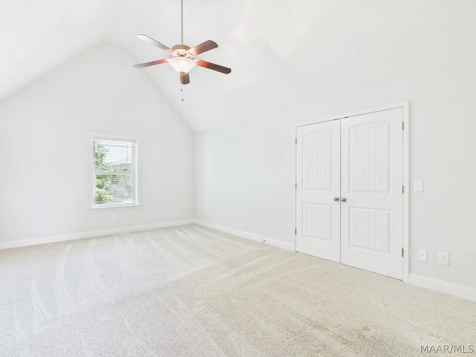
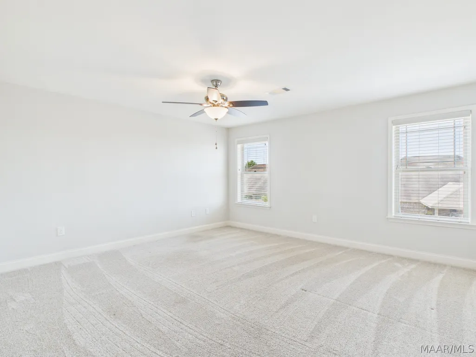
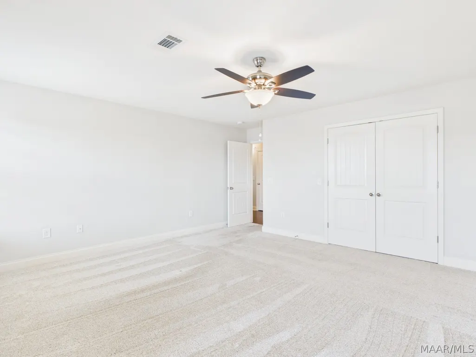
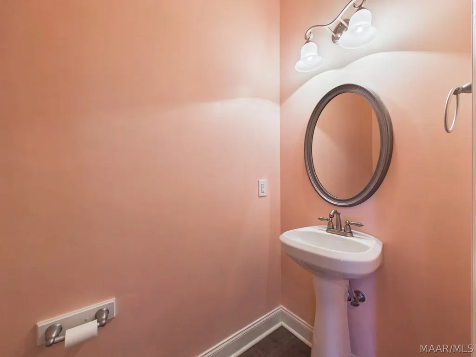
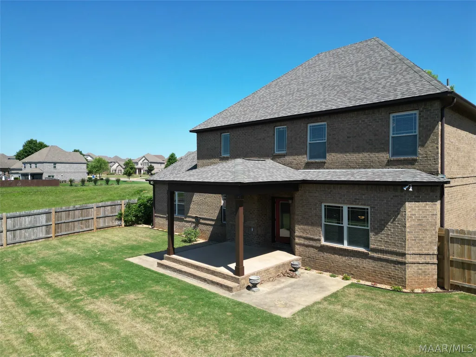
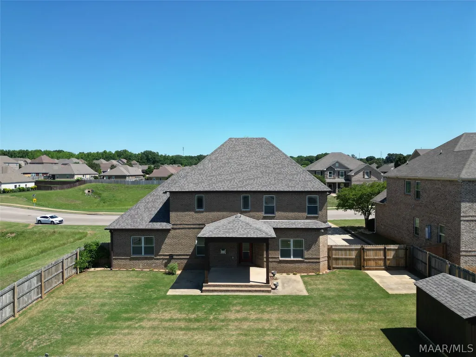
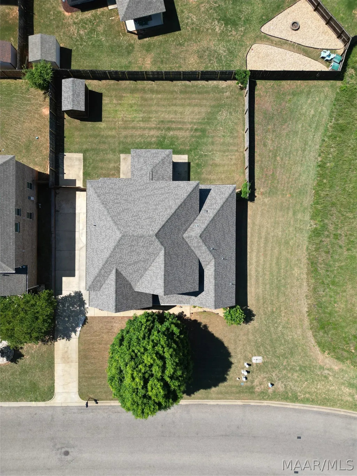
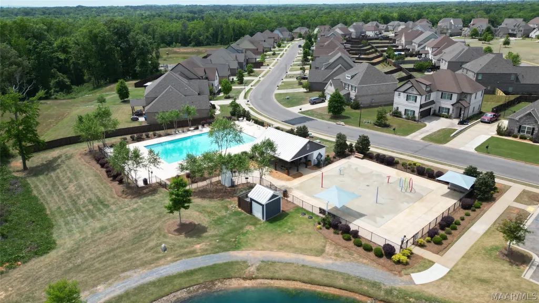
This stunning FIVE-bedroom, THREE-and-a-half bathroom home in the highly desirable Glennbrooke neighborhood offers exceptional space, comfort, and upgrades throughout. From the moment you enter, you’ll appreciate the grand foyer, elegant dining room, and enormous living room centered around a gas log fireplace. Beautiful engineered wood floors, granite countertops, and stainless steel appliances create a stylish and functional living space perfect for everyday living and entertaining. The spacious kitchen features seemingly endless counter space, abundant cabinetry, and a huge walk-in pantry. The luxurious main suite includes a coffered ceiling, additional flex space ideal for a home office or workout area, and a massive walk-in closet complete with its own wired and plumbed laundry area. That’s right — this home features TWO laundry rooms for added convenience. Designed with energy efficiency in mind, this home includes spray foam insulation, whole-home dehumidification, a smart thermostat, and a tankless on-demand water heater for maximum comfort and efficiency. The homeowner has also upgraded numerous fixtures and appliances while adding thoughtful touches such as illuminated bedroom closets and extensive attic flooring for nearly climate-controlled storage space. Outside, you’ll enjoy a fully fenced backyard, covered patio, exterior storage building, Rainbird automatic sprinkler system, and additional concrete parking areas providing room for up to four vehicles. Plus, there is no neighbor directly on the west side, offering additional privacy rarely found in neighborhood living. Residents of Glennbrooke enjoy outstanding neighborhood amenities including multiple pools, a splash pad, fitness center, playground, pavilion, and scenic pond. This exceptional home truly combines luxury, functionality, and convenience in one of Prattville’s most sought-after communities. **HOT INFO: VA Loan Assumption is available on this property**
| Price History | |
|---|---|
| 5/14/2026 | Listed $479,000 |
| 7/6/2026 | 3$465,000 |
General Features
| Sewer | Public Sewer |
|---|---|
| Heating | Central,Gas |
| Cooling | Central Air,Ceiling Fan(s),Electric |
| Utilities | Cable Available,Electricity Available,Natural Gas Available,High Speed Internet Available |
| Possession | Close Of Escrow |
| Appliances | Dishwasher,Gas Cooktop,Disposal,Gas Oven,Gas Water Heater,Microwave,Plumbed For Ice Maker,Tankless Water Heater |
| HOA Fee | 700 |
| Garage Spaces | 2 |
| Patio/Porch Features | Covered,Patio,Porch |
| Architectural Style | Two Story |
| Pool Features | None |
| Construction Materials | Brick,Foam Insulation |
| Year Built | 2012 |
| Stories Count | 2 |
| Topography | Level |
| Levels | Two |
| Property Subtype | Single Family Residence |
| Assoc Fee Paid Per | Annually |
| County | Autauga |
| New Construction | false |
| Property Type | Residential |
| HOA | true |
| Attached Garage | true |
| Energy Efficient | Insulation,Windows |
| Subdivision Name | Glennbrooke |
| Garage Y/N | true |
| Other Structures | Storage |
| Full Baths | 3 |
| Status | Active |
| Directions | From I-65 exit 181 travel west on AL 14. Turn right at Old Farm Lane. Take the first right at the roundabout on to Old Ridge Road. Turn left onto Glennbrooke Blvd. The house is on the left. |
| ModificationTimestamp | 2026-09-22T21:47:03.227-00:00 |
| City | Prattville |
| Lot Size Units | Acres |
| Home Warranty Y/N | false |
| Lease Considered Y/N | false |
| Virtual Tour | https://tour.giraffe360.com/687bb0b6496c4fbaa0864363f316b5ce |
| Standard Status | Active |
| Year Built Source | Public Records |
| Virtual Tour | https://tour.giraffe360.com/687bb0b6496c4fbaa0864363f316b5ce |
| Property Sub Type Additional | Single Family Residence |
| PostalCity | Prattville |
| Legal Description | LOT 9 BLK B GLENNBROOKE SUB MAP BK 2011 PG 6 81.5 X 130 IRR |
Interior Features
| Interior Amenities | Double Vanity,Garden Tub/Roman Tub,High Ceilings,Pull Down Attic Stairs,Separate Shower,Walk-In Closet(s),Window Treatments,Breakfast Bar |
|---|---|
| Flooring | Carpet,Tile,Wood |
| Total Fireplaces | 1 |
| Air Conditioning Y/N | true |
| Heating Y/N | true |
| Window Features | Blinds,Double Pane Windows,Window Treatments |
| Fireplace Y/N | true |
| Half Baths | 1 |
| Laundry Features | Washer Hookup,Dryer Hookup |
| Total Bedrooms | 5 |
| LivingAreaSource | Appraiser |
| Total Baths | 4 |
Exterior Features
| Exterior Amenities | Covered Patio,Fully Fenced,Fence,Sprinkler/Irrigation,Porch,Storage |
|---|---|
| Fencing | Full,Privacy |
| Parking Features | Attached,Garage,Garage Door Opener |
| Lot Features | City Lot,Level,Subdivision,Sprinklers In Ground |
| Water Source | Public |
| Lot Size Area | 0.24 |
| Foundation Details | Slab |
| Lot Dimensions | 81.5 X 130 |
| Lot Size Acres | 0.24 |
| Waterfront Y/N | false |
Amenities
- Foreclosure
- Views
- Short Sale
- New Construction
- Adult 55+
- Lease To Own
- No HOA Fees
- Furnished
- Primary On Main
- Air Conditioning
- Seller Finance
- Green
- Fixer Upper
- Horse
- Golf
- Fireplace
- Deck
- Garage
- Basement
- Pool
Property vs Single Family Average in 36066
Price
Year Built
 Montgomery Area Association of REALTORS® All information deemed reliable but not guaranteed. All properties are subject to prior sale, change or withdrawal. Neither listing broker(s) or information provider(s) shall be responsible for any typographical errors, misinformation, misprints and shall be held totally harmless. Listing(s) information is provided for consumer's personal, non-commercial use and may not be used for any purpose other than to identify prospective properties consumers may
