
New Construction - Eco Friendly




Address
1151 Honeysuckle Drive, Prattville, AL
Price
$ 290,200
Property Attributes
- MLS#588106
- TypeSingle Family
- Listing Status Contingent
- CountyAutauga
- CityPrattville
- NeighborhoodMidtown Oaks
- Zip36067
- Style
- Year Built2026
- Price$ 290,200
- Bedrooms4
- Full Bathrooms2
- Half Bathrooms0
- Sqr Footage1857
- Lot Size0.187 Acres
Data Source:
Montgomery MLS (MAAR)
Property Description
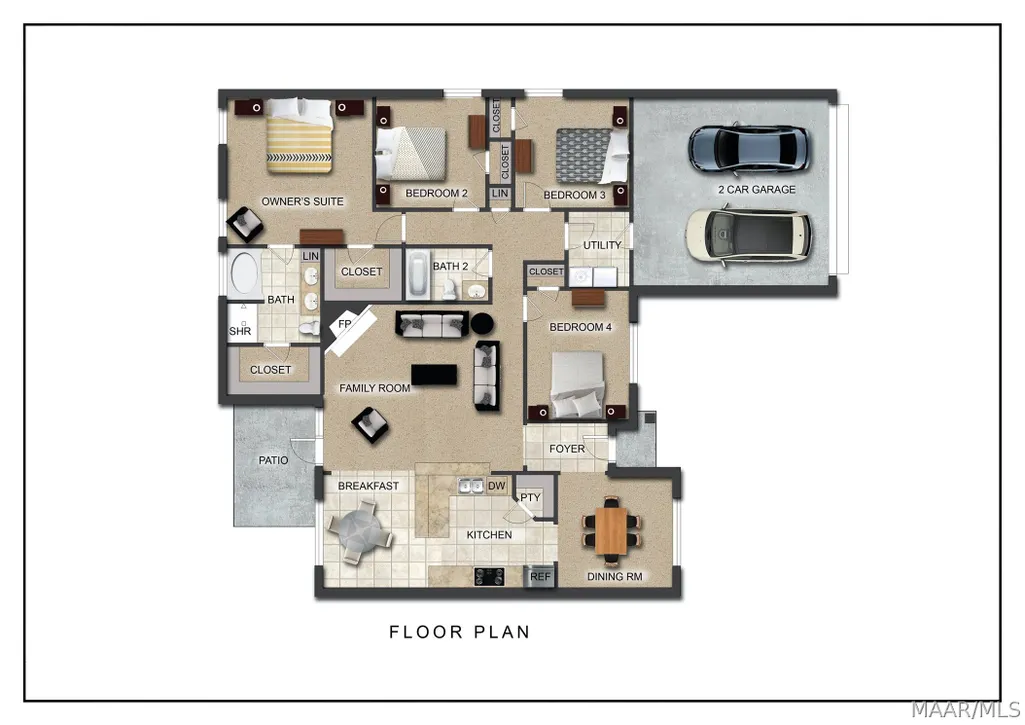
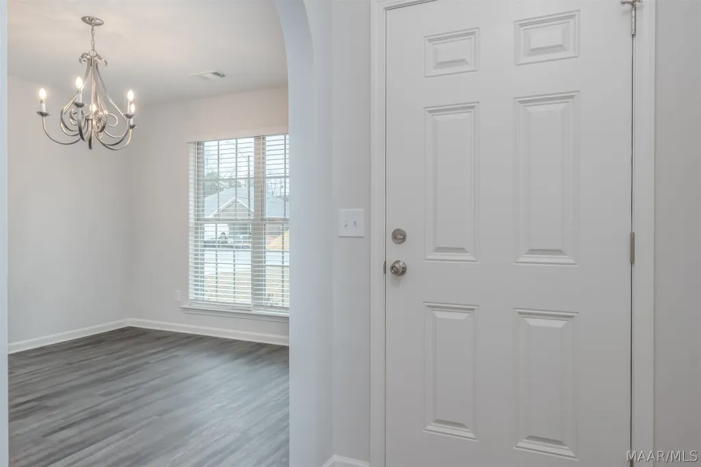
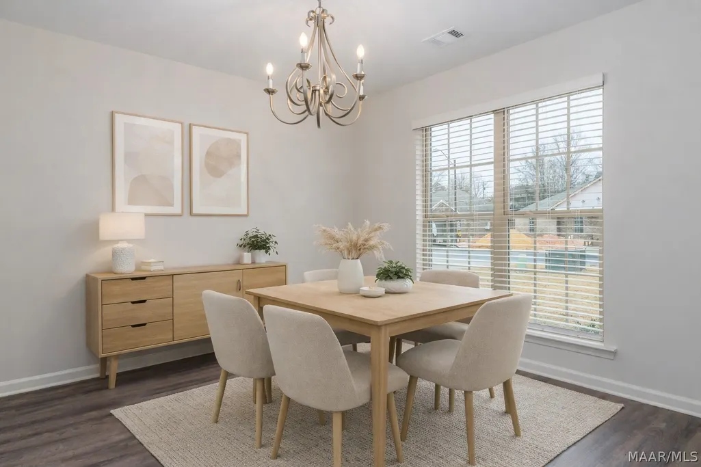
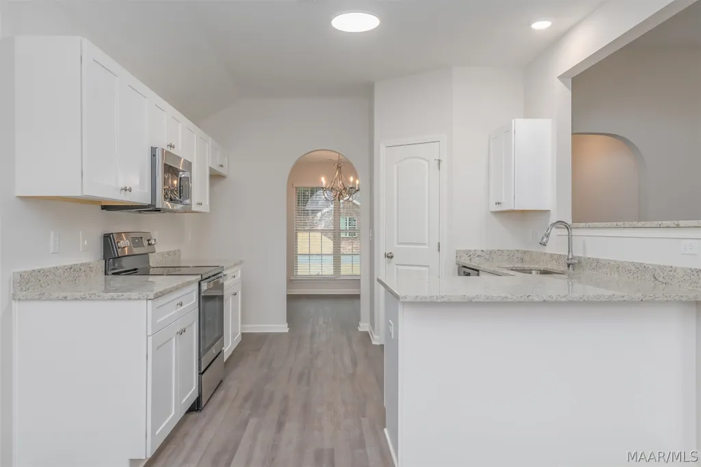
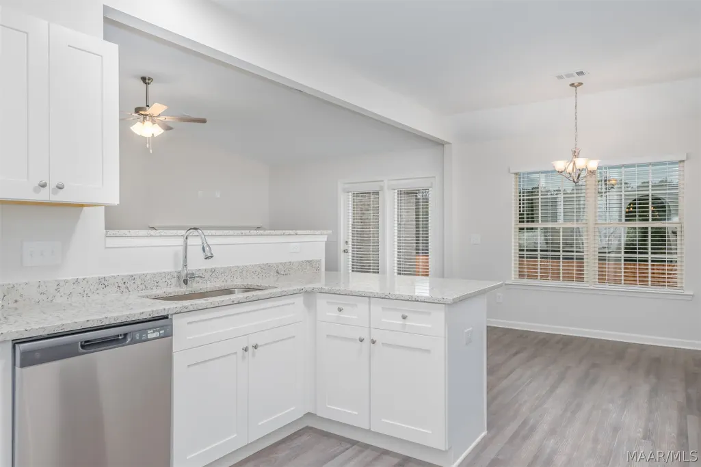
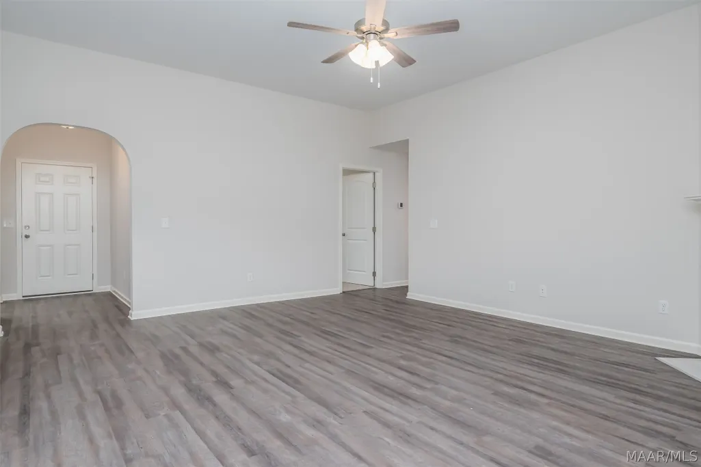
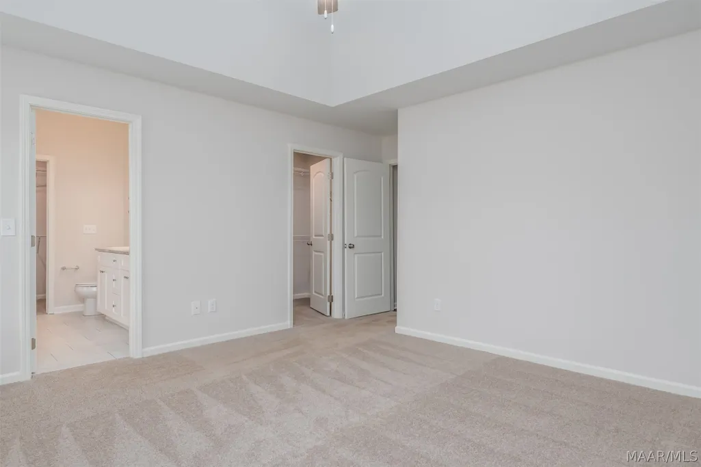
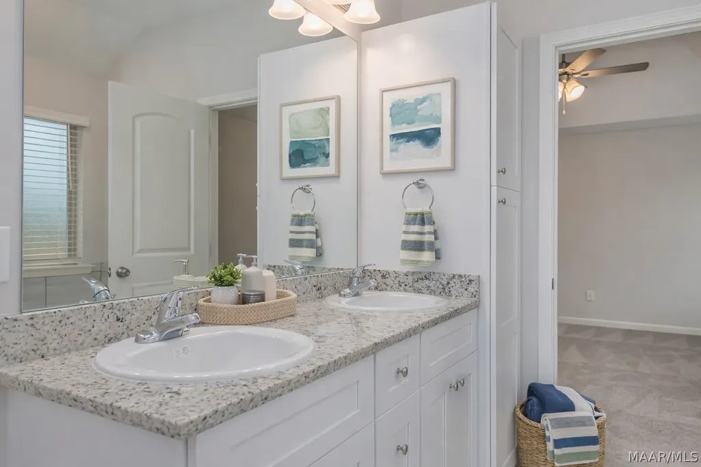
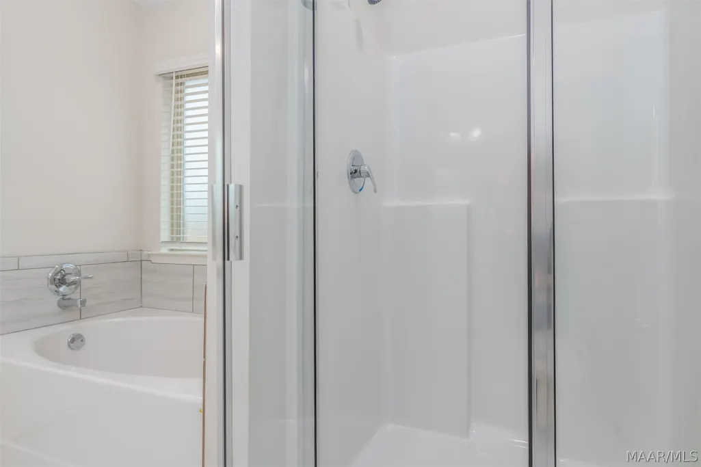
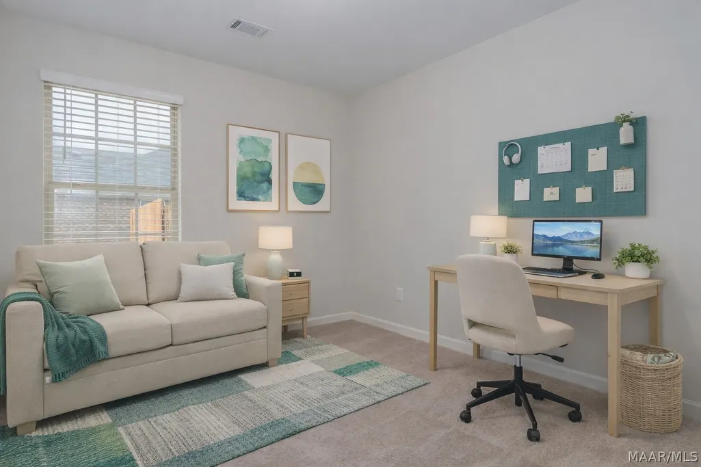
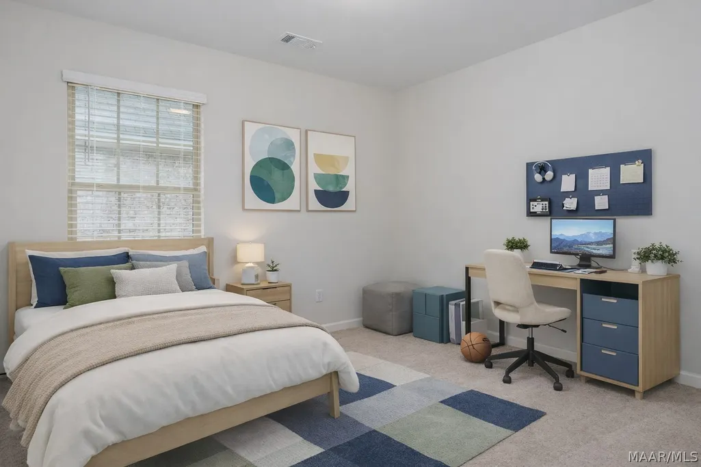
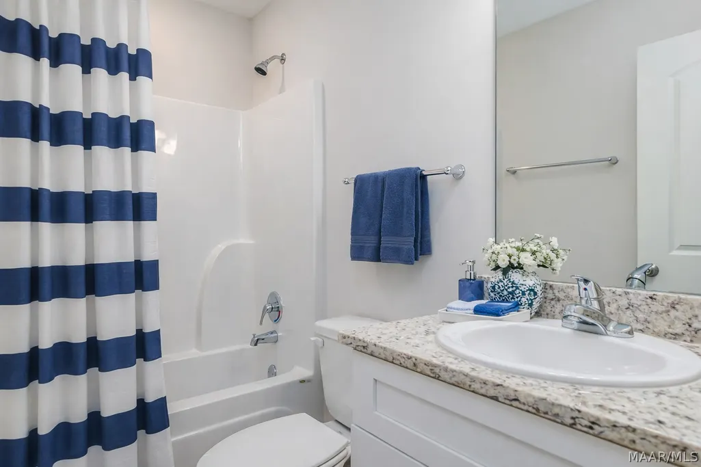
Midtown Oaks is available for special no money down, low interest loans that do not have a funding fee or mortgage insurance. Quiet streets, great neighbors, and a location that keeps you close to everything make this a neighborhood worth putting down roots in. The Magnolia floor plan offers four generously sized bedrooms, two well-appointed bathrooms, and a bright, open one-story layout designed around how people actually live. Step inside and you'll find a spacious living room anchored by a grand wood-burning fireplace — the kind of space that draws people together. The kitchen is the showstopper: wood cabinets, a large pantry, a breakfast nook, and a peninsula that opens directly to a separate dining room, giving you every option from a quick weeknight meal to a full dinner party. The owner's suite is your personal retreat with a luxurious soaking tub, dual vanities, a separate shower, and two walk-in closets. What you can't see is just as valuable as what you can: spray foam insulation keeps every room comfortable year-round, double pane Low-E glass windows reduce energy loss, and a heat pump hot water heater means no one runs cold no matter how long their shower lasts. Stainless steel appliances, energy consumption monitors, and a two-car garage complete a home that is as affordable to own as it is beautiful to live in.
| Price History | |
|---|---|
| 6/26/2026 | Listed $290,200 |
General Features
| Sewer | Public Sewer |
|---|---|
| Heating | Heat Pump |
| Cooling | Heat Pump |
| Utilities | Cable Available,High Speed Internet Available |
| Possession | Close Of Escrow |
| Appliances | Dishwasher,Electric Cooktop,Electric Oven,Electric Water Heater,Disposal,Microwave,Smooth Cooktop,Self Cleaning Oven |
| HOA Fee | 200 |
| Garage Spaces | 2 |
| Association Fee Includes | Association Management |
| Patio/Porch Features | Patio |
| Architectural Style | One Story |
| Pool Features | None |
| Security Features | Fire Alarm |
| Construction Materials | Brick,Vinyl Siding,Foam Insulation |
| Year Built | 2026 |
| Stories Count | 1 |
| Topography | Level |
| Levels | One |
| Property Subtype | Single Family Residence |
| Assoc Fee Paid Per | Annually |
| County | Autauga |
| New Construction | true |
| Property Type | Residential |
| HOA | true |
| Attached Garage | true |
| Energy Efficient | Insulation,Windows |
| Subdivision Name | Midtown Oaks |
| Garage Y/N | true |
| Full Baths | 2 |
| Status | Contingent |
| Directions | GPs 1149 Honeysuckle Dr. From Montg.Take Day Street to Hwy 31 North toward Prattville. Cont. appr. 2 miles past Hwy 82 —Just past Pigg Auto and Pratt Farm Center take left onto Stonewall Drive.At dead in turn right. honeysuckle is just ahead |
| ModificationTimestamp | 2026-09-04T13:05:18.927-00:00 |
| City | Prattville |
| Disclosures | Principal is Real Estate Licensed |
| Lot Size Units | Acres |
| Home Warranty Y/N | true |
| Property Condition | Under Construction |
| Lease Considered Y/N | false |
| Builder Name | Goodwyn Building Co. Inc. |
| Standard Status | Active Under Contract |
| Year Built Source | Builder |
| Property Sub Type Additional | Single Family Residence |
| PostalCity | Prattville |
| Legal Description | lot 3 Midtown Oaks plat 5 |
Interior Features
| Interior Amenities | Attic,Double Vanity,Garden Tub/Roman Tub,High Ceilings,Linen Closet,Pull Down Attic Stairs,Storage,Separate Shower,Walk-In Closet(s),Window Treatments,Breakfast Bar,Pot Filler,Programmable Thermostat |
|---|---|
| Flooring | Carpet,Plank,Tile,Vinyl |
| Total Fireplaces | 1 |
| Air Conditioning Y/N | true |
| Heating Y/N | true |
| Window Features | Blinds,Double Pane Windows |
| Fireplace Y/N | true |
| Laundry Features | Washer Hookup,Dryer Hookup |
| Total Bedrooms | 4 |
| LivingAreaSource | Plans |
| Total Baths | 2 |
Exterior Features
| Exterior Amenities | Patio |
|---|---|
| Parking Features | Attached,Garage |
| Lot Features | City Lot,Level,Subdivision |
| Water Source | Public |
| Lot Size Area | 0.187 |
| Foundation Details | Slab |
| Lot Dimensions | 65x125 |
| Lot Size Acres | 0.187 |
| Waterfront Y/N | false |
| Road Frontage Type | Public Road |
Amenities
- Foreclosure
- Views
- Short Sale
- New Construction
- Adult 55+
- Lease To Own
- No HOA Fees
- Furnished
- Primary On Main
- Air Conditioning
- Seller Finance
- Green
- Fixer Upper
- Horse
- Golf
- Fireplace
- Deck
- Garage
- Basement
- Pool
Property vs Single Family Average in 36067
Price
Year Built
 Montgomery Area Association of REALTORS® All information deemed reliable but not guaranteed. All properties are subject to prior sale, change or withdrawal. Neither listing broker(s) or information provider(s) shall be responsible for any typographical errors, misinformation, misprints and shall be held totally harmless. Listing(s) information is provided for consumer's personal, non-commercial use and may not be used for any purpose other than to identify prospective properties consumers may
