
Eco Friendly










Address
2603 Savannah Drive, Prattville, AL
Price
$ 565,000
Property Attributes
- MLS#588161
- TypeSingle Family
- Listing Status Contingent
- CountyAutauga
- CityPrattville
- NeighborhoodWynfield
- Zip36067
- Style
- Year Built2005
- Taxes$ 1307
- Price$ 565,000
- Bedrooms4
- Full Bathrooms3
- Half Bathrooms0
- Sqr Footage3416
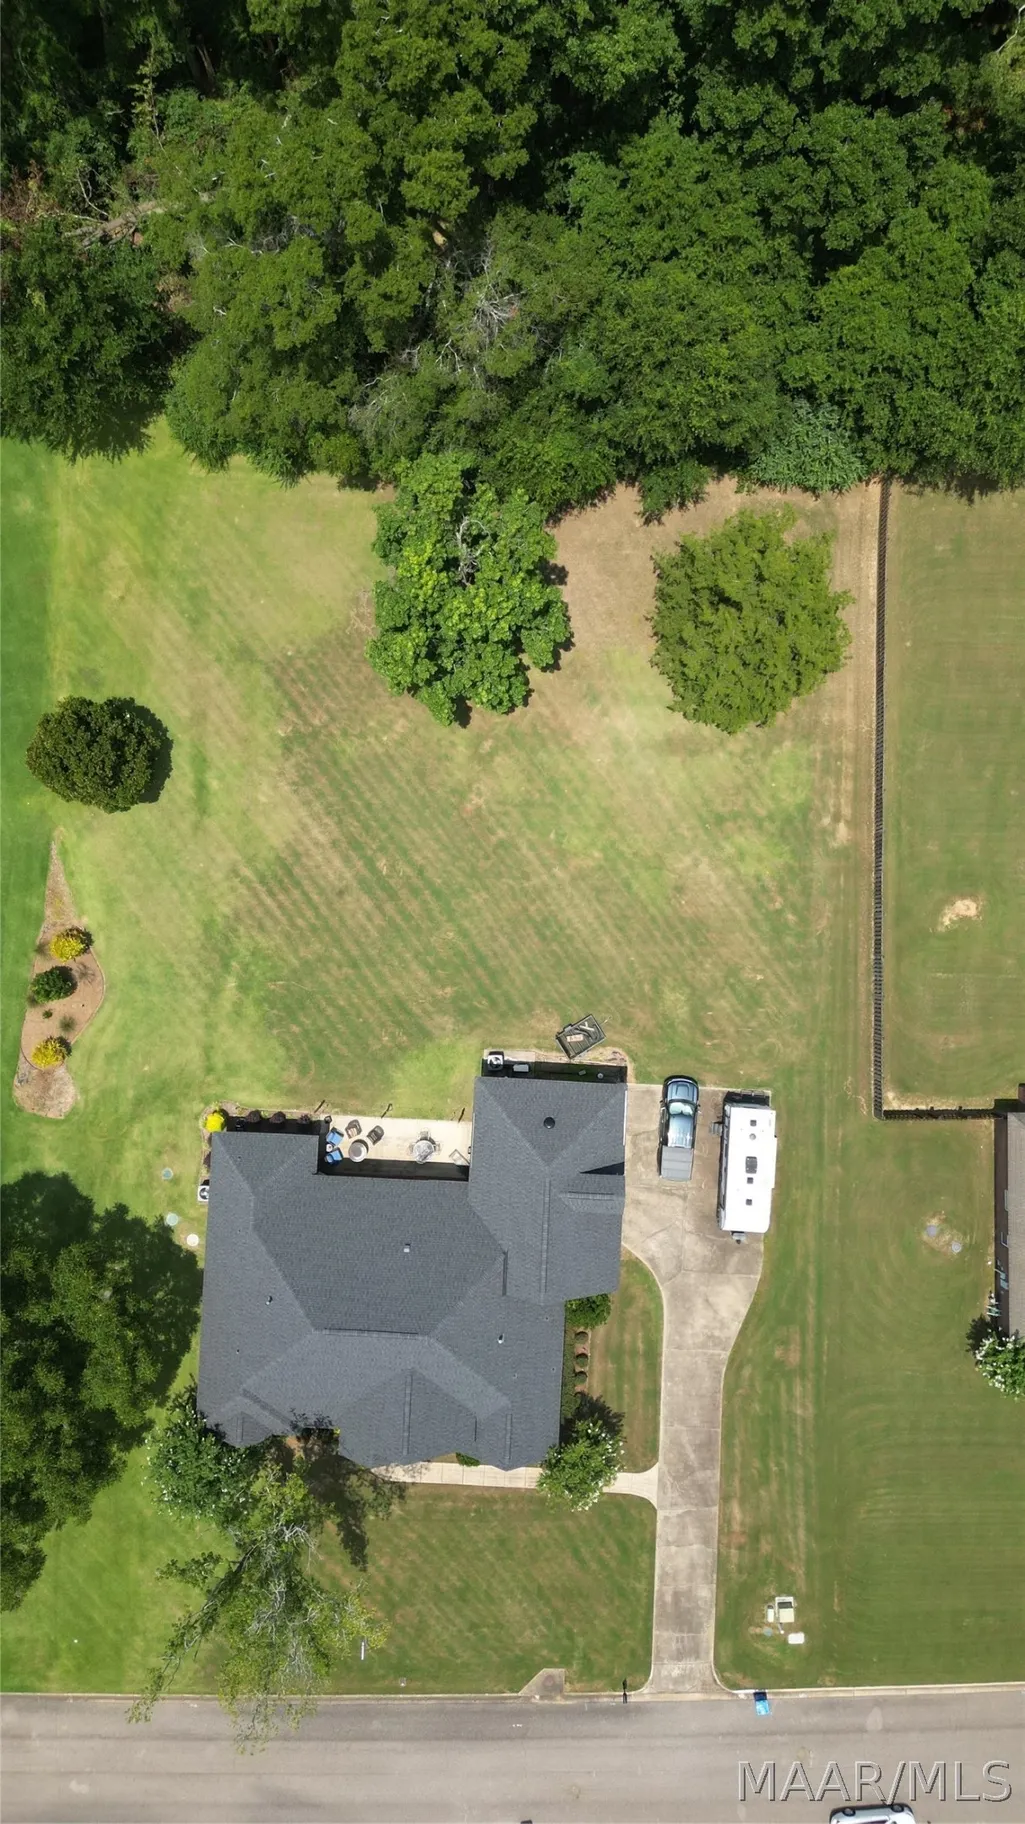
- Lot Size0.9863 Acres
Data Source:
Montgomery MLS (MAAR)
Property Description
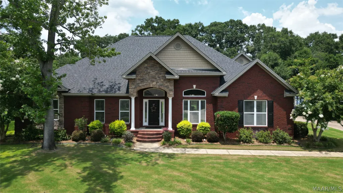
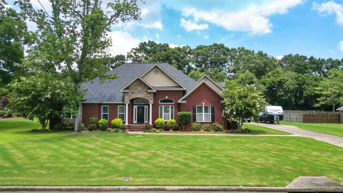
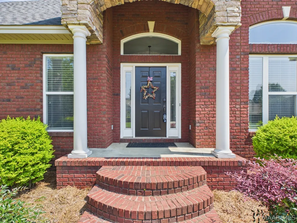
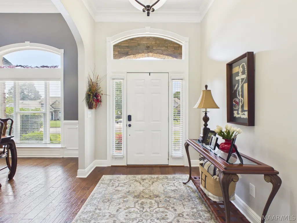
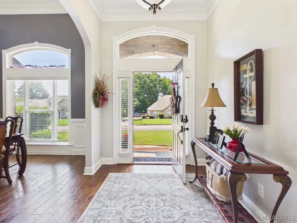
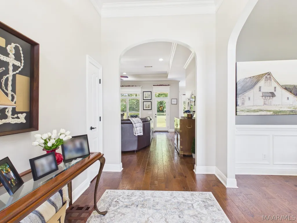
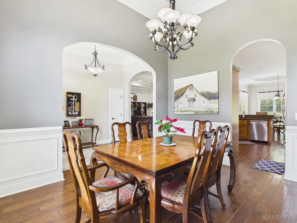
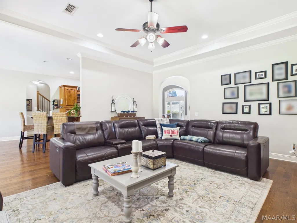
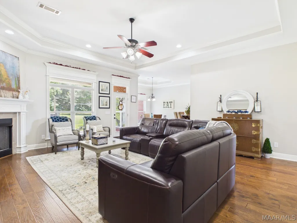
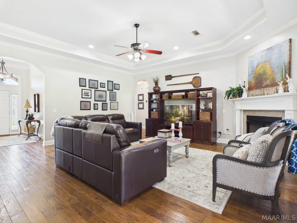
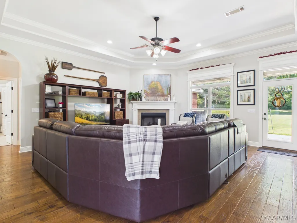
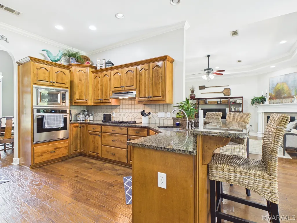
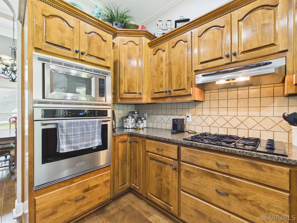
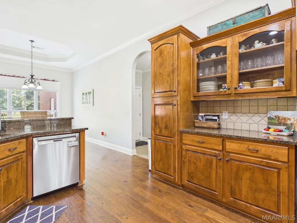
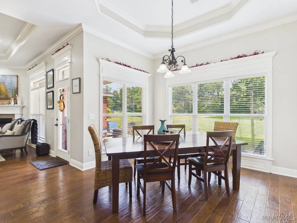
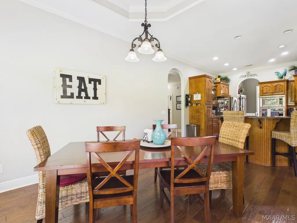
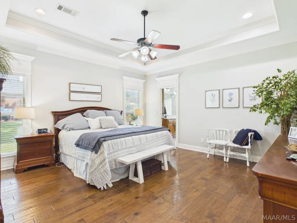
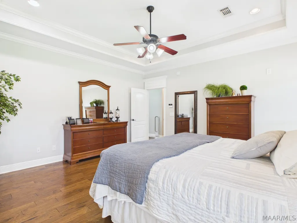
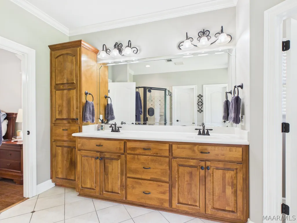
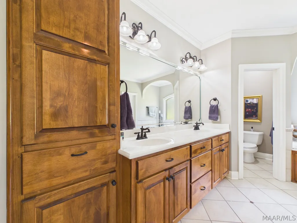
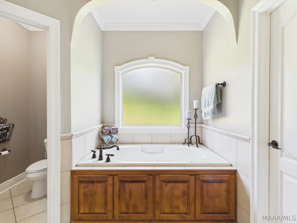
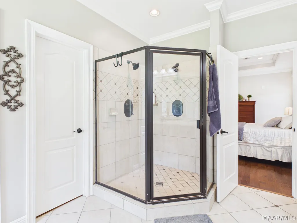
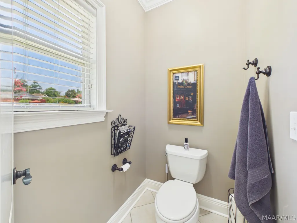
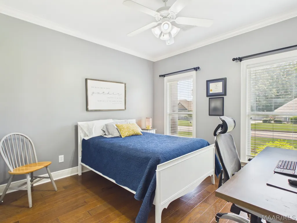
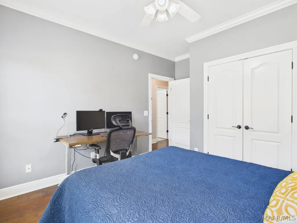
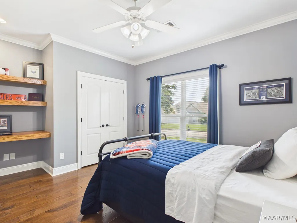
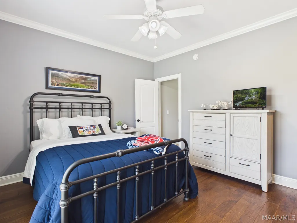
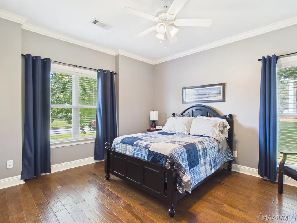
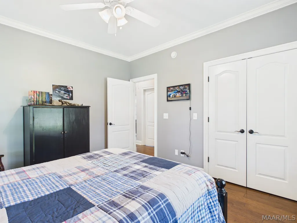
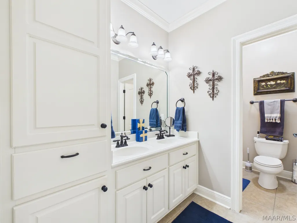
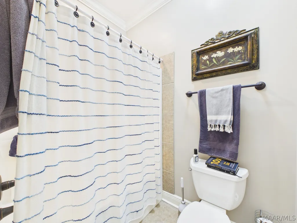
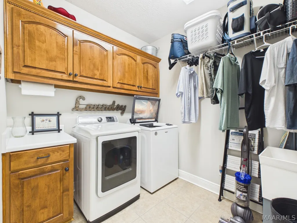
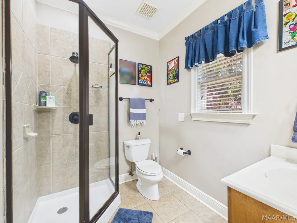
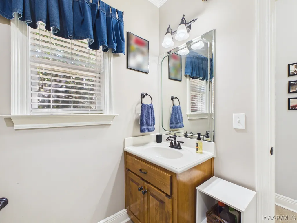
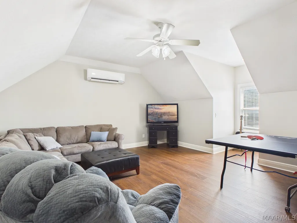
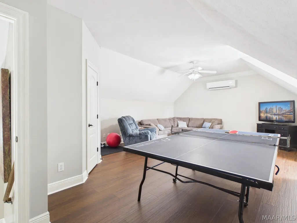
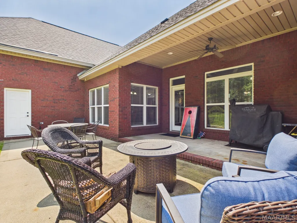
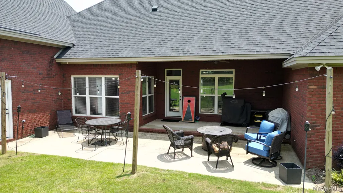
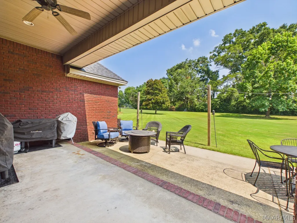
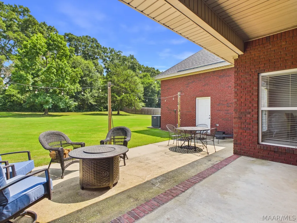
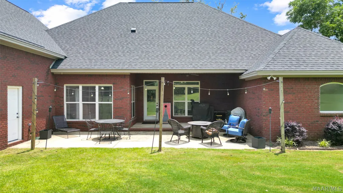
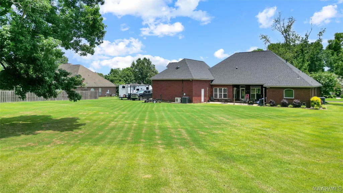
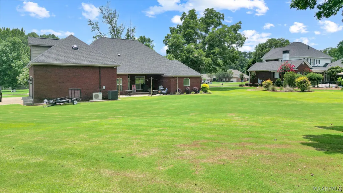
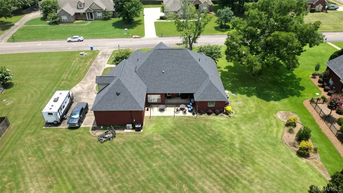
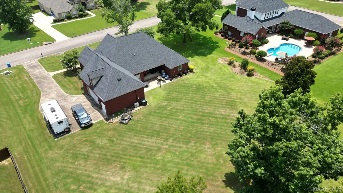
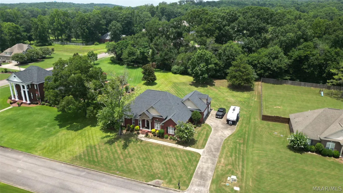
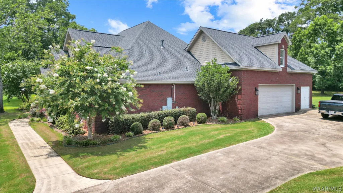
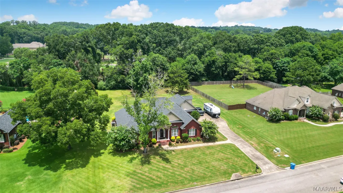
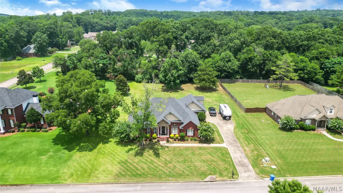
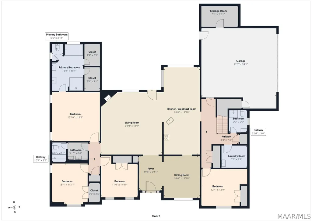
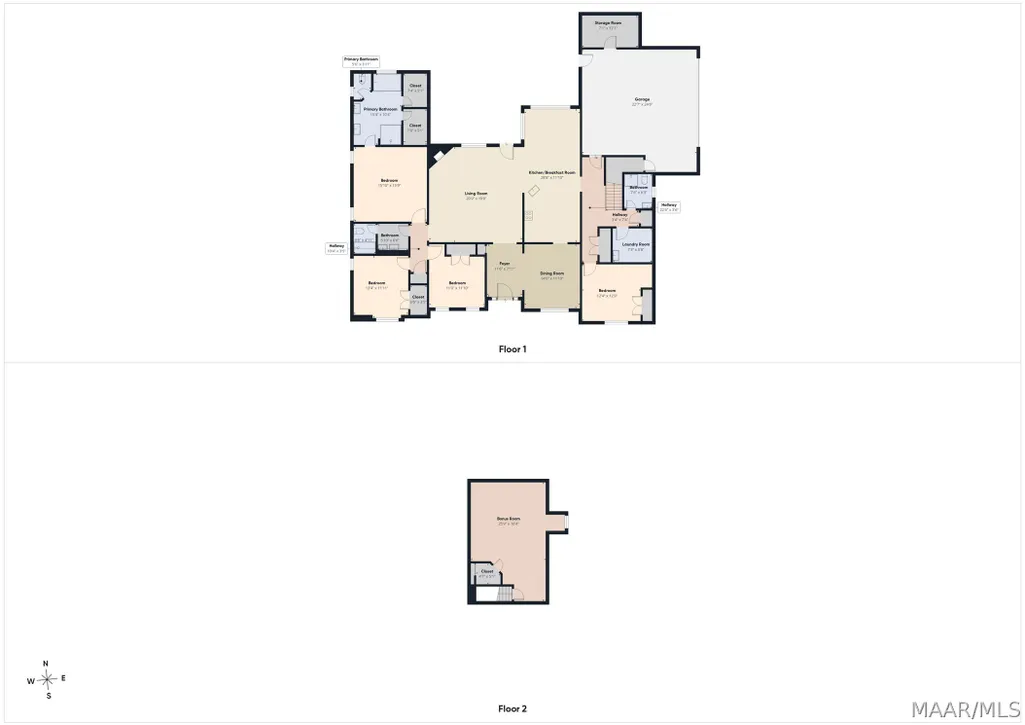
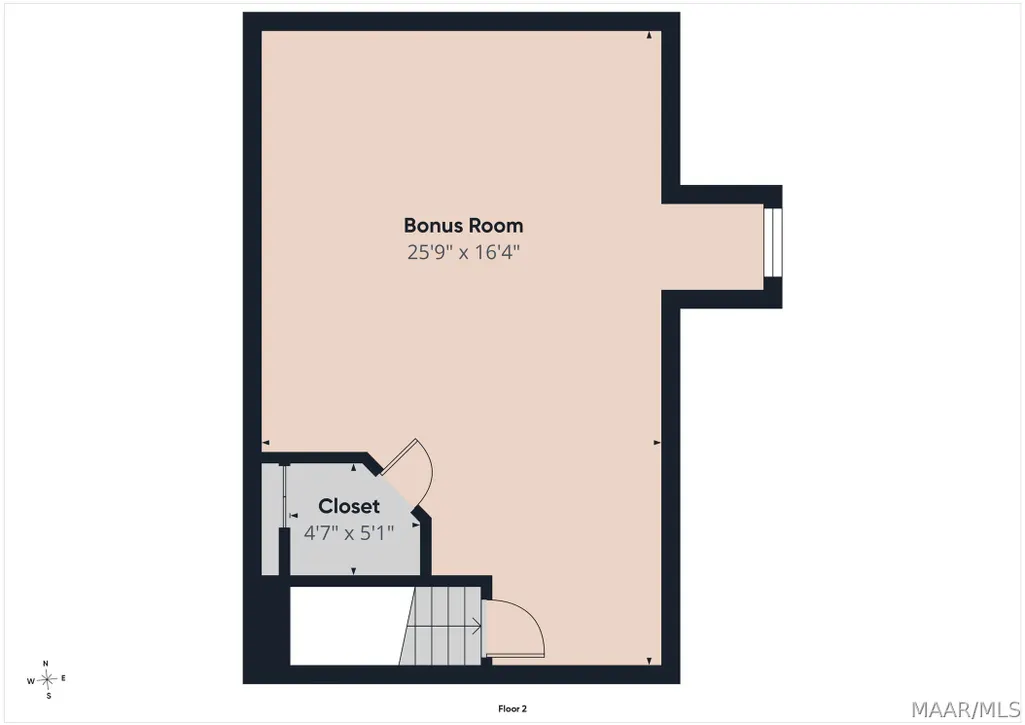
Welcome to this beautiful 4-bedroom, 3 bath home in the desirable Wynfield neighborhood! Featuring a manicured lawn with inground sprinkler system for front and back yards. This home is filled with natural light. This spacious home features a functional layout that's perfect for everyday living and entertaining. As you step through the front door, you're greeted by an inviting foyer that leads to a formal dining room featuring vaulted ceilings. The large living room is the perfect gathering space for family and friends and is highlighted by a cozy gas-log fireplace. The kitchen is designed with both style and function in mind, offering abundant cabinet and counter space, stainless steel appliances, and a bright eat-in dining area. The spacious primary suite provides a relaxing retreat with a luxurious en-suite bathroom featuring double vanities, a separate shower, a jetted garden tub, and two walk-in closets. Three additional guest bedrooms share a well-appointed bathroom with double sinks, providing plenty of space for family or visitors. Additional conveniences include a dedicated laundry room and a half bath located just off the garage. Upstairs, the versatile bonus room can be customized to fit your needs as a home office, playroom, media room, or fitness space. Step outside to enjoy the covered back porch, perfect for entertaining or relaxing while overlooking the large backyard with plenty of room for outdoor activities, also perfect for a pool. Call your favorite realtor today to see this beautiful home!!
| Price History | |
|---|---|
| 7/2/2026 | Listed $565,000 |
General Features
| Sewer | Septic Tank |
|---|---|
| Heating | Ductless,Multiple Heating Units |
| Cooling | Ceiling Fan(s),Ductless,Multi Units |
| Utilities | Cable Available,Natural Gas Available,High Speed Internet Available |
| Possession | Close Of Escrow |
| Roof | Ridge Vents |
| Appliances | Dishwasher,Electric Water Heater,Gas Cooktop,Gas Oven,Multiple Water Heaters,Microwave,Refrigerator,Smooth Cooktop,Self Cleaning Oven |
| Garage Spaces | 2 |
| Patio/Porch Features | Covered,Patio |
| Architectural Style | Two Story |
| Pool Features | None |
| Security Features | Fire Alarm |
| Construction Materials | Brick |
| Year Built | 2005 |
| Stories Count | 2 |
| Topography | Level |
| Levels | Two |
| Property Subtype | Single Family Residence |
| County | Autauga |
| New Construction | false |
| Property Type | Residential |
| HOA | false |
| Attached Garage | true |
| Energy Efficient | Doors,Windows |
| Subdivision Name | Wynfield |
| Garage Y/N | true |
| Full Baths | 3 |
| Status | Contingent |
| Directions | Exit I65 at Cobbs Ford Rd, left on 82 Bypass (by Trent Jones Golf) & continue on Hwy 82 to Northington Rd (by Prattville Country Club). Turn L & go approx. 1 1/2 miles. Wynfield on the Left - enter 3rd entrance on Wyngate and continue to Savannah. |
| ModificationTimestamp | 2026-09-10T14:46:03.907-00:00 |
| City | Prattville |
| Lot Size Units | Acres |
| Tax Annual Amount | 1307 |
| Home Warranty Y/N | false |
| Lease Considered Y/N | false |
| Virtual Tour | https://tour.giraffe360.com/cbeb183177aa4e04bc32850d8e0e4825/ |
| Standard Status | Active Under Contract |
| Year Built Source | Public Records |
| Virtual Tour | https://tour.giraffe360.com/cbeb183177aa4e04bc32850d8e0e4825/ |
| Property Sub Type Additional | Single Family Residence |
| PostalCity | Prattville |
| Legal Description | LOT 17 WYNFIELD SUB PALT # 5MAP BK 2005 PG 11150.23 X 281.19 IRR |
Interior Features
| Interior Amenities | Attic,Tray Ceiling(s),Double Vanity,Garden Tub/Roman Tub,High Ceilings,Jetted Tub,Storage,Separate Shower,Vaulted Ceiling(s),Walk-In Closet(s),Window Treatments |
|---|---|
| Flooring | Tile,Wood |
| Total Fireplaces | 1 |
| Air Conditioning Y/N | true |
| Heating Y/N | true |
| Window Features | Blinds,Double Pane Windows |
| Fireplace Y/N | true |
| Laundry Features | Washer Hookup,Dryer Hookup |
| Total Bedrooms | 4 |
| LivingAreaSource | Assessor |
| Total Baths | 3 |
Exterior Features
| Exterior Amenities | Covered Patio,Sprinkler/Irrigation,Patio |
|---|---|
| Parking Features | Attached,Garage,Garage Door Opener |
| Lot Features | City Lot,Level,Mature Trees,Subdivision,Sprinklers In Ground |
| Water Source | Public |
| Lot Size Area | 0.9863 |
| Foundation Details | Slab |
| Lot Dimensions | 150.23 X 281.19 |
| Lot Size Acres | 0.9863 |
| Waterfront Y/N | false |
Amenities
- Foreclosure
- Views
- Short Sale
- New Construction
- Adult 55+
- Lease To Own
- No HOA Fees
- Furnished
- Primary On Main
- Air Conditioning
- Seller Finance
- Green
- Fixer Upper
- Horse
- Golf
- Fireplace
- Deck
- Garage
- Basement
- Pool
Property vs Single Family Average in 36067
Price
Taxes
Year Built
 Montgomery Area Association of REALTORS® All information deemed reliable but not guaranteed. All properties are subject to prior sale, change or withdrawal. Neither listing broker(s) or information provider(s) shall be responsible for any typographical errors, misinformation, misprints and shall be held totally harmless. Listing(s) information is provided for consumer's personal, non-commercial use and may not be used for any purpose other than to identify prospective properties consumers may
