
New Construction - Eco Friendly
Address
898 Berwick Place, Pike Road, AL
Price
$ 455,858
Property Attributes
- MLS#588557
- TypeSingle Family
- Listing Status Active
- CountyMontgomery
- CityPike Road
- NeighborhoodPenn Meadows
- Zip36064
- Style
- Year Built2026
- Price$ 455,858
- Bedrooms4
- Full Bathrooms3
- Half Bathrooms0
- Sqr Footage2358
- Lot Size0.59 Acres
Data Source:
Montgomery MLS (MAAR)
Property Description
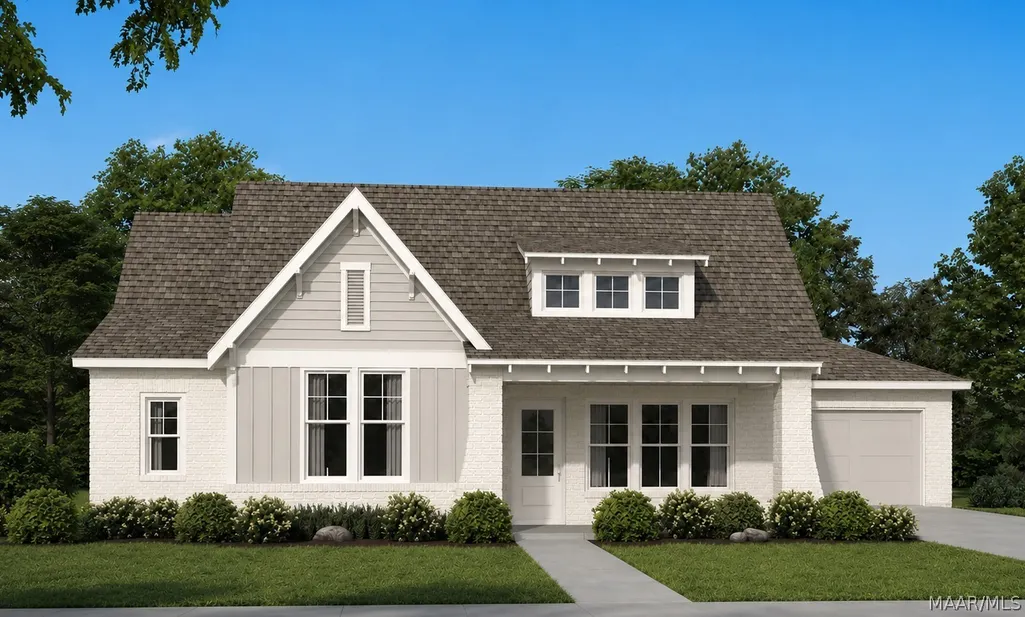
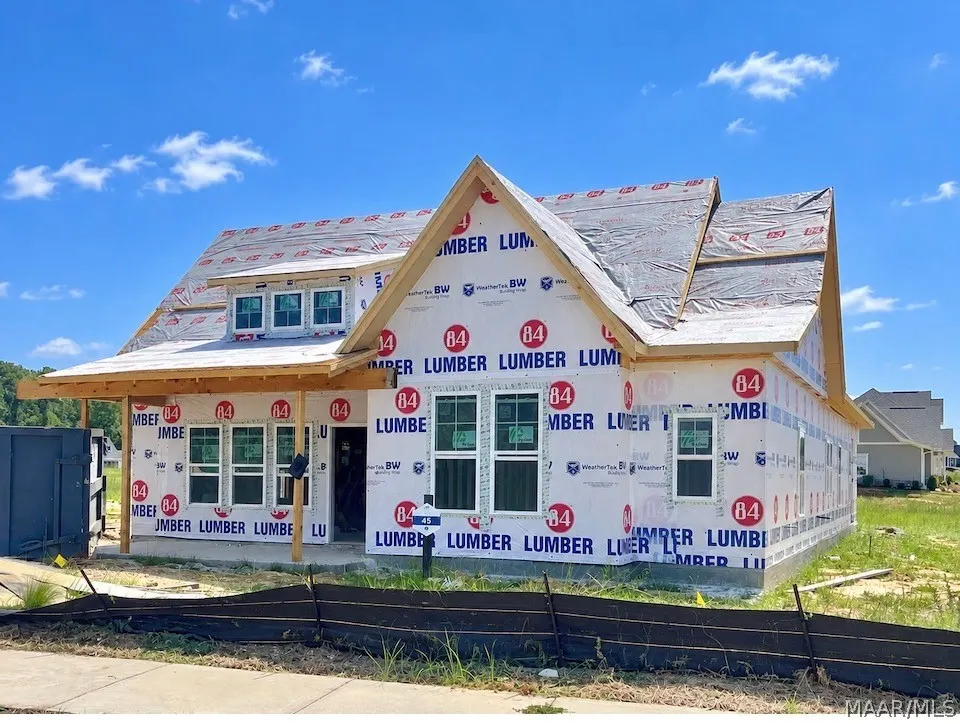
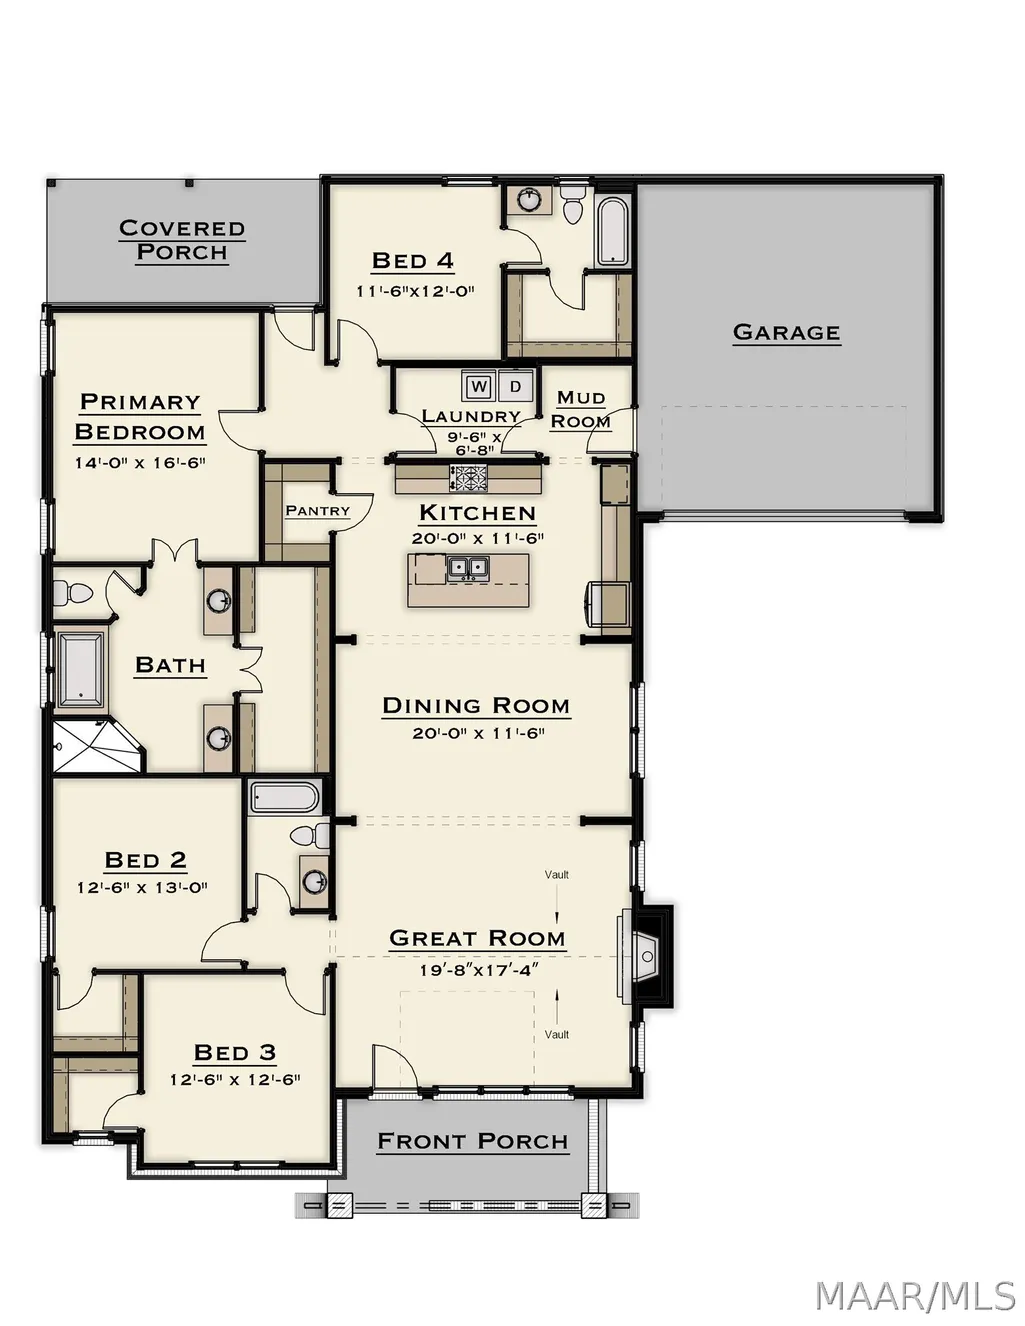
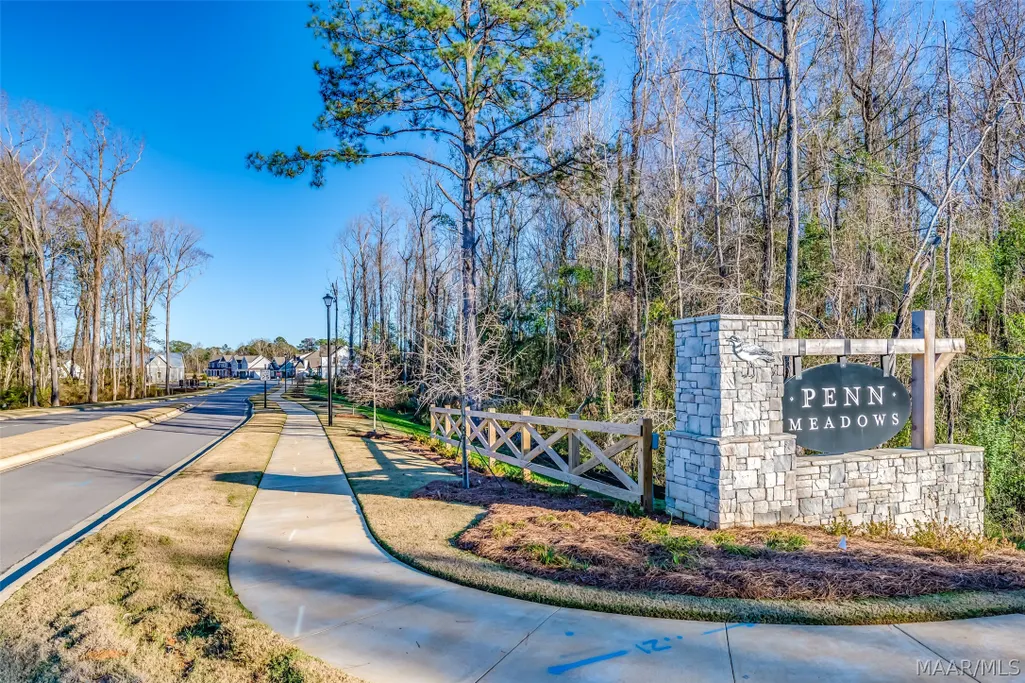
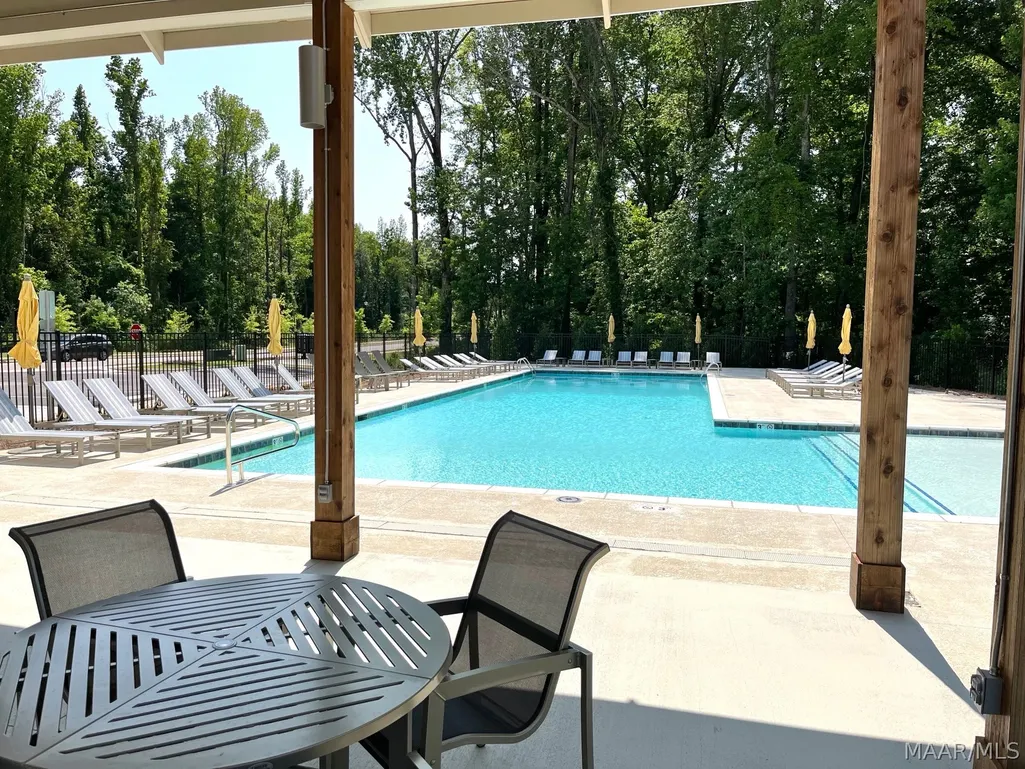
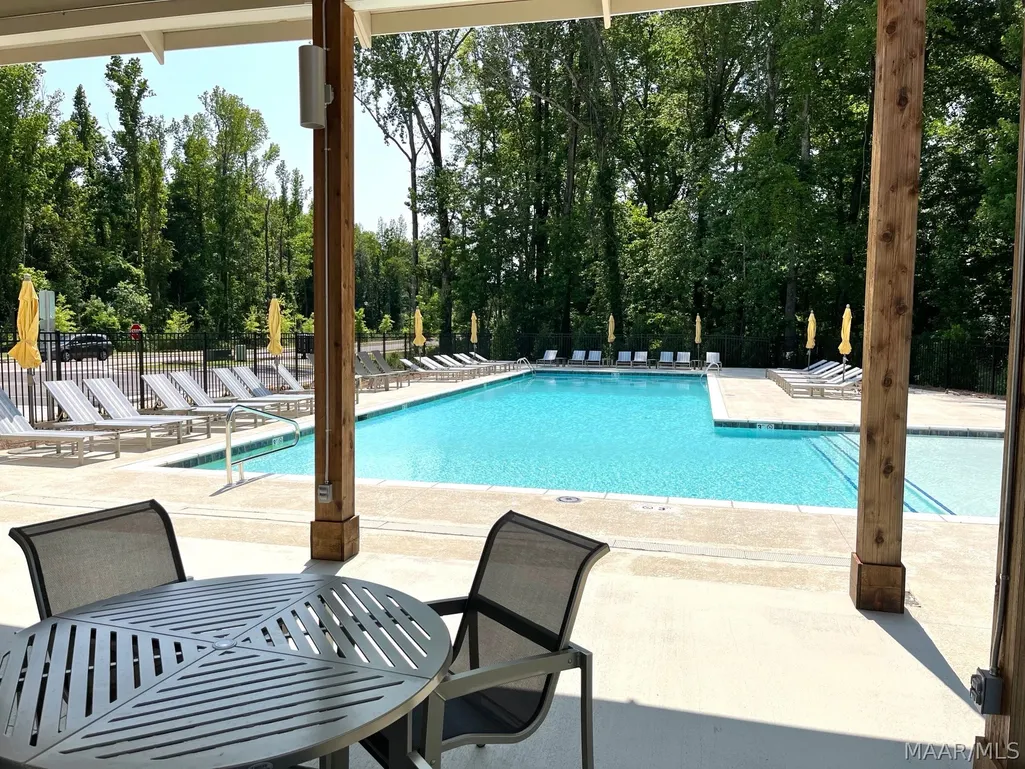
New Home in Pike Road is underway on a large corner lot in Penn Meadows and includes a $10,000 Builder Credit and an additional $7500 closing costs credit with preferred lender. This is our first Pinnacle Level home in the neighborhood and we're so excited to tell you about it! The Mansfield Plan is a popular One level, All Brick and Hardie design with 4 bedrooms, 3 Baths, an open and airy layout with ample size bedrooms, walk-in closets, and an extended covered patio with outdoor gas fireplace all on a spacious lot! The beautiful vaulted great room welcomes you in, features a gas fireplace, and is open to a large adjoining dining space with coffered ceiling trim & an abundance of windows for natural light. The kitchen features an oversized work island, beautiful cabinets and quartz countertops with a cast-iron farmhouse sink, our Chef's Kitchen which includes a built-in wall oven and microwave, the 5-burner gas cooktop and matching cabinet hood vent, and the huge walk-in pantry is such a plus! The Primary suite has LVP flooring, and the Bath is nice size as well with separate vanities, a walk-in shower, free-standing tub, and a huge walk-in closet. There's a built-in mud bench for added storage coming in from the garage. All of the spare bedrooms have walk-in closets & the spare baths are steel tubs with tiled walls, and Bedroom 4 has a private bath. The entertaining space continues outside with an extended patio, outdoor bricked gas fireplace, and full yard irrigation system. High Energy Star Ratings, Smart home features, Low-E Windows, Tankless gas water heater, Architectural shingles and gutters on every home plan are our standards! The Penn Meadows neighborhood Pool and Pavilion is where your neighbors gather to cool off. Come take a look and you’ll feel the difference this charming neighborhood offers. Penn Meadows is less than a mile to the new Publix Shopping Center in Pike Road, and easy access to Pike Road Schools, East Chase Shopping, and I-85.
| Price History | |
|---|---|
| 7/11/2026 | Listed $462,534 |
| 7/29/2026 | 2$453,590 |
| 8/2/2026 | 1$455,858 |
General Features
| Sewer | Public Sewer |
|---|---|
| Heating | Central,Gas |
| Cooling | Central Air,Electric |
| Utilities | Cable Available,Electricity Available,Natural Gas Available,High Speed Internet Available |
| Possession | Close Of Escrow |
| Roof | Ridge Vents |
| Appliances | Dishwasher,Disposal,Gas Range,Gas Water Heater,Microwave,Plumbed For Ice Maker,Range Hood,Tankless Water Heater |
| HOA Fee | 700 |
| Garage Spaces | 2 |
| Association Fee Includes | Recreation Facilities |
| Patio/Porch Features | Covered,Patio,Porch |
| Architectural Style | One Story |
| Pool Features | Community,Pool |
| Security Features | Fire Alarm |
| Construction Materials | Brick,Fiber Cement,HardiPlank Type |
| Year Built | 2026 |
| Stories Count | 1 |
| Levels | One |
| Property Subtype | Single Family Residence |
| Community Features | Pool |
| Assoc Fee Paid Per | Annually |
| County | Montgomery |
| New Construction | true |
| Property Type | Residential |
| HOA | true |
| Attached Garage | true |
| Energy Efficient | Windows |
| Subdivision Name | Penn Meadows |
| Garage Y/N | true |
| Full Baths | 3 |
| Status | Active |
| Directions | From Chantilly Parkway, turn left on Vaughn Road then right on Pike road. Travel less than a mile and the entrance to the neighborhood is on the left. This home is under construction in Phase 3, turn right on to Argyle Circle. |
| ModificationTimestamp | 2026-09-01T12:15:46.180-00:00 |
| City | Pike Road |
| Lot Size Units | Acres |
| Home Warranty Y/N | true |
| Property Condition | To Be Built |
| Lease Considered Y/N | false |
| Builder Name | Harris Doyle Homes |
| Standard Status | Active |
| Year Built Source | Builder |
| Property Sub Type Additional | Single Family Residence |
| PostalCity | Pike Road |
| Legal Description | Lot 45, Phase 1, Penn Meadows |
Interior Features
| Interior Amenities | Double Vanity,Garden Tub/Roman Tub,High Ceilings,Pull Down Attic Stairs,Separate Shower,Vaulted Ceiling(s),Walk-In Closet(s),Kitchen Island,Programmable Thermostat |
|---|---|
| Flooring | Carpet,Plank,Tile,Vinyl |
| Total Fireplaces | 1 |
| Air Conditioning Y/N | true |
| Heating Y/N | true |
| Window Features | Double Pane Windows |
| Fireplace Y/N | true |
| Laundry Features | Washer Hookup,Dryer Hookup |
| Total Bedrooms | 4 |
| LivingAreaSource | Plans |
| Total Baths | 3 |
Exterior Features
| Exterior Amenities | Covered Patio,Sprinkler/Irrigation,Porch |
|---|---|
| Parking Features | Attached,Driveway,Garage,Garage Door Opener,Parking Pad |
| Lot Features | City Lot,Subdivision,Sprinklers In Ground,Wooded |
| Water Source | Public |
| Lot Size Area | 0.59 |
| Foundation Details | Slab |
| Lot Dimensions | 98X238 |
| Lot Size Acres | 0.59 |
| Road Surface Type | Paved |
| Waterfront Y/N | false |
Amenities
- Foreclosure
- Views
- Short Sale
- New Construction
- Adult 55+
- Lease To Own
- No HOA Fees
- Furnished
- Primary On Main
- Air Conditioning
- Seller Finance
- Green
- Fixer Upper
- Horse
- Golf
- Fireplace
- Deck
- Garage
- Basement
- Pool
Property vs Single Family Average in 36064
Price
Year Built
 Montgomery Area Association of REALTORS® All information deemed reliable but not guaranteed. All properties are subject to prior sale, change or withdrawal. Neither listing broker(s) or information provider(s) shall be responsible for any typographical errors, misinformation, misprints and shall be held totally harmless. Listing(s) information is provided for consumer's personal, non-commercial use and may not be used for any purpose other than to identify prospective properties consumers may
