
Eco Friendly











Address
921 Silver Creek Circle, Prattville, AL
Price
$ 279,000
Property Attributes
- MLS#589674
- TypeSingle Family
- Listing Status Contingent
- CountyAutauga
- CityPrattville
- NeighborhoodSilver Creek
- Zip36066
- Style
- Year Built1995
- Price$ 279,000
- Bedrooms3
- Full Bathrooms2
- Half Bathrooms0
- Sqr Footage1953
- Lot Size0.33 Acres
Data Source:
Montgomery MLS (MAAR)
Property Description
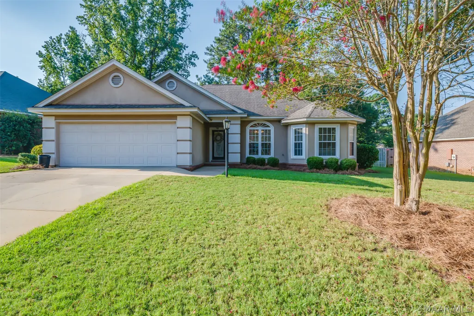
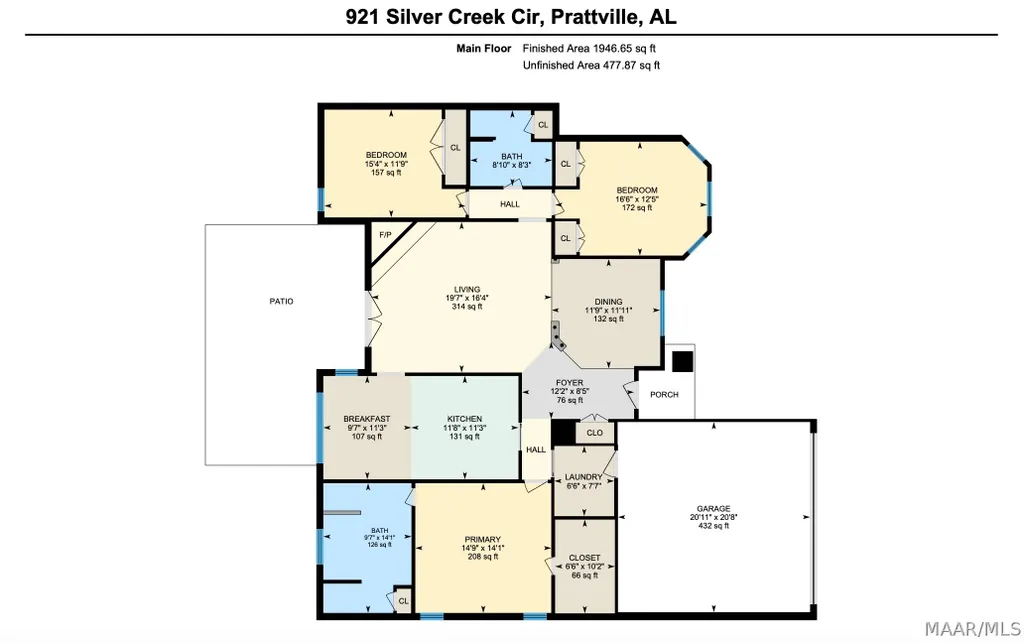
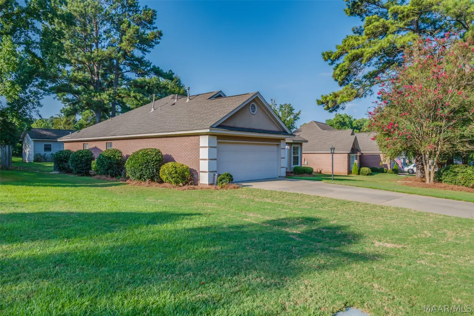
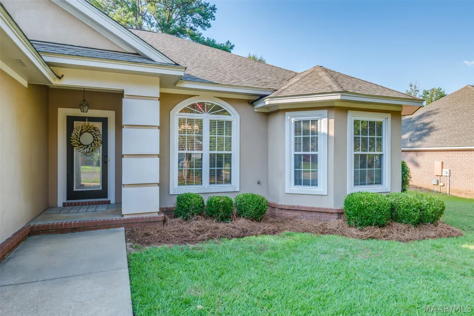
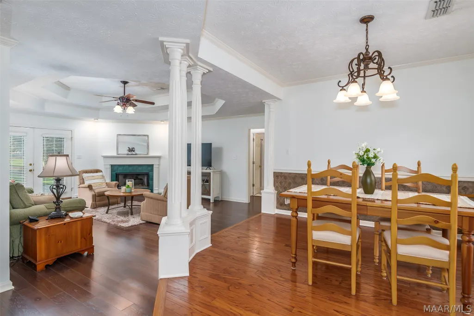
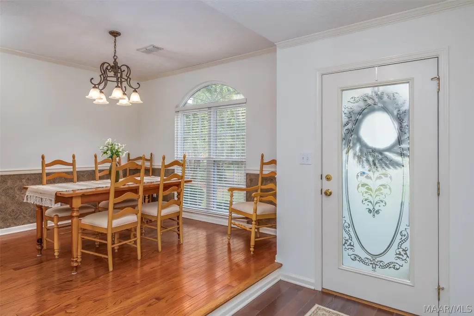
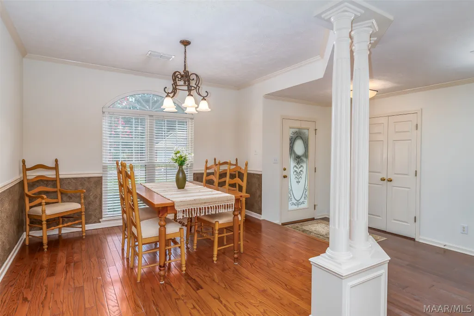
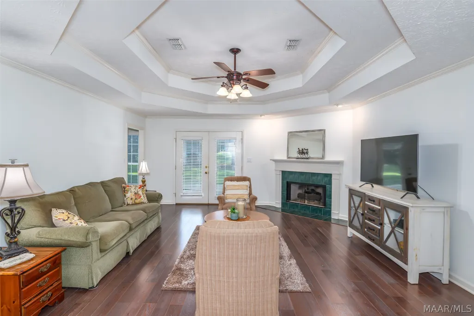
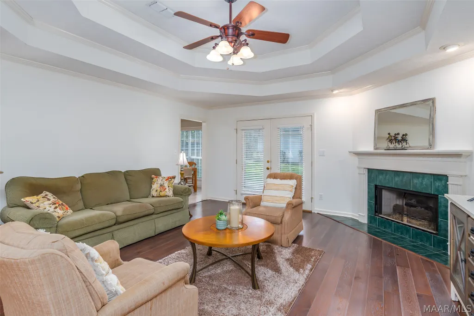
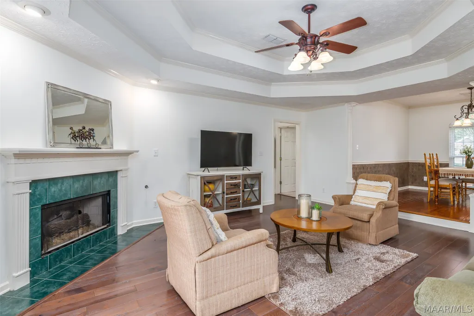
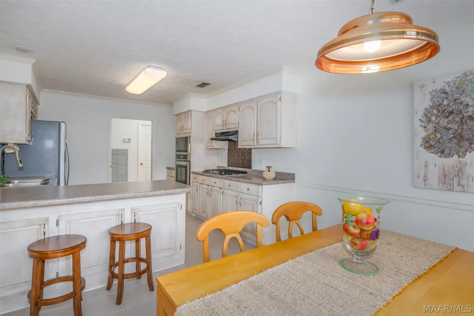
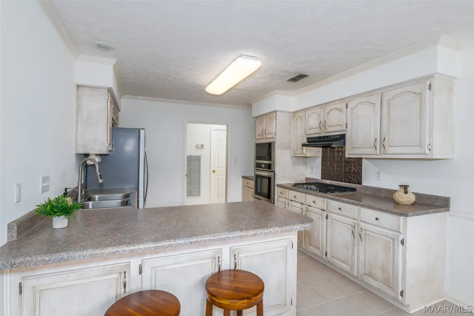
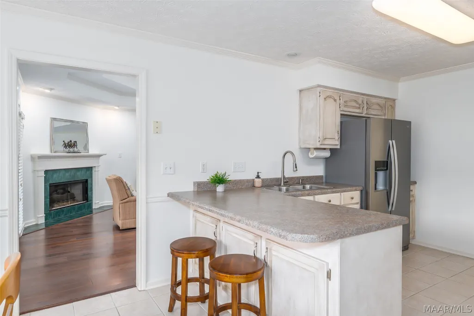
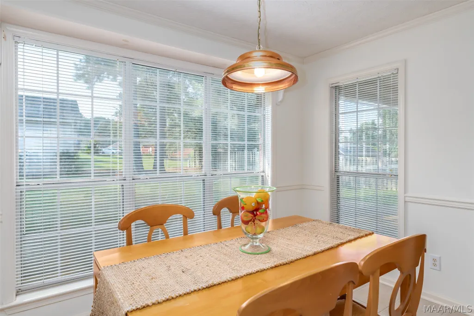
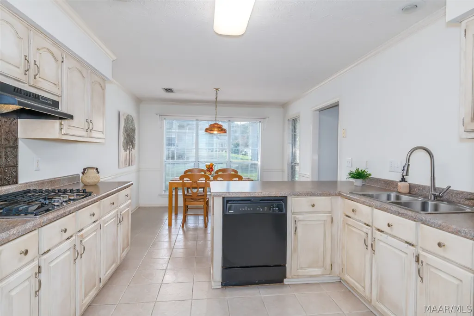
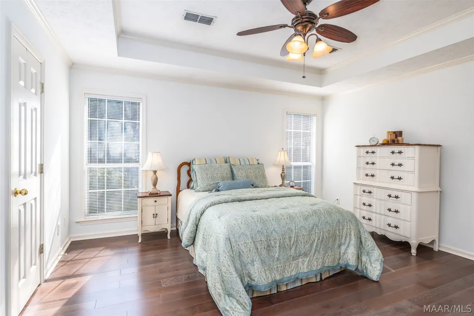
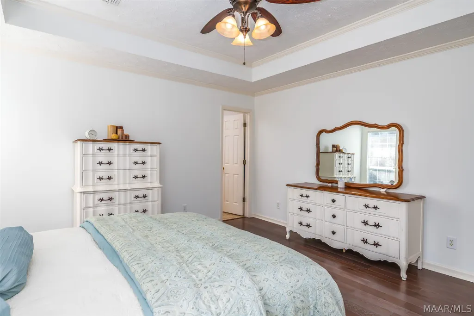
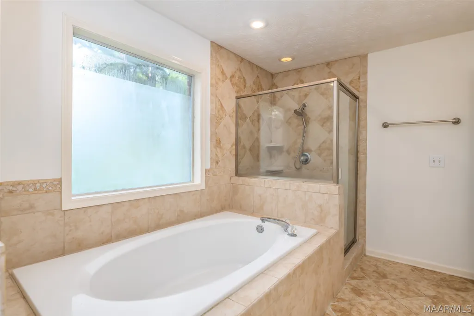
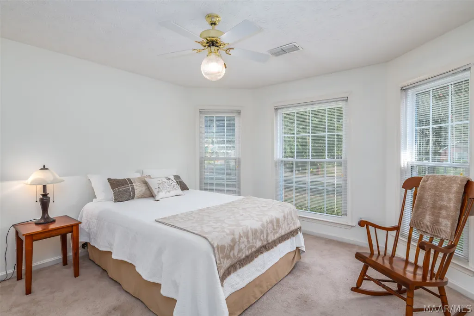
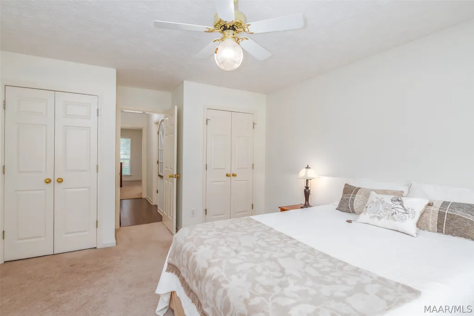
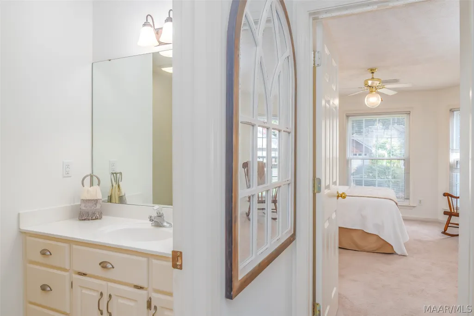
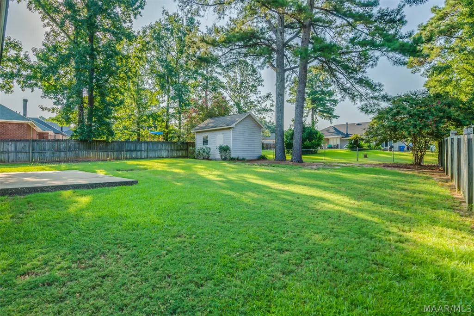
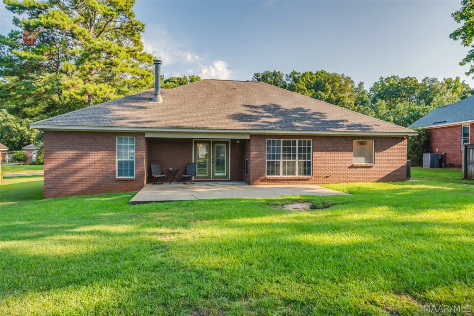
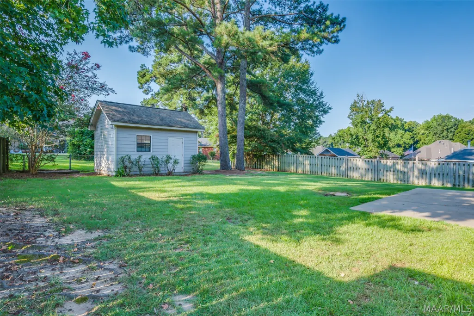
Welcome home to this move-in-ready, freshly painted 3 BR/2 BA home sitting on a generous .33-acre lot in Prattville with NO HOA! A covered front porch welcomes you inside, where a well-designed floor plan offers plenty of room for everyday living & entertaining. The inviting Living Room has wood floors, an intricate double-trey ceiling, French doors leading to the back patio & is centered around the fireplace, creating a warm & comfortable gathering space. The elegant Formal Dining Room has an elevated step-up floor, adding such character to this space. The Kitchen features plenty of counter space/cabinets, a gas cooktop, a built-in microwave, a self-cleaning oven, a garbage disposal & a double stainless-steel sink. (Oven, microwave & stovetop are all less than 2 years old). Adjoining the Kitchen is the perfect Breakfast Nook with a wall of windows offering a great view of the backyard. The Main Suite includes a large walk-in closet & a private En-suite Bath, which features a double vanity, a large garden tub, a separate tiled shower, & a private toilet room. The other 2 Guest Bedrooms are a nice size & one has 2 closets. The 2nd Full Bath is conveniently located nearby. The Laundry Room is off the 2-car Garage entrance & has built-in storage cabinets. Additional storage is available in the floored attic with pull-down stair access. Double-pane windows & ridge vents provide added energy-efficiency features, & the roofs on both the home & the backyard “wired” shed were replaced in 2019. Step outside & enjoy the covered patio overlooking a spacious backyard with mature trees & fencing along three sides. A detached storage shed with electricity offers exceptional versatility - perfect for storage, hobbies, a workshop, or even a future playhouse. Be sure to click on the video walkthrough & call your favorite Realtor quickly to see this wonderful home!
| Price History | |
|---|---|
| 8/27/2026 | Listed $279,000 |
General Features
| Sewer | Public Sewer |
|---|---|
| Heating | Central,Gas |
| Cooling | Central Air,Electric |
| Utilities | Cable Available,Electricity Available,Natural Gas Available,High Speed Internet Available |
| Possession | Closing |
| Roof | Ridge Vents |
| Appliances | Dishwasher,Electric Water Heater,Gas Cooktop,Disposal,Gas Oven,Gas Range,Microwave,Plumbed For Ice Maker,Range Hood,Self Cleaning Oven,Tankless Water Heater |
| Garage Spaces | 2 |
| Patio/Porch Features | Covered,Patio,Porch |
| Architectural Style | One Story |
| Pool Features | None |
| Security Features | Fire Alarm |
| Construction Materials | Brick,Synthetic Stucco |
| Year Built | 1995 |
| Stories Count | 1 |
| Topography | Level |
| Levels | One |
| Property Subtype | Single Family Residence |
| County | Autauga |
| New Construction | false |
| Property Type | Residential |
| HOA | false |
| Attached Garage | true |
| Energy Efficient | Windows |
| Subdivision Name | Silver Creek |
| Garage Y/N | true |
| Other Structures | Storage,Workshop |
| Full Baths | 2 |
| Status | Contingent |
| Directions | From Cobb's Ford Road (E. Main St), turn onto Shelia Blvd. Turn right onto Tara Dr. Then turn left onto Sweet Ridge Rd. Turn right onto Silver Creek Circle, and the home will be on your left. Look for the blue and white ARC Realty sign. |
| ModificationTimestamp | 2026-09-20T07:18:38.563-00:00 |
| City | Prattville |
| Lot Size Units | Acres |
| Home Warranty Y/N | false |
| Lease Considered Y/N | false |
| Virtual Tour | https://unbranded.youriguide.com/921_silver_creek_cir_prattville_al/ |
| Standard Status | Active Under Contract |
| Year Built Source | Public Records |
| Virtual Tour | https://youriguide.com/921_silver_creek_cir_prattville_al/ |
| Property Sub Type Additional | Single Family Residence |
| PostalCity | Prattville |
| Legal Description | SILVER CREEK PLAT 3BLOCK D LOT 13MAP BOOK 3 PG 28996.74 X 170 IRR |
Interior Features
| Interior Amenities | Attic,Tray Ceiling(s),Garden Tub/Roman Tub,High Ceilings,Linen Closet,Pull Down Attic Stairs,Storage,Separate Shower,Walk-In Closet(s),Window Treatments,Breakfast Bar |
|---|---|
| Flooring | Carpet,Tile,Wood |
| Total Fireplaces | 1 |
| Air Conditioning Y/N | true |
| Heating Y/N | true |
| Window Features | Blinds,Double Pane Windows |
| Fireplace Y/N | true |
| Laundry Features | Washer Hookup,Dryer Hookup |
| Total Bedrooms | 3 |
| LivingAreaSource | Assessor |
| Total Baths | 2 |
Exterior Features
| Exterior Amenities | Covered Patio,Fence,Porch,Patio,Storage |
|---|---|
| Fencing | Partial,Privacy |
| Parking Features | Attached,Driveway,Garage,Garage Door Opener,Parking Pad |
| Lot Features | City Lot,Level,Mature Trees,Subdivision |
| Water Source | Public |
| Lot Size Area | 0.33 |
| Foundation Details | Slab |
| Lot Dimensions | 101 x 160 x 73 x 171 |
| Lot Size Acres | 0.33 |
| Road Surface Type | Paved |
| Waterfront Y/N | false |
| Road Frontage Type | Public Road |
Amenities
- Foreclosure
- Views
- Short Sale
- New Construction
- Adult 55+
- Lease To Own
- No HOA Fees
- Furnished
- Primary On Main
- Air Conditioning
- Seller Finance
- Green
- Fixer Upper
- Horse
- Golf
- Fireplace
- Deck
- Garage
- Basement
- Pool
Property vs Single Family Average in 36066
Price
Year Built
 Montgomery Area Association of REALTORS® All information deemed reliable but not guaranteed. All properties are subject to prior sale, change or withdrawal. Neither listing broker(s) or information provider(s) shall be responsible for any typographical errors, misinformation, misprints and shall be held totally harmless. Listing(s) information is provided for consumer's personal, non-commercial use and may not be used for any purpose other than to identify prospective properties consumers may
