
Eco Friendly






Address
5540 Ash Grove Circle, Montgomery, AL
Price
$ 294,000
Property Attributes
- MLS#589675
- TypeSingle Family
- Listing Status Active
- CountyMontgomery
- CityMontgomery
- NeighborhoodGrove Park
- Zip36116
- Style
- Year Built2005
- Price$ 294,000
- Bedrooms4
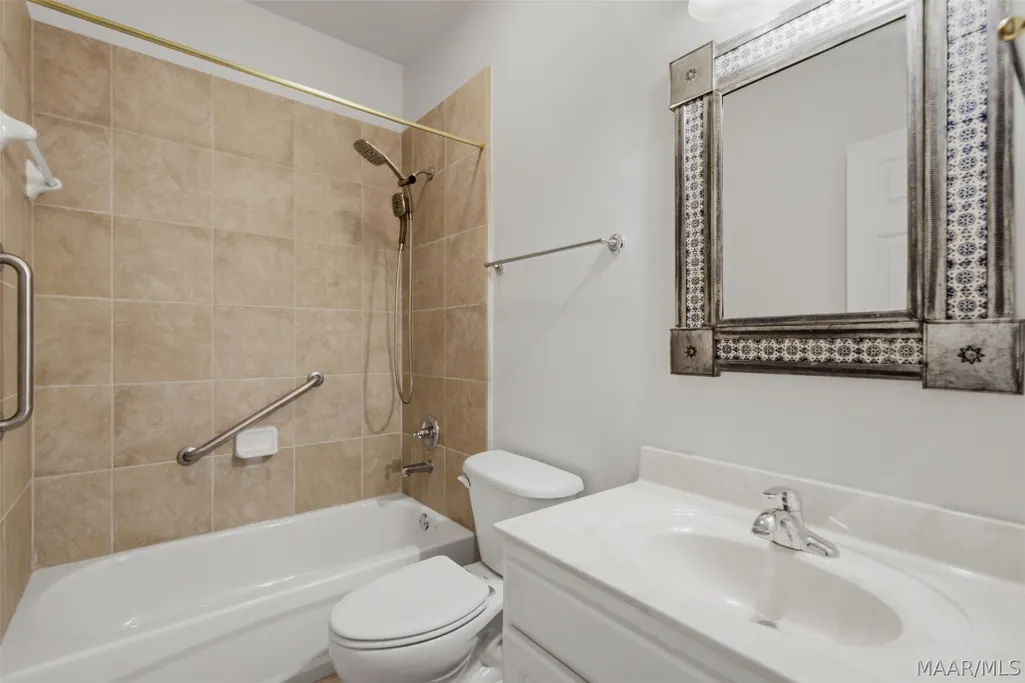
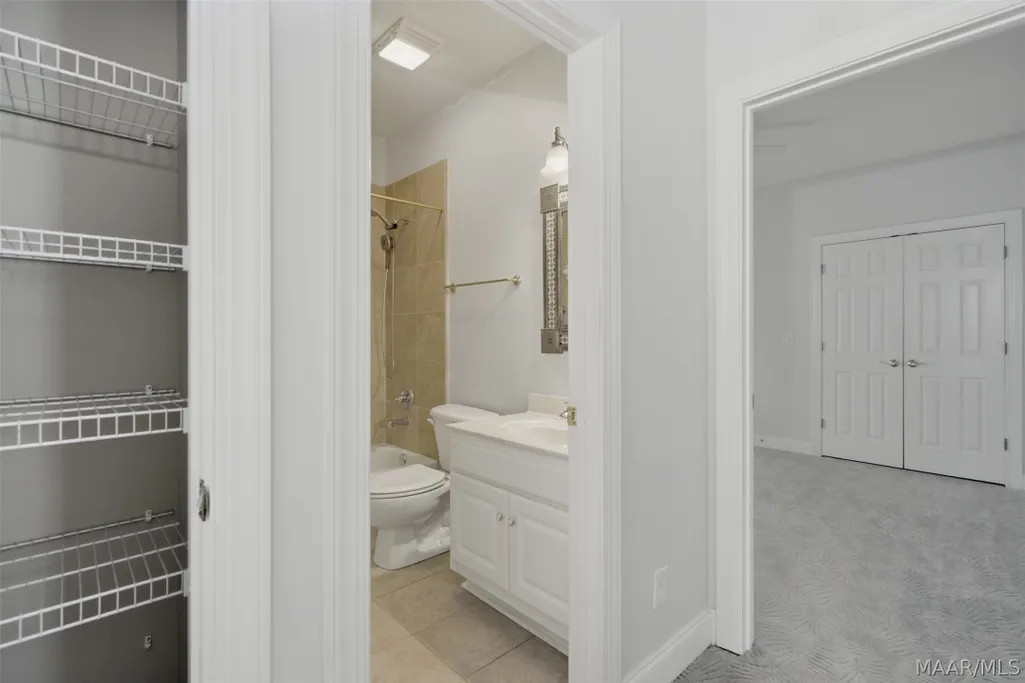
- Full Bathrooms2
- Half Bathrooms0
- Sqr Footage1904
- Lot Size0.18 Acres
Data Source:
Montgomery MLS (MAAR)
Property Description
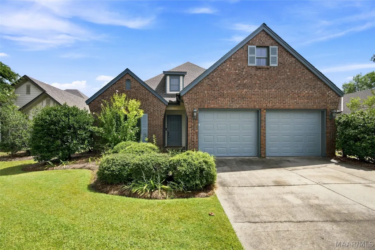
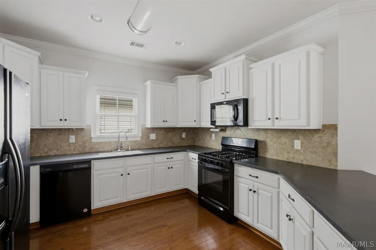
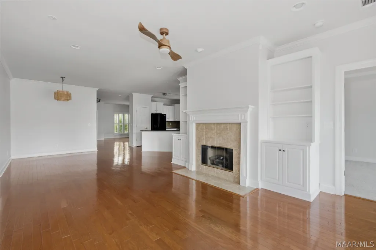
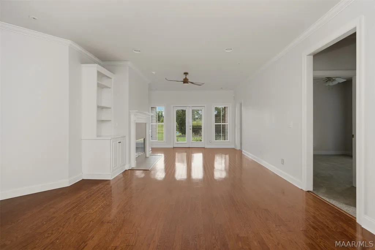
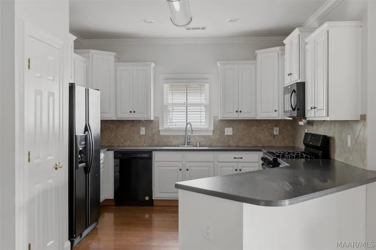
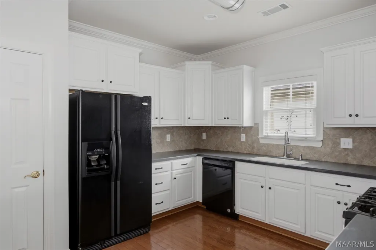
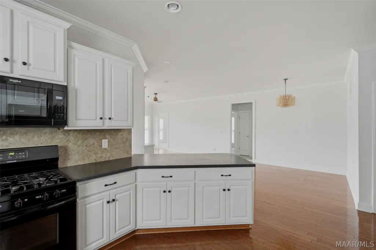
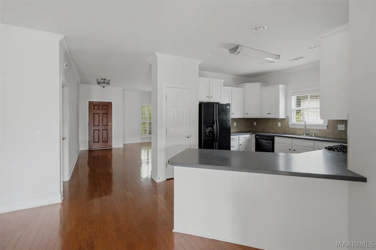
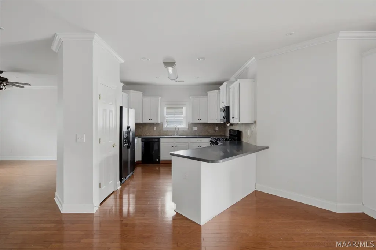
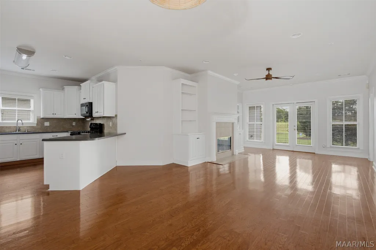
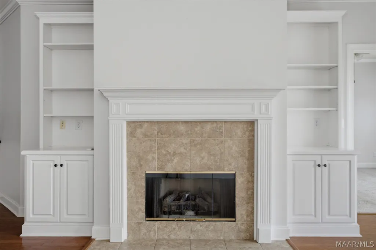
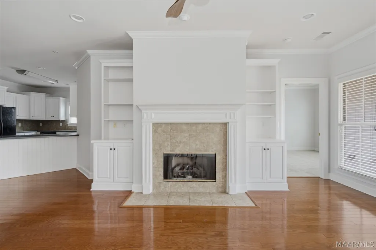
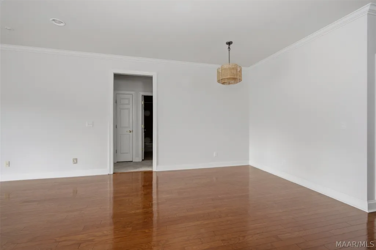
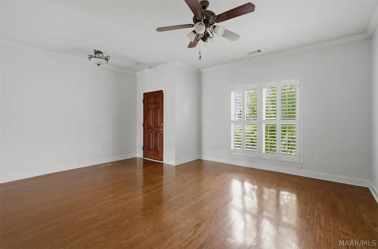
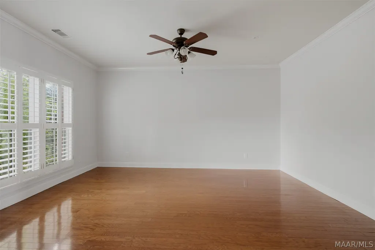
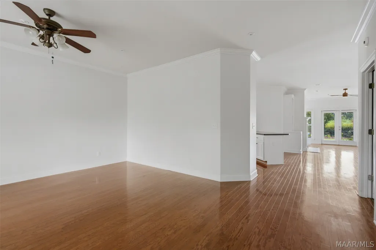
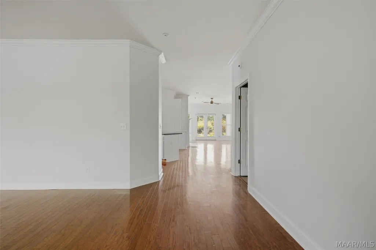
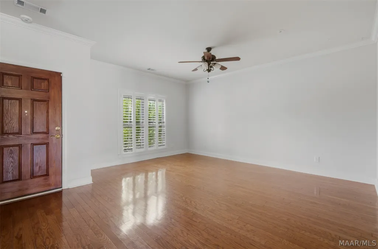
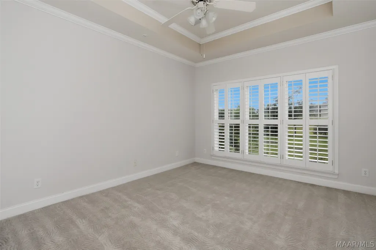
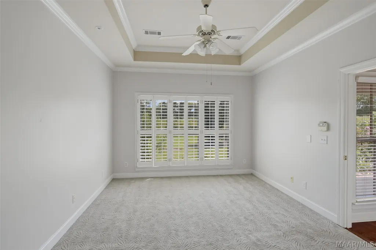
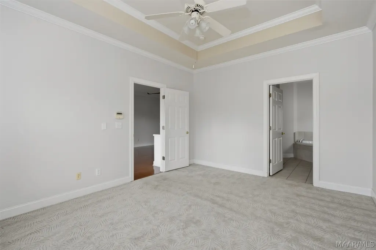
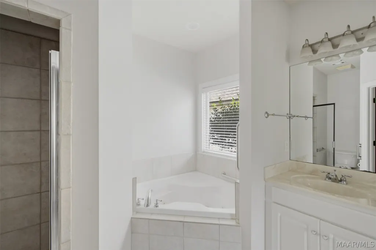
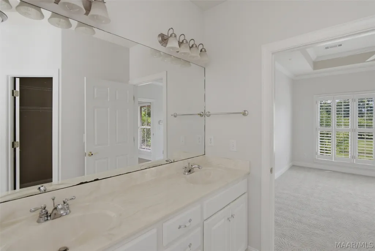
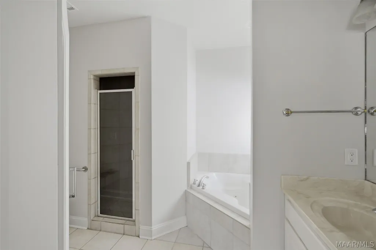
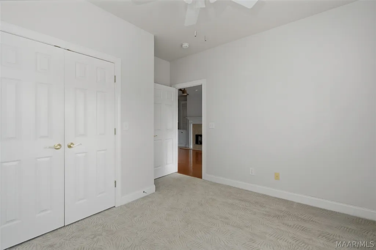
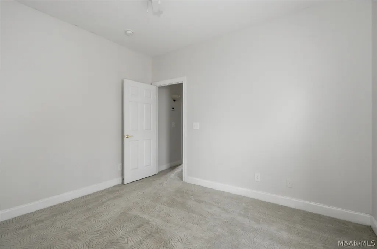
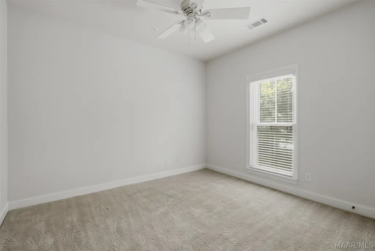
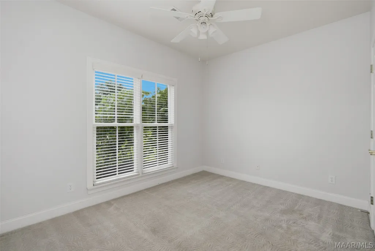
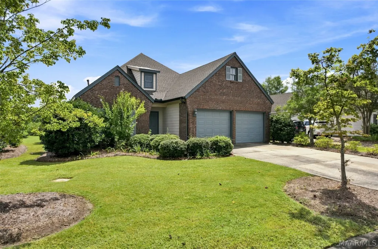
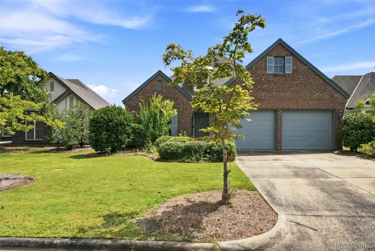
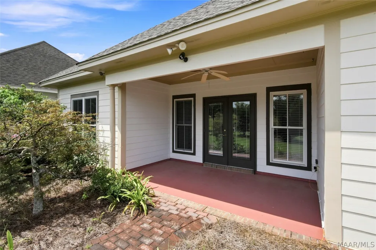
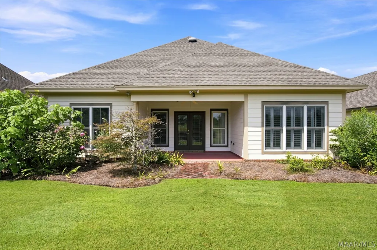
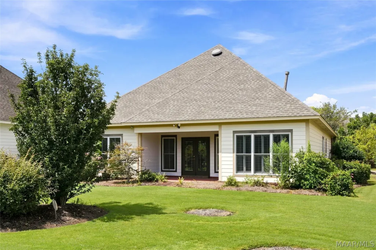
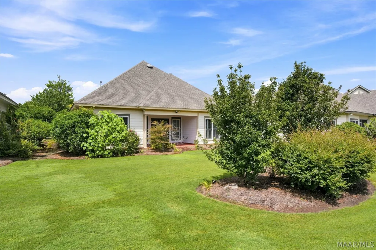
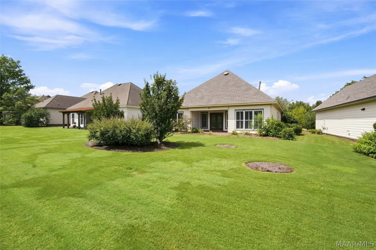
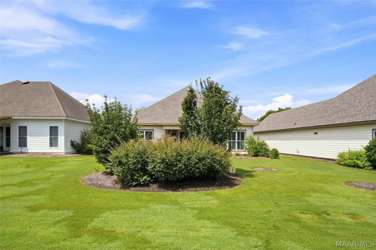
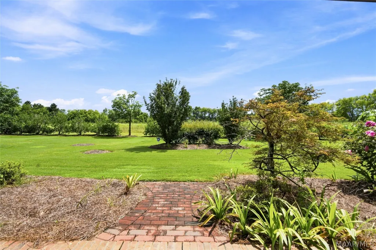
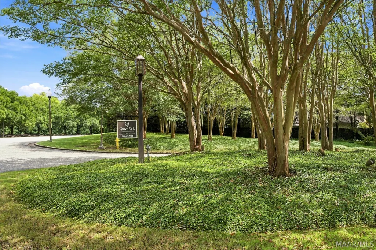
Welcome to 5540 Ash Grove Circle, a spacious 4-bedroom, 2-bath home offering approx. 1,904 square feet—all on one level—in Montgomery’s gated Grove Park community. Near the end of a quiet cul-de-sac, this move-in-ready home combines a bright, open floor plan with low-maintenance living and exceptional amenities. Hardwood floors extend through the main living areas, complemented by high ceilings, crown molding, plantation shutters and abundant natural light. The living and dining space is ideal for everyday comfort and entertaining, while a gas-log fireplace framed by custom built-in bookcases and cabinetry creates a focal point. The open kitchen offers white cabinetry, a breakfast bar, pantry, gas range, tile backsplash and included refrigerator. A split-bedroom design provides privacy and flexibility for guests, an office or hobbies. The spacious primary suite features a tray ceiling, wall of windows, walk-in closet and private bath with double vanity, garden tub and separate shower. A brand-new washer and dryer also remain. Major improvements include a new roof, interior paint and replacement carpet, all completed in 2024. French doors open to a covered rear porch overlooking attractive landscaping and open green space. An attached 2-car garage, attic storage, sprinkler system and association-provided lawn care add convenience. Grove Park residents enjoy a resort-style clubhouse, heated indoor saltwater pool open year-round, fitness center, hot tub, playground, community garden plots, stocked lakes with fishing piers, walking paths through wooded green spaces and a vibrant Friday-night happy hour. A neighborhood path connects to Saint James School, while nearby Oak Grove Inn offers independent and assisted-living options—an unusual benefit for multigenerational planning. Convenient to EastChase, Blount Cultural Park, medical facilities, Midtown offices and downtown Montgomery, Grove Park offers an amenity-rich lifestyle difficult to find elsewhere in the city.
| Price History | |
|---|---|
| 8/18/2026 | Listed $294,000 |
General Features
| Sewer | Public Sewer |
|---|---|
| Heating | Central,Electric |
| Cooling | Central Air,Electric |
| Utilities | Cable Available,Electricity Available,Natural Gas Available,High Speed Internet Available |
| Possession | Close Of Escrow |
| Appliances | Dishwasher,Disposal,Gas Range,Gas Water Heater,Microwave,Plumbed For Ice Maker,Refrigerator,Dryer,Washer |
| HOA Fee | 369 |
| Garage Spaces | 2 |
| Association Fee Includes | Association Management,Maintenance Grounds,Maintenance Structure,Recreation Facilities,Security |
| Patio/Porch Features | Covered,Patio,Porch |
| Architectural Style | One Story |
| Pool Features | Community,Pool |
| Security Features | Security System,Fire Alarm |
| Construction Materials | Brick,Fiber Cement |
| Year Built | 2005 |
| Stories Count | 1 |
| Topography | Level |
| Levels | One |
| Property Subtype | Single Family Residence |
| Community Features | Pool |
| Assoc Fee Paid Per | Monthly |
| County | Montgomery |
| New Construction | false |
| Property Type | Residential |
| HOA | true |
| Attached Garage | true |
| Energy Efficient | Windows |
| Subdivision Name | Grove Park |
| Garage Y/N | true |
| Full Baths | 2 |
| Status | Active |
| Directions | Vaughn Road to Young Meadows Drive, turn onto Oak Grove Drive, first left on Ash Grove Circle, house on right. |
| ModificationTimestamp | 2026-08-28T10:55:54.770-00:00 |
| City | Montgomery |
| Lot Size Units | Acres |
| Home Warranty Y/N | false |
| Lease Considered Y/N | false |
| Standard Status | Active |
| Year Built Source | Public Records |
| Property Sub Type Additional | Single Family Residence |
| PostalCity | Montgomery |
| Legal Description | GROVE PARK 2B LOT 34 BLK A PLAT BK 49 PG 3 |
Interior Features
| Interior Amenities | Attic,Double Vanity,Garden Tub/Roman Tub,High Ceilings,Storage,Shutters,Separate Shower,Walk-In Closet(s),Breakfast Bar |
|---|---|
| Flooring | Carpet,Tile,Wood |
| Total Fireplaces | 1 |
| Air Conditioning Y/N | true |
| Heating Y/N | true |
| Window Features | Double Pane Windows,Plantation Shutters |
| Fireplace Y/N | true |
| Laundry Features | Washer Hookup,Dryer Hookup |
| Total Bedrooms | 4 |
| LivingAreaSource | Assessor |
| Total Baths | 2 |
Exterior Features
| Exterior Amenities | Covered Patio,Sprinkler/Irrigation,Porch,Patio,Storage |
|---|---|
| Parking Features | Attached,Driveway,Garage |
| Lot Features | City Lot,Cul-De-Sac,Level,Subdivision,Sprinklers In Ground |
| Water Source | Public |
| Lot Size Area | 0.18 |
| Foundation Details | Slab |
| Lot Dimensions | 55x144 |
| Lot Size Acres | 0.18 |
| Waterfront Y/N | false |
| Road Frontage Type | Private Road |
Amenities
- Foreclosure
- Views
- Short Sale
- New Construction
- Adult 55+
- Lease To Own
- No HOA Fees
- Furnished
- Primary On Main
- Air Conditioning
- Seller Finance
- Green
- Fixer Upper
- Horse
- Golf
- Fireplace
- Deck
- Garage
- Basement
- Pool
Property vs Single Family Average in 36116
Price
Year Built
 Montgomery Area Association of REALTORS® All information deemed reliable but not guaranteed. All properties are subject to prior sale, change or withdrawal. Neither listing broker(s) or information provider(s) shall be responsible for any typographical errors, misinformation, misprints and shall be held totally harmless. Listing(s) information is provided for consumer's personal, non-commercial use and may not be used for any purpose other than to identify prospective properties consumers may
