
Eco Friendly









Address
180 Forest Hill Road, Wetumpka, AL
Price
$ 469,000
Property Attributes
- MLS#589819
- TypeSingle Family
- Listing Status Contingent
- CountyElmore
- CityWetumpka
- NeighborhoodGrand Ridge Forest
- Zip36093
- Style
- Year Built2004
- Taxes$ 2071
- Price$ 469,000
- Bedrooms4
- Full Bathrooms3
- Half Bathrooms1
- Sqr Footage3294
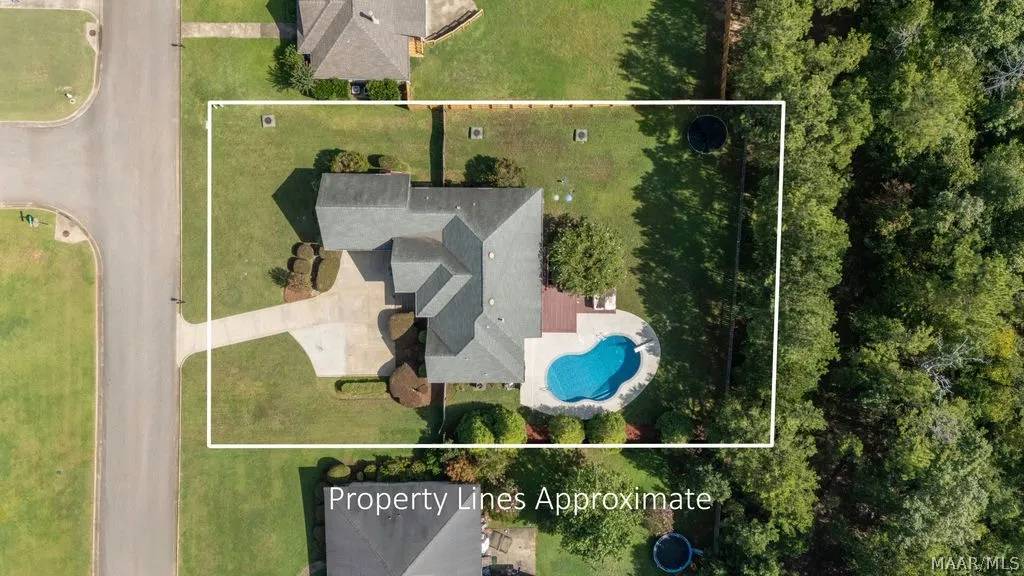
- Lot Size0.682 Acres
Data Source:
Montgomery MLS (MAAR)
Property Description
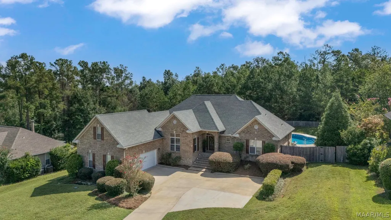
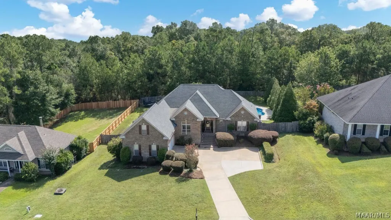
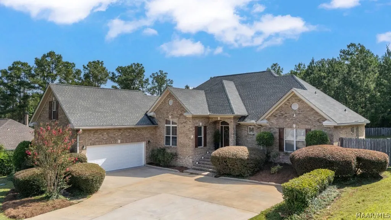
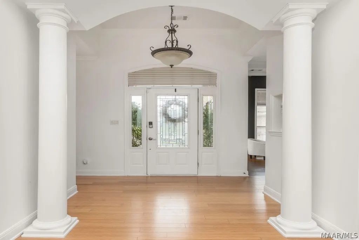
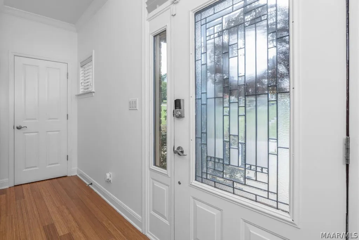
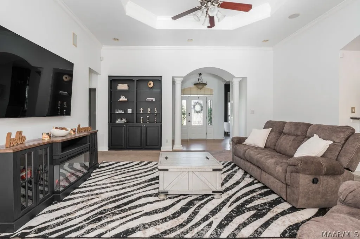
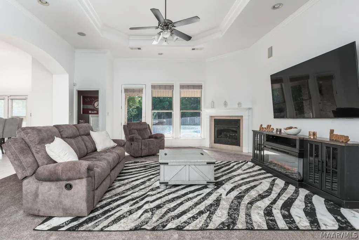
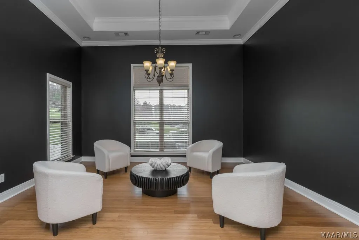
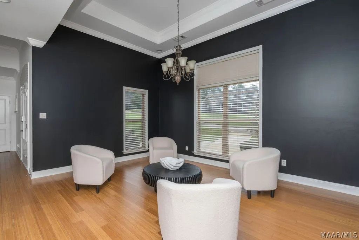
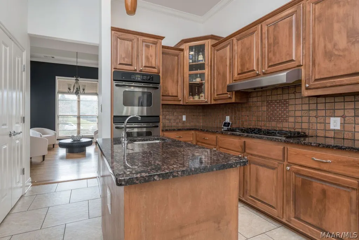
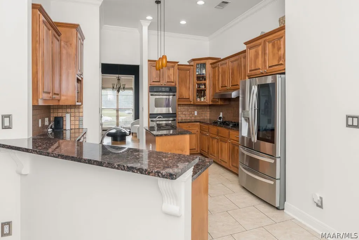
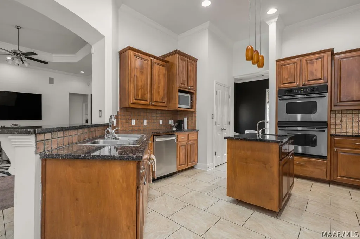
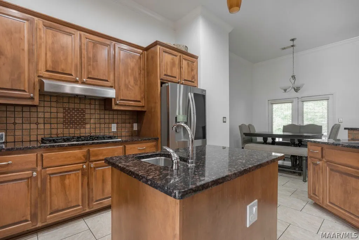
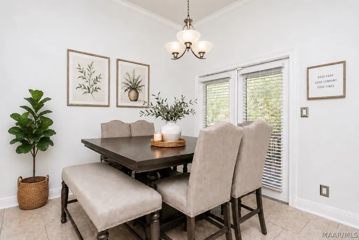
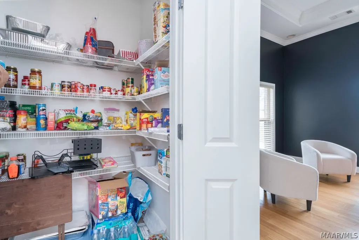
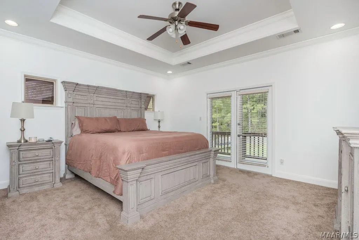
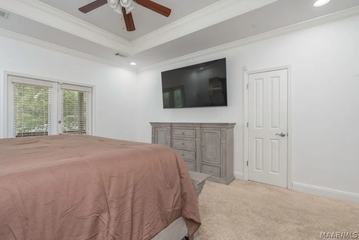
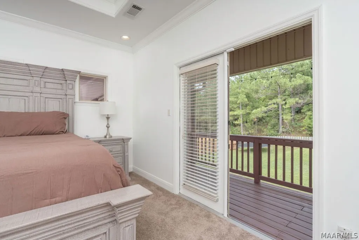
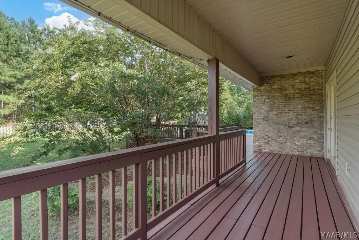
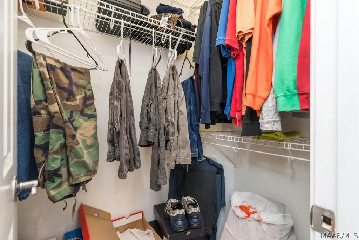
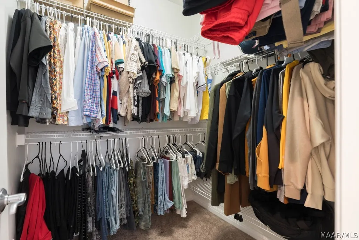
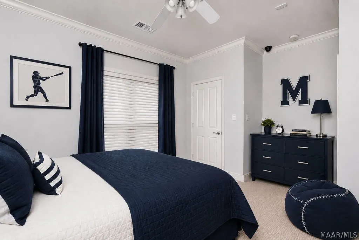
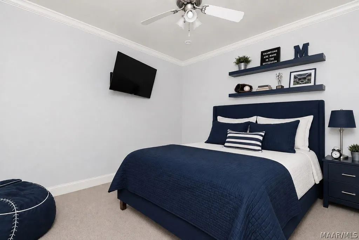
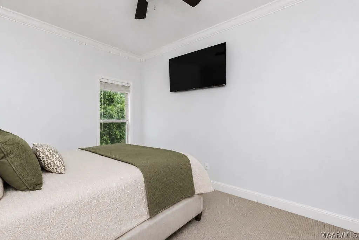
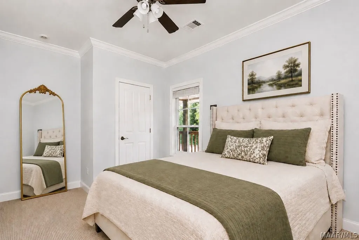
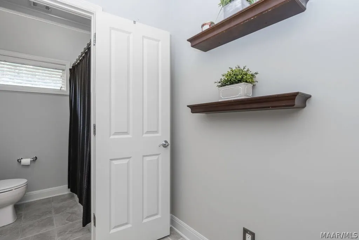
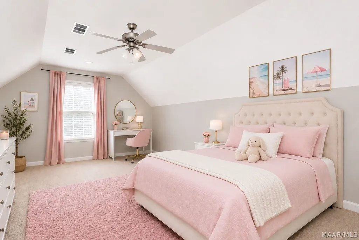
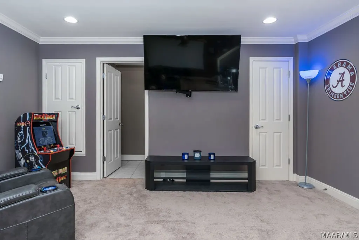
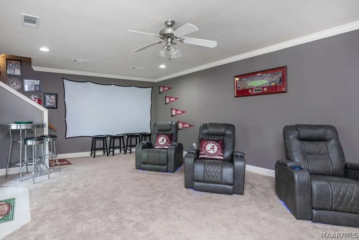
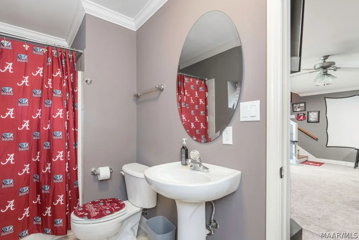
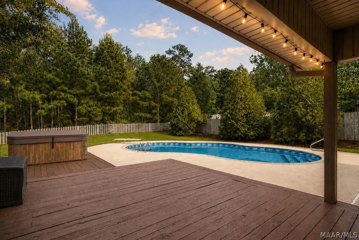
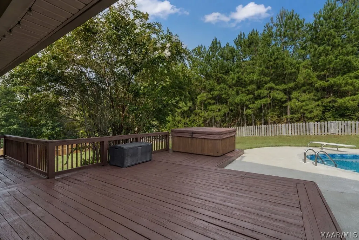
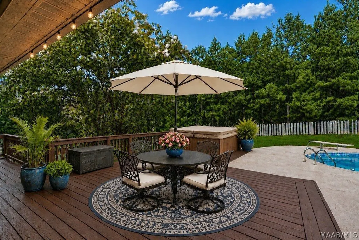
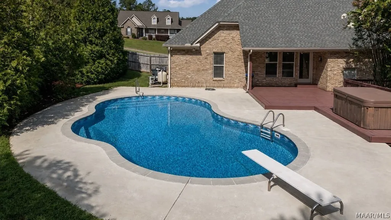
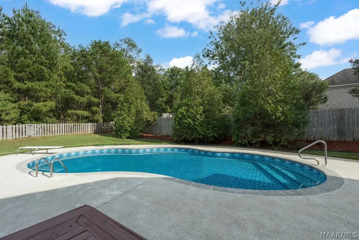
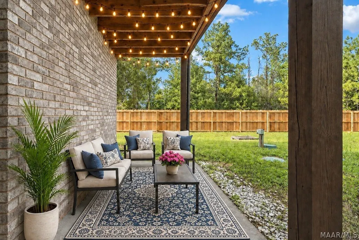
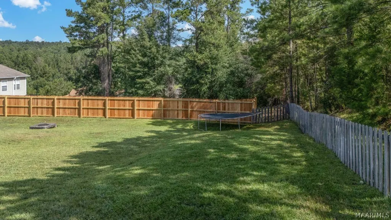
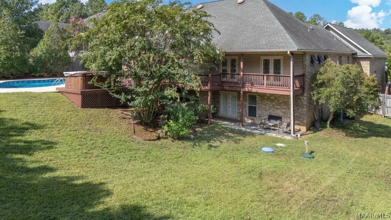
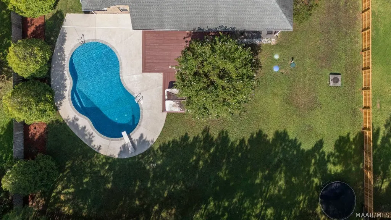
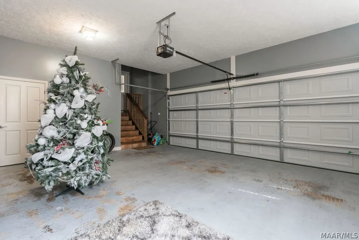
Welcome to your own private resort in the highly desirable Redland school district! This beautifully maintained 4-bedroom, 3-full-bath, 1-half-bath split-level home offers more than 3,000 square feet of thoughtfully designed living space, abundant storage, and exceptional indoor-outdoor living. The spacious eat-in kitchen is a true showstopper, featuring gorgeous granite countertops, custom cabinetry, a large pantry, an island sink, gas cooktop, and stainless steel appliances including a coveted electric double oven. A second-level bonus room provides flexible space for a playroom, home office, media room, or additional bedroom. The finished walk-out basement adds even more versatility with a full bath, closet, and direct access to the patio. Step outside and discover an entertainer’s dream! The beautifully landscaped backyard features a sparkling saltwater pool with a NEW liner, jacuzzi/hot tub, freshly painted deck, covered and open patio areas, and plenty of space to relax, entertain, and enjoy your own private retreat. With mature, polished landscaping and multiple outdoor living areas, this backyard truly feels like a resort at home. Additional features a fireplace, attached garage, spacious bedrooms, and a well-maintained interior. Situated on approximately .68 acres in Grand Ridge Forest, this home offers the perfect blend of space, comfort, privacy, and resort-style outdoor living—all while being zoned for the desirable Redland school district. This is one you will not want to miss! Buyer to verify all items of importance.
| Price History | |
|---|---|
| 8/28/2026 | Listed $469,000 |
General Features
| Sewer | Public Sewer |
|---|---|
| Heating | Multiple Heating Units |
| Cooling | Heat Pump |
| Utilities | Cable Available,Electricity Available,High Speed Internet Available,Propane |
| Possession | Close Of Escrow |
| Roof | Vented |
| Appliances | Double Oven,Dishwasher,Electric Water Heater,Gas Cooktop,Disposal,Gas Oven,Multiple Water Heaters,Microwave,Plumbed For Ice Maker,Self Cleaning Oven |
| Garage Spaces | 2 |
| Patio/Porch Features | Balcony,Deck,Patio,Porch |
| Architectural Style | Split Level |
| Pool Features | Pool,Salt Water |
| Security Features | Fire Alarm |
| Construction Materials | Brick |
| Year Built | 2004 |
| Levels | Multi/Split |
| Property Subtype | Single Family Residence |
| County | Elmore |
| New Construction | false |
| Property Type | Residential |
| HOA | false |
| Attached Garage | true |
| Energy Efficient | Doors,Windows |
| Subdivision Name | Grand Ridge Forest |
| Garage Y/N | true |
| Full Baths | 3 |
| Status | Contingent |
| Directions | From Emerald Mtn. toll bridge, turn right on Rifle Range Rd., left on Peace Church. Left on Old Ware. Right on Mitchell Creek. Left on Mitchell Creek Ridge and left on Forest Hill. House is on right. |
| ModificationTimestamp | 2026-09-17T20:34:36.503-00:00 |
| City | Wetumpka |
| Lot Size Units | Acres |
| Tax Annual Amount | 2071 |
| Home Warranty Y/N | false |
| Lease Considered Y/N | false |
| Standard Status | Active Under Contract |
| Year Built Source | Public Records |
| Property Sub Type Additional | Single Family Residence |
| PostalCity | Wetumpka |
| Legal Description | LOT 9 GRAND RIDGE FOREST PLAT NO 1 14/83 S7 T17 R20 |
Interior Features
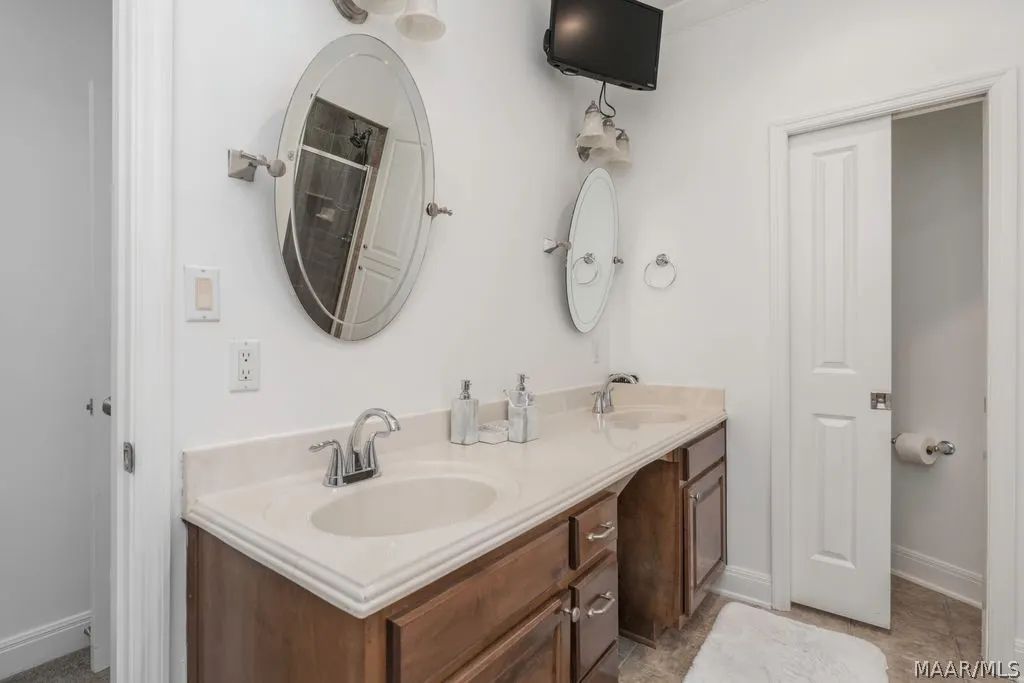
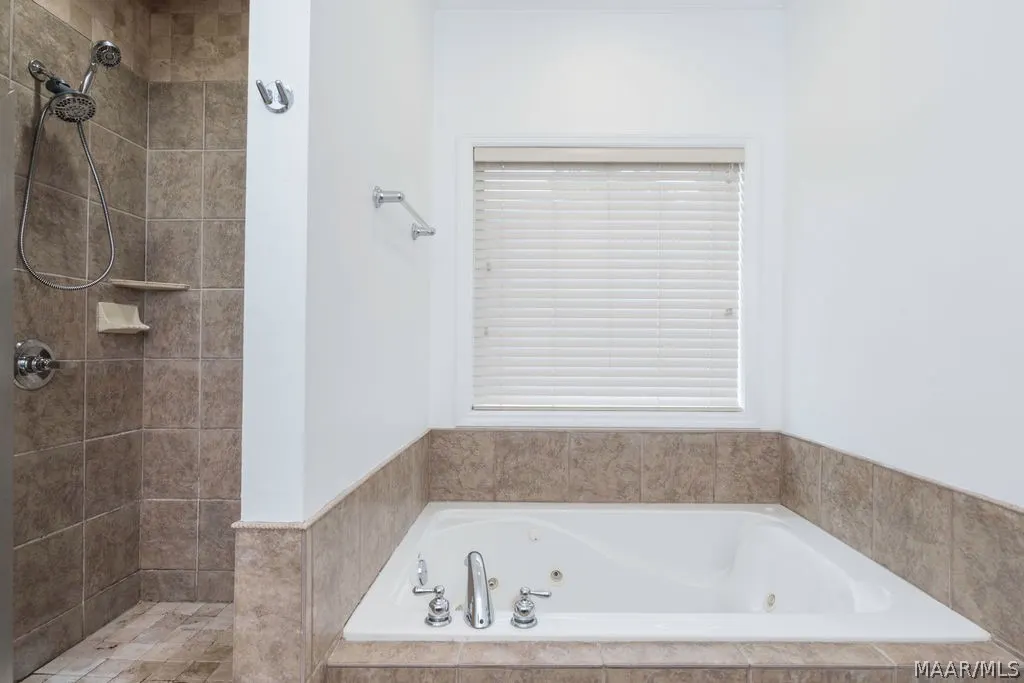
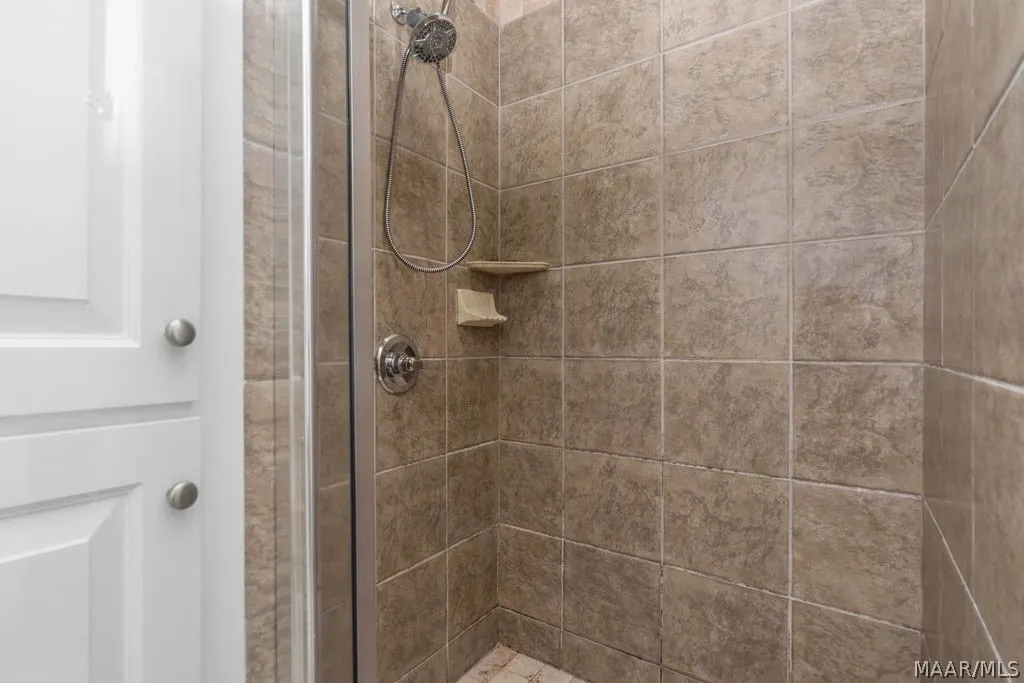
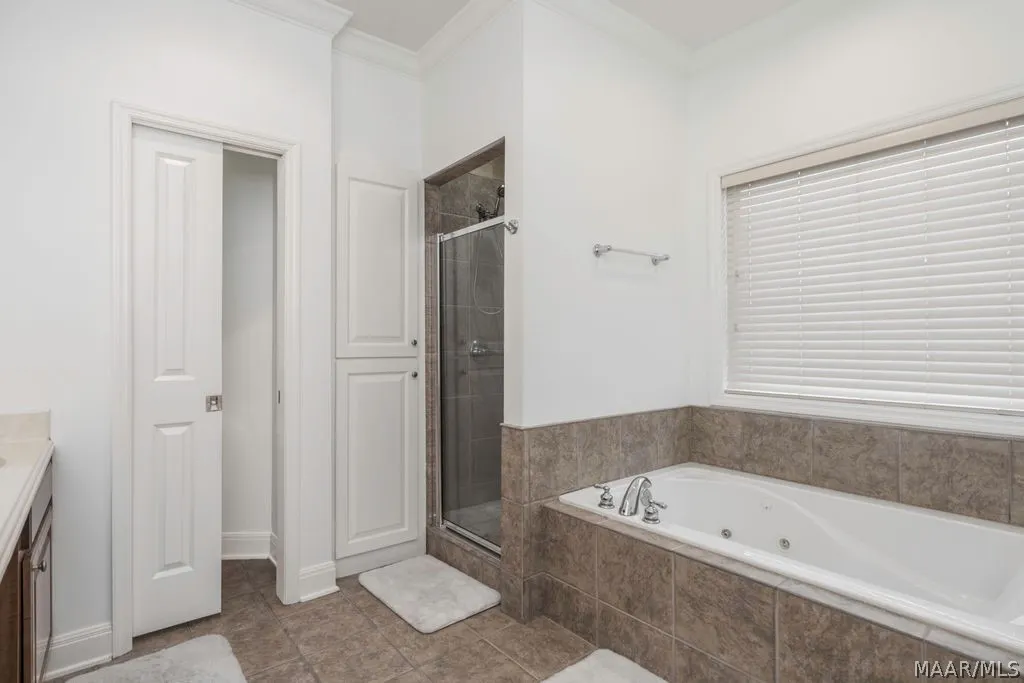
| Interior Amenities | Attic,Tray Ceiling(s),Double Vanity,High Ceilings,Jetted Tub,Linen Closet,Pull Down Attic Stairs,Storage,Separate Shower,Vaulted Ceiling(s),Walk-In Closet(s),Window Treatments,Kitchen Island |
|---|---|
| Basement | Finished |
| Flooring | Carpet,Tile,Wood |
| Total Fireplaces | 1 |
| Basement (Y/N) | true |
| Air Conditioning Y/N | true |
| Heating Y/N | true |
| Window Features | Blinds,Double Pane Windows |
| Fireplace Y/N | true |
| Half Baths | 1 |
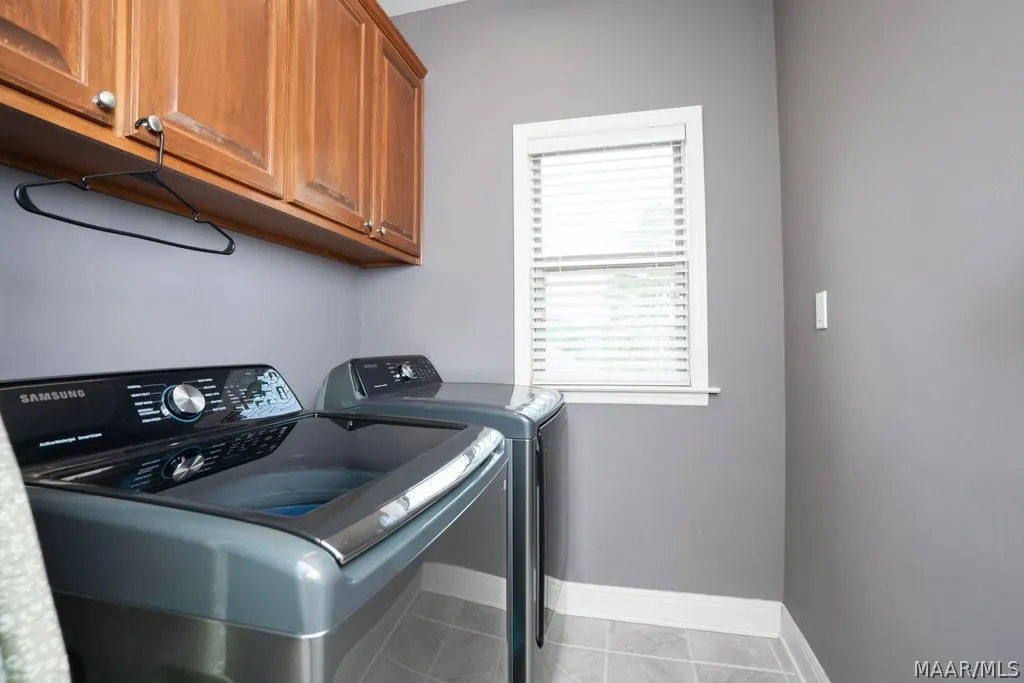
| Laundry Features | Washer Hookup,Dryer Hookup |
| Total Bedrooms | 4 |
| LivingAreaSource | Assessor |
| Total Baths | 4 |
Exterior Features
| Exterior Amenities | Balcony,Deck,Fully Fenced,Hot Tub/Spa,Sprinkler/Irrigation,Porch,Patio |
|---|---|
| Fencing | Full |
| Parking Features | Attached,Driveway,Garage,Parking Pad |
| Lot Features | City Lot,Sprinklers In Ground |
| Water Source | Public |
| Lot Size Area | 0.682 |
| Foundation Details | Basement |
| Spa | true |
| Lot Dimensions | 123X243x122x242 |
| Lot Size Acres | 0.682 |
| Waterfront Y/N | false |
Amenities
- Foreclosure
- Views
- Short Sale
- New Construction
- Adult 55+
- Lease To Own
- No HOA Fees
- Furnished
- Primary On Main
- Air Conditioning
- Seller Finance
- Green
- Fixer Upper
- Horse
- Golf
- Fireplace
- Deck
- Garage
- Basement
- Pool
Property vs Single Family Average in 36093
Price
Taxes
Year Built
 Montgomery Area Association of REALTORS® All information deemed reliable but not guaranteed. All properties are subject to prior sale, change or withdrawal. Neither listing broker(s) or information provider(s) shall be responsible for any typographical errors, misinformation, misprints and shall be held totally harmless. Listing(s) information is provided for consumer's personal, non-commercial use and may not be used for any purpose other than to identify prospective properties consumers may
