
Price Reduction - Eco Friendly







Address
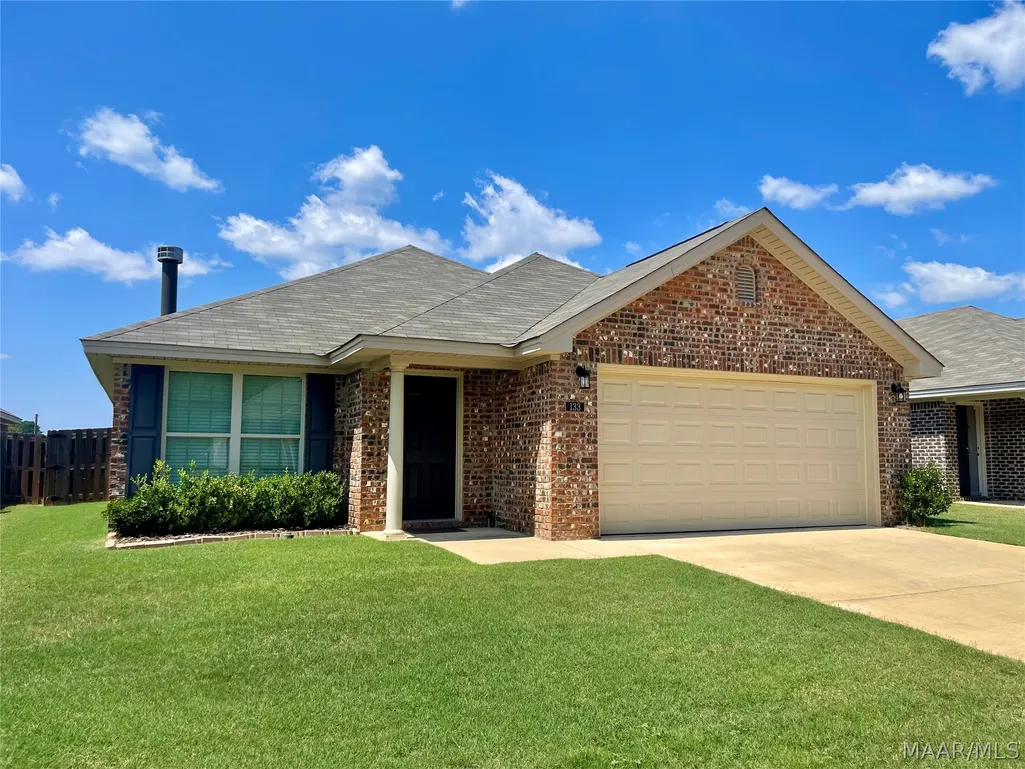
133 Dawson's Mill Drive, Prattville, AL
Price
$ 254,900
Property Attributes
- MLS#589829
- TypeSingle Family
- Listing Status Contingent
- CountyAutauga
- CityPrattville
- NeighborhoodDawson's Mill
- Zip36067
- Style
- Year Built2023
- Taxes$ 694
- Price$ 254,900
- Bedrooms3
- Full Bathrooms2
- Half Bathrooms0
- Sqr Footage1402
- Lot Size0.13 Acres
Data Source:
Montgomery MLS (MAAR)
Property Description
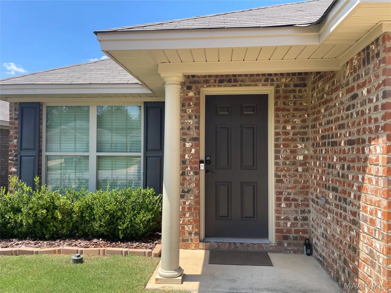
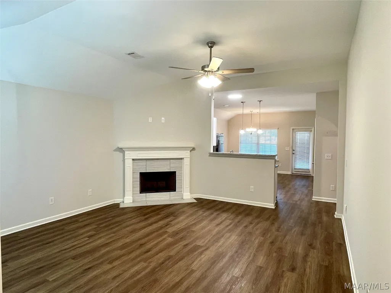
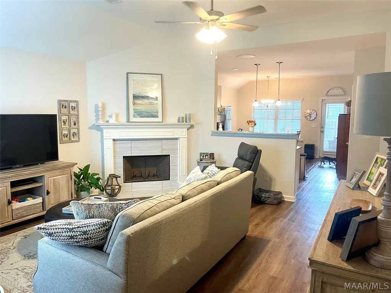
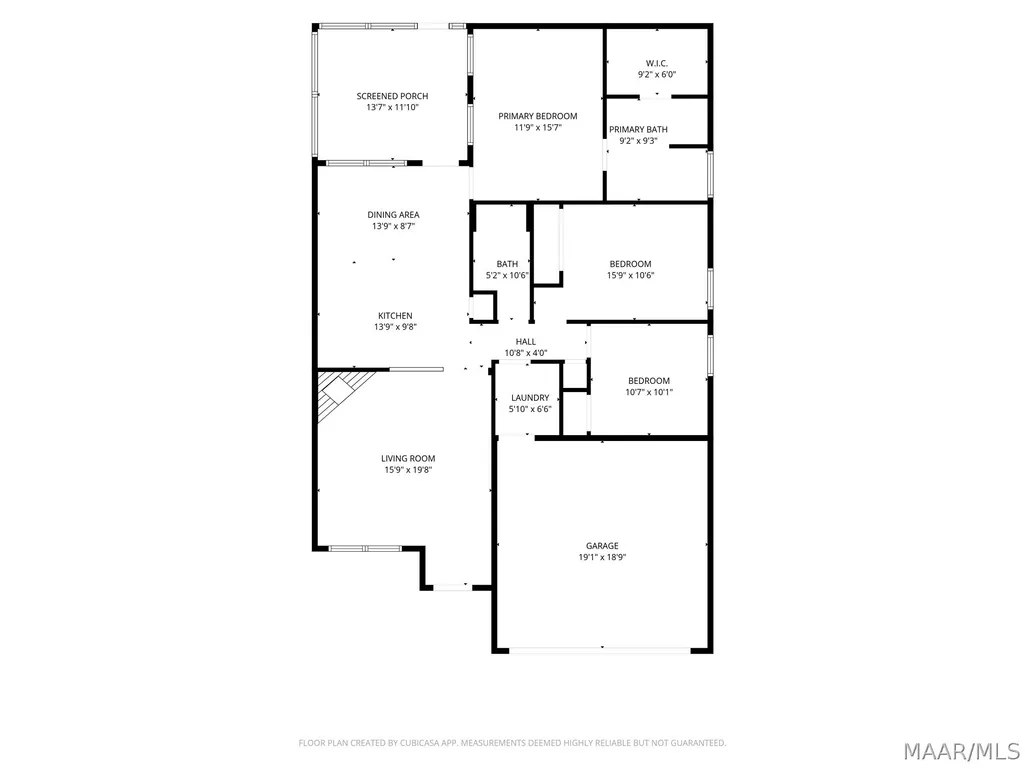
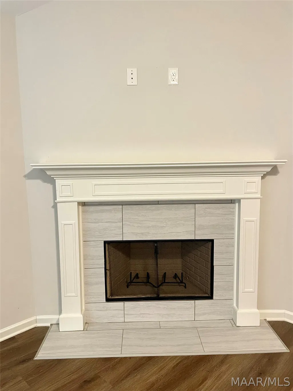
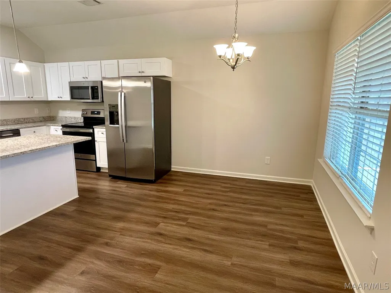
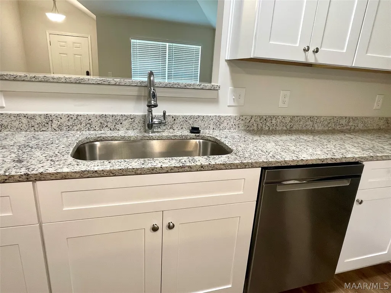
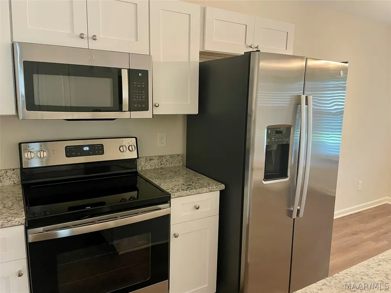
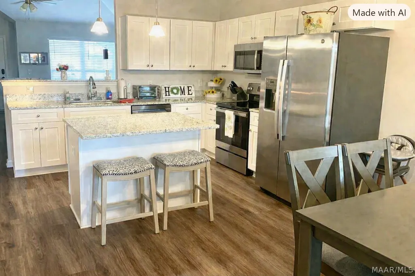
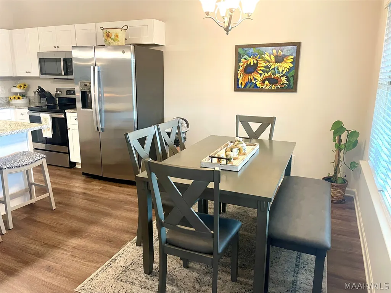
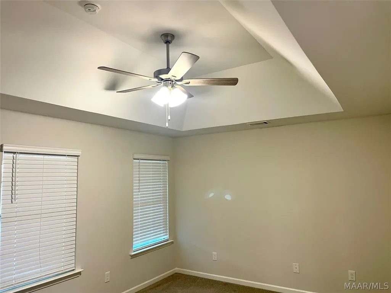
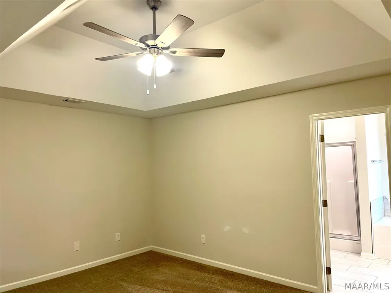
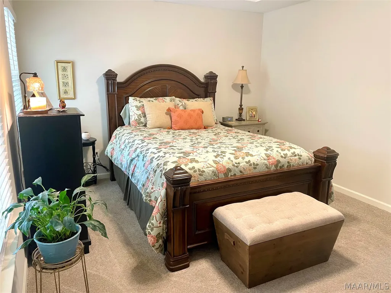
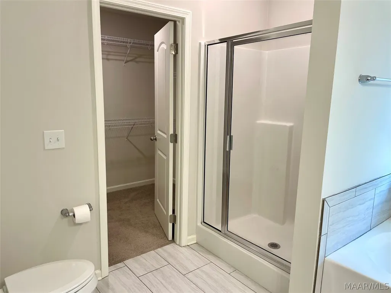
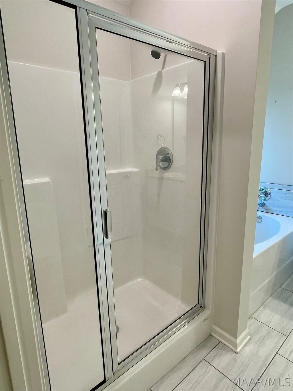
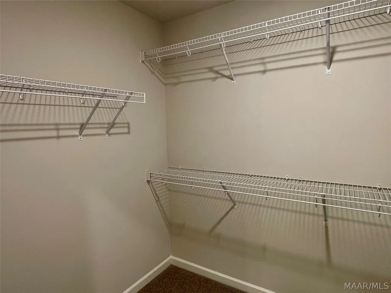
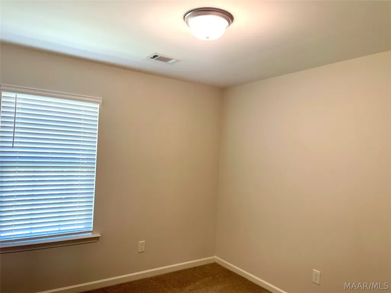
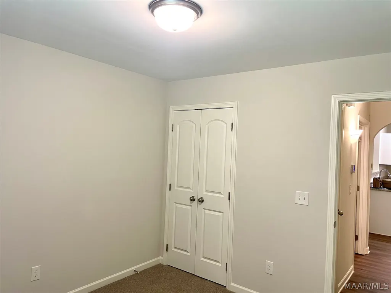
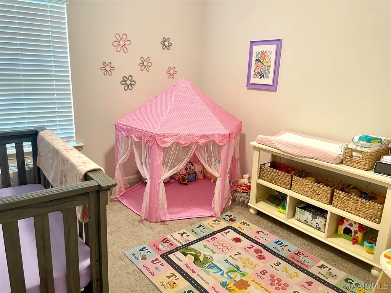
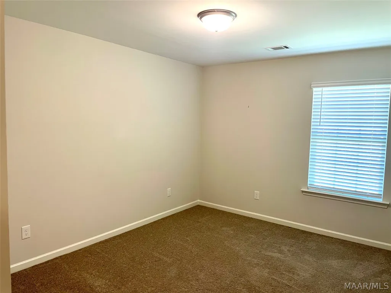
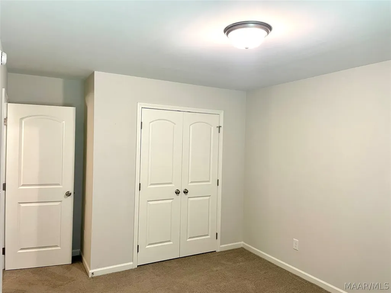
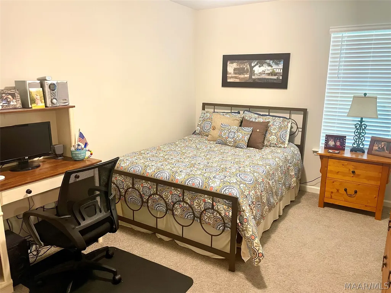
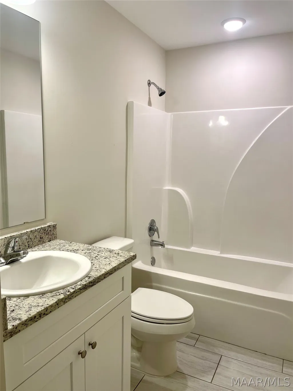
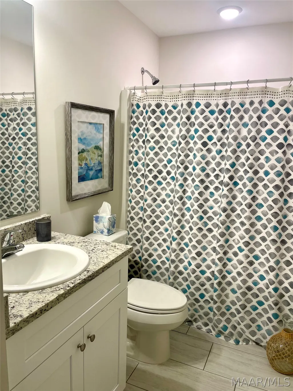
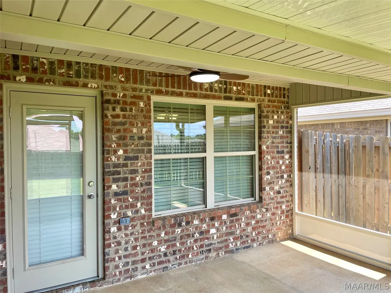
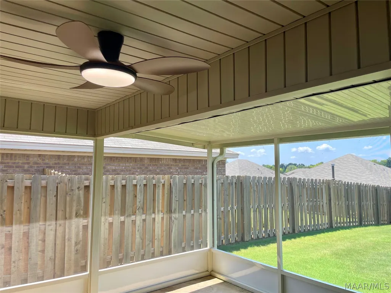
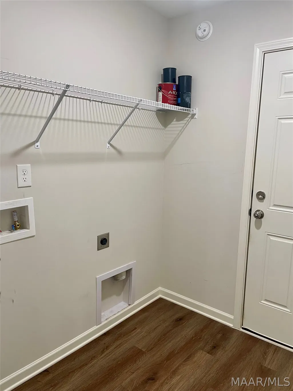
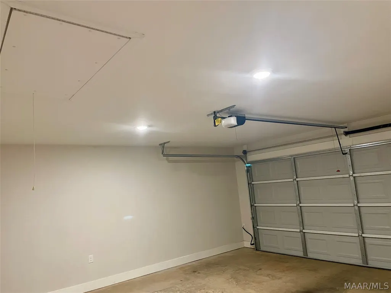
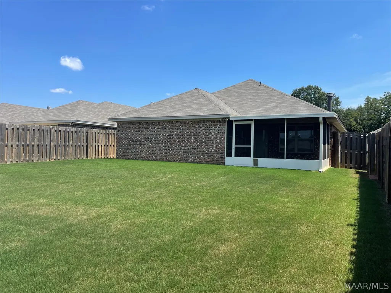
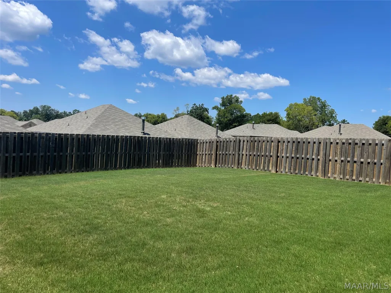
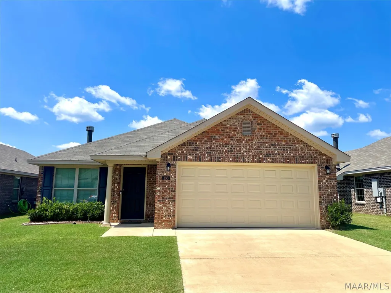
Better than new 3 bedroom, 2 bath home in Dawson Mill! Built in 2023, full privacy fence and screened back porch have been added. Home is move in ready. The 2 car garage provides security and storage. Step into the living area with a wood burning fireplace and an open concept connection to the kitchen. The kitchen features granite countertops, energy star stainless appliances, a pantry, a work island, and a large dining area. The star of this home is the new SCREENED PORCH with room to relax or entertain. The backyard is fully fenced by a wood privacy fence. The main bedroom features a trey ceiling, large en-suite bathroom with a double vanity, soaking tub, step in shower, and walk in closet. The other two guest rooms and full guest bath are on the front hallway. The laundry room leads to the garage entrance. Built by Goodwyn builders, this Lily Plan home has energy efficient features such as spray foam insulation and low E-glass windows to keep your power costs down. Dawson's Mill is close to Prattville High School, an easy drive to the Pine Level/Prattville exit of I65, and only minutes to shopping and Maxwell AFB. Welcome home! Buyer to verify all items of importance including schools zones. Check out the virtual 360 degree tour - https://tour.panoee.net/6a8bbe79c319b3a1bfade133.
| Price History | |
|---|---|
| 8/22/2026 | Listed $260,000 |
| 9/10/2026 | 2$254,900 |
General Features
| Sewer | Public Sewer |
|---|---|
| Heating | Heat Pump |
| Cooling | Central Air,Electric |
| Utilities | Cable Available,Electricity Available,High Speed Internet Available |
| Possession | Close Of Escrow |
| Appliances | Dishwasher,Electric Cooktop,Electric Oven,Electric Water Heater,Disposal,Microwave,Refrigerator |
| HOA Fee | 220 |
| Garage Spaces | 2 |
| Association Fee Includes | Association Management,See Agent |
| Patio/Porch Features | Enclosed,Patio,Porch,Screened |
| Architectural Style | One Story |
| Pool Features | None |
| Security Features | Fire Alarm |
| Construction Materials | Brick,Vinyl Siding,Foam Insulation |
| Year Built | 2023 |
| Stories Count | 1 |
| Levels | One |
| Property Subtype | Single Family Residence |
| Assoc Fee Paid Per | Annually |
| County | Autauga |
| New Construction | false |
| Property Type | Residential |
| HOA | true |
| Attached Garage | true |
| Energy Efficient | Doors,Insulation,Windows |
| Subdivision Name | Dawson's Mill |
| Garage Y/N | true |
| Full Baths | 2 |
| Status | Contingent |
| Directions | from I 65, exit 186 Pine Level/Prattville exit, turn left on US Hwy 31, Turn Right on Martin Luther King Jr. Dr, turn right on Dawson Mill Blvd, Right on Dawson Mill Dr, home is on the left. |
| ModificationTimestamp | 2026-09-15T00:29:11.887-00:00 |
| City | Prattville |
| Lot Size Units | Acres |
| Tax Annual Amount | 694 |
| Home Warranty Y/N | false |
| Lease Considered Y/N | false |
| Virtual Tour | https://tour.panoee.net/6a8bbe79c319b3a1bfade133 |
| Builder Name | Goodwyn Building Co. Inc. |
| Standard Status | Active Under Contract |
| Year Built Source | Public Records |
| Property Sub Type Additional | Single Family Residence |
| PostalCity | Prattville |
| Legal Description | LOT 20DAWSON'S MILL PLAT 2MAP BK 2022 PG 547 X 125 IRR .13AC |
Interior Features
| Interior Amenities | Tray Ceiling(s),Garden Tub/Roman Tub,Linen Closet,Pull Down Attic Stairs,Separate Shower,Walk-In Closet(s),Window Treatments,Breakfast Bar,Kitchen Island |
|---|---|
| Flooring | Carpet,Plank,Vinyl |
| Total Fireplaces | 1 |
| Air Conditioning Y/N | true |
| Heating Y/N | true |
| Window Features | Blinds,Double Pane Windows |
| Fireplace Y/N | true |
| Laundry Features | Washer Hookup,Dryer Hookup |
| Total Bedrooms | 3 |
| LivingAreaSource | Plans |
| Total Baths | 2 |
Exterior Features
| Exterior Amenities | Covered Patio,Fully Fenced,Fence |
|---|---|
| Fencing | Full,Privacy |
| Parking Features | Attached,Garage |
| Lot Features | City Lot,Subdivision |
| Water Source | Public |
| Lot Size Area | 0.13 |
| Foundation Details | Slab |
| Lot Dimensions | 47x123x47x123 |
| Lot Size Acres | 0.13 |
| Waterfront Y/N | false |
| Road Frontage Type | Public Road |
Amenities
- Foreclosure
- Views
- Short Sale
- New Construction
- Adult 55+
- Lease To Own
- No HOA Fees
- Furnished
- Primary On Main
- Air Conditioning
- Seller Finance
- Green
- Fixer Upper
- Horse
- Golf
- Fireplace
- Deck
- Garage
- Basement
- Pool
Property vs Single Family Average in 36067
Price
Taxes
Year Built
 Montgomery Area Association of REALTORS® All information deemed reliable but not guaranteed. All properties are subject to prior sale, change or withdrawal. Neither listing broker(s) or information provider(s) shall be responsible for any typographical errors, misinformation, misprints and shall be held totally harmless. Listing(s) information is provided for consumer's personal, non-commercial use and may not be used for any purpose other than to identify prospective properties consumers may
