
Eco Friendly








Address
6108 Henley Hedge Court, Montgomery, AL
Price
$ 535,000
Property Attributes
- MLS#590132
- TypeSingle Family
- Listing Status Active
- CountyMontgomery
- CityMontgomery
- NeighborhoodHenley Hedge
- Zip36117
- Style
- Year Built2003
- Price$ 535,000
- Bedrooms4
- Full Bathrooms3
- Half Bathrooms1
- Sqr Footage3774
- Lot Size0.53 Acres
Data Source:
Montgomery MLS (MAAR)
Property Description
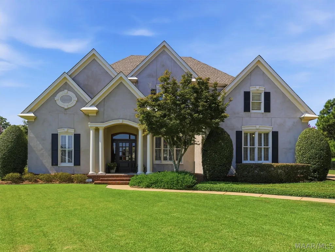
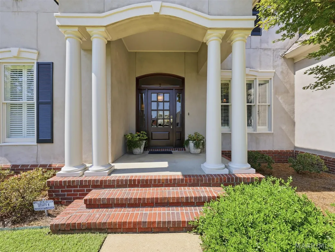
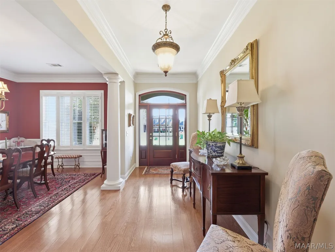
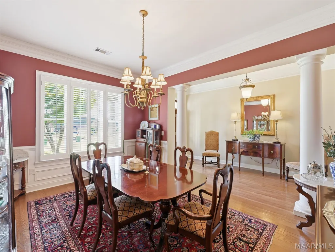
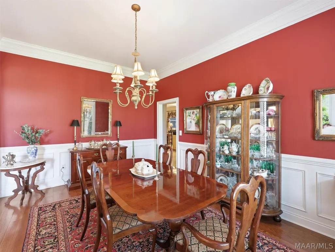
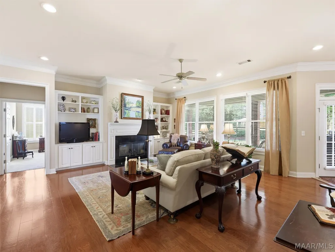
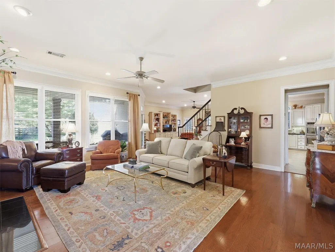
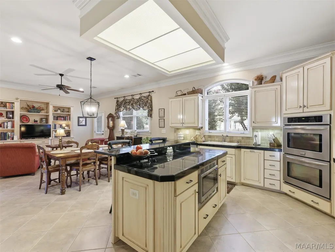
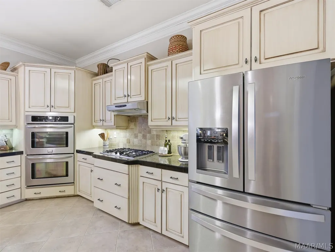
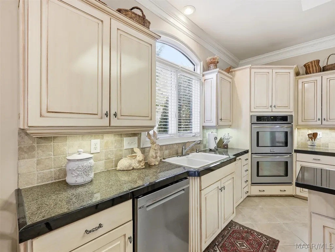
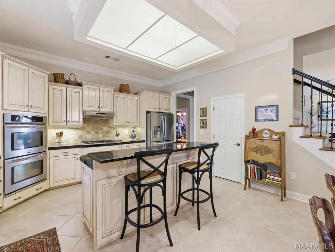
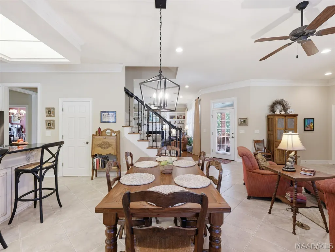
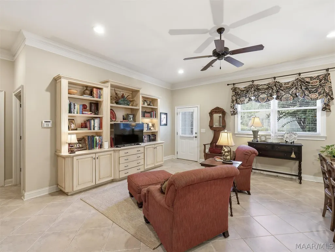
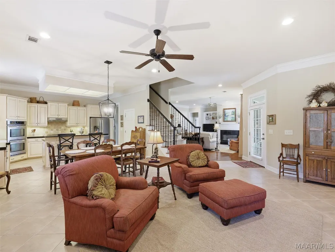
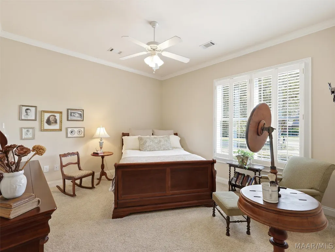
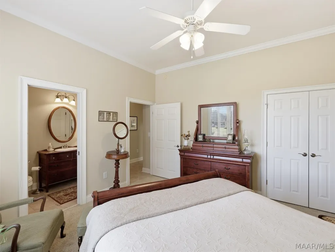
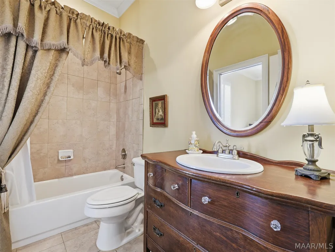
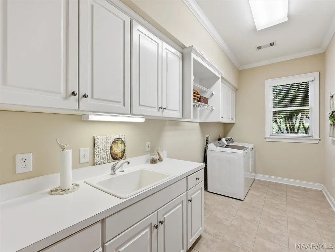
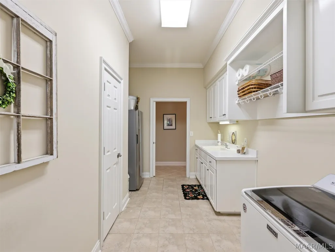
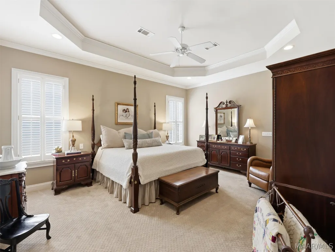
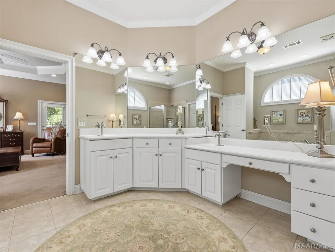
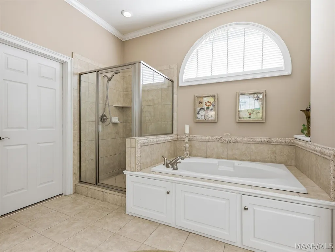
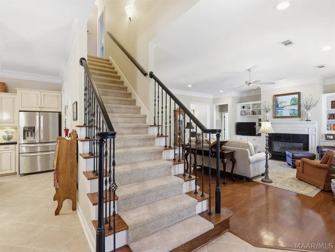
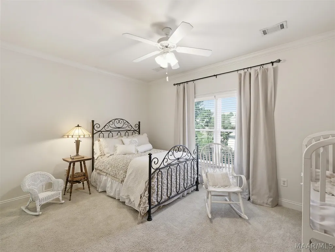
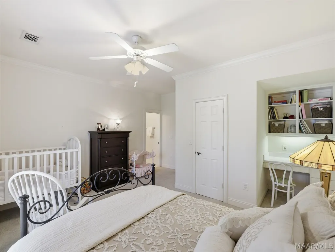
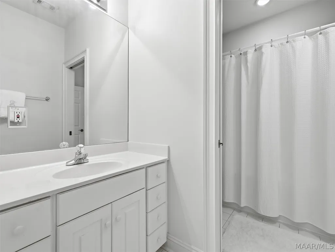
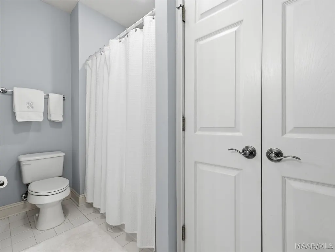
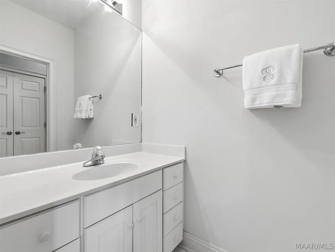
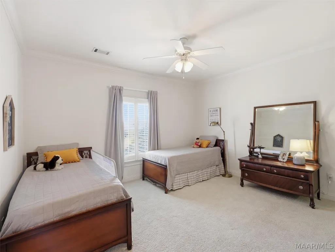
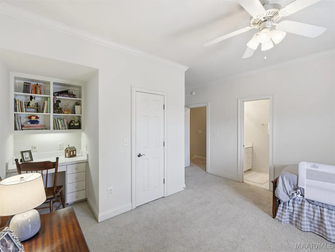
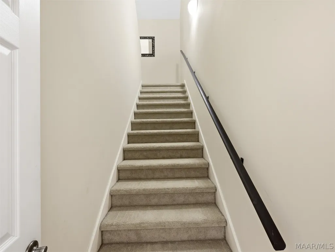
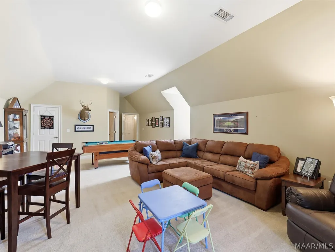
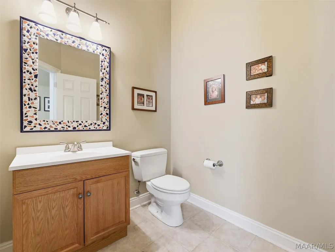
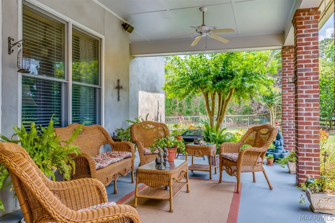
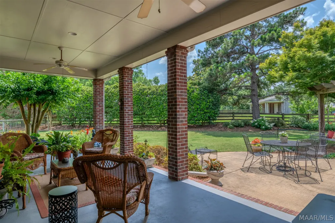
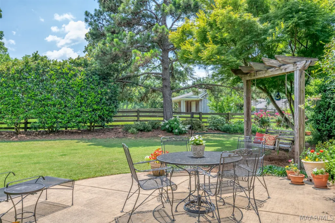
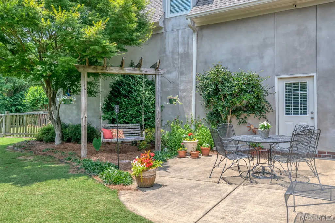
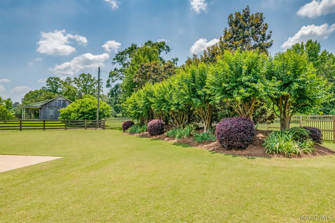
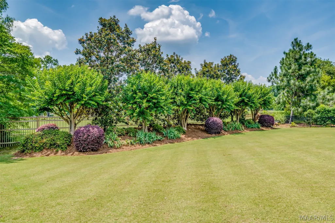
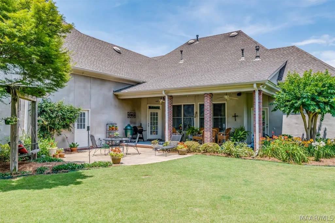
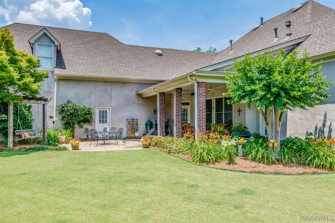
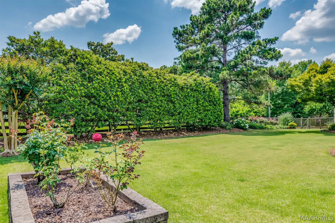
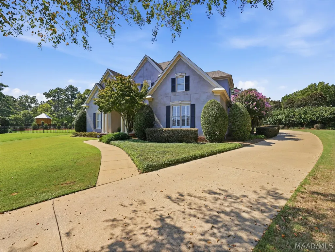
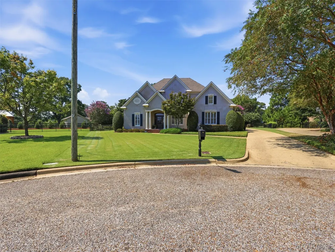
Welcome to an exceptional home, ideally situated on a quiet cul-de-sac and surrounded by mature landscaped grounds. Beautifully constructed with hard-coat stucco & distinctive brick accents, this impressive residence offers a spacious three-car garage, extended driveway for additional parking, a desirable floor plan & a NEW roof in 11/2025! The elegant entry is highlighted by a wood front door featuring multi-pane beveled glass, sidelights & a transom. Inside, you’ll find 10-foot ceilings downstairs, extensive crown molding, beautiful hardwood floors, & numerous built-in bookcases. The thoughtfully designed floor plan offers a private downstairs primary suite on one side of the home, while a guest bedroom with a full bath is conveniently located on the opposite side. The spacious great room features a gas fireplace, built-in bookcases, & access to the patio & expansive covered porch with ceiling fans. The great room flows seamlessly into the kitchen & adjoining gathering room. An iron staircase leads upstairs to two additional bedrooms & a full bath. A second staircase leads to an oversized bonus room, complete with a sectional and ottoman, a large walk-in closet & additional 1/2 bath. The beautifully appointed kitchen features granite countertops, a tiled backsplash, large granite island, stainless appliances, abundant cabinetry, walk-in pantry, breakfast bar, & breakfast area. A large laundry room offers a sink & numerous storage cabinets. The spacious primary suite features an octagonal ceiling & private access to the covered porch. The primary bath includes a jetted garden tub, tiled shower, dual vanities, & a dedicated makeup area. The beautifully landscaped backyard is fenced, with an additional portion of the yard extending beyond the fenced area. An irrigation system helps maintain the established landscaping. Storage is abundant, including a dedicated storage room in the garage, a floored attic, & more! This custom-built, one-owner home, is a must-see!
| Price History | |
|---|---|
| 9/10/2026 | Listed $535,000 |
General Features
| Sewer | Public Sewer |
|---|---|
| Heating | Central,Gas,Heat Pump,Multiple Heating Units |
| Cooling | Central Air,Electric,Multi Units |
| Utilities | Cable Available,Electricity Available,Natural Gas Available,High Speed Internet Available |
| Possession | Closing |
| Appliances | Double Oven,Dishwasher,Disposal,Gas Range,Gas Water Heater,Multiple Water Heaters,Microwave,Plumbed For Ice Maker,Refrigerator |
| HOA Fee | 420 |
| Garage Spaces | 3 |
| Association Fee Includes | See Agent |
| Patio/Porch Features | Covered,Patio,Porch |
| Pool Features | None |
| Security Features | Security System,Fire Alarm |
| Construction Materials | Brick,Stucco |
| Year Built | 2003 |
| Levels | One and One Half |
| Property Subtype | Single Family Residence |
| Assoc Fee Paid Per | Semi-Annually |
| County | Montgomery |
| New Construction | false |
| Property Type | Residential |
| HOA | true |
| Attached Garage | true |
| Energy Efficient | Windows |
| Subdivision Name | Henley Hedge |
| Garage Y/N | true |
| Full Baths | 3 |
| Status | Active |
| Directions | From Bell Road, turn onto Henley Way, turn right onto Henley Hedge Court, and home is at end of the cul-de-sac. |
| ModificationTimestamp | 2026-09-10T14:24:26.410-00:00 |
| City | Montgomery |
| Lot Size Units | Acres |
| Home Warranty Y/N | false |
| Lease Considered Y/N | false |
| Standard Status | Active |
| Year Built Source | Public Records |
| Property Sub Type Additional | Single Family Residence |
| PostalCity | Montgomery |
| Legal Description | HENLEY HEDGE 1 CORR LOT 15 BLK A PLAT BK 45 PG 128 |
Interior Features
| Interior Amenities | Attic,Double Vanity,High Ceilings,Jetted Tub,Storage,Shutters,Walk-In Closet(s),Window Treatments,Breakfast Bar,Kitchen Island |
|---|---|
| Flooring | Carpet,Tile,Wood |
| Total Fireplaces | 1 |
| Air Conditioning Y/N | true |
| Heating Y/N | true |
| Window Features | Blinds,Double Pane Windows,Plantation Shutters,Window Treatments |
| Fireplace Y/N | true |
| Half Baths | 1 |
| Laundry Features | Washer Hookup,Dryer Hookup |
| Total Bedrooms | 4 |
| LivingAreaSource | Appraiser |
| Total Baths | 4 |
Exterior Features
| Exterior Amenities | Fully Fenced,Fence,Sprinkler/Irrigation,Porch,Patio,Storage |
|---|---|
| Fencing | Full,Partial |
| Parking Features | Attached,Driveway,Garage |
| Lot Features | City Lot,Cul-De-Sac,Mature Trees,Sprinklers In Ground |
| Water Source | Public |
| Lot Size Area | 0.53 |
| Foundation Details | Slab |
| Lot Dimensions | 15X22X8X133X171X85X188 |
| Lot Size Acres | 0.53 |
| Waterfront Y/N | false |
Amenities
- Foreclosure
- Views
- Short Sale
- New Construction
- Adult 55+
- Lease To Own
- No HOA Fees
- Furnished
- Primary On Main
- Air Conditioning
- Seller Finance
- Green
- Fixer Upper
- Horse
- Golf
- Fireplace
- Deck
- Garage
- Basement
- Pool
Property vs Single Family Average in 36117
Price
Year Built
 Montgomery Area Association of REALTORS® All information deemed reliable but not guaranteed. All properties are subject to prior sale, change or withdrawal. Neither listing broker(s) or information provider(s) shall be responsible for any typographical errors, misinformation, misprints and shall be held totally harmless. Listing(s) information is provided for consumer's personal, non-commercial use and may not be used for any purpose other than to identify prospective properties consumers may
