
Eco Friendly











Address
26 Midland Drive, Wetumpka, AL
Price
$ 535,000
Property Attributes
- MLS#590174
- TypeSingle Family
- Listing Status Active
- CountyElmore
- CityWetumpka
- NeighborhoodCoventry
- Zip36093
- Style
- Year Built2021
- Price$ 535,000
- Bedrooms5
- Full Bathrooms4
- Half Bathrooms0
- Sqr Footage3489
- Lot Size0.65 Acres
Data Source:
Montgomery MLS (MAAR)
Property Description
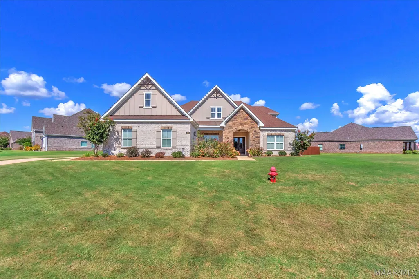
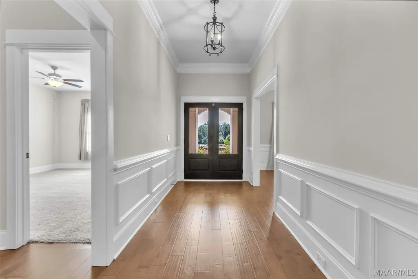
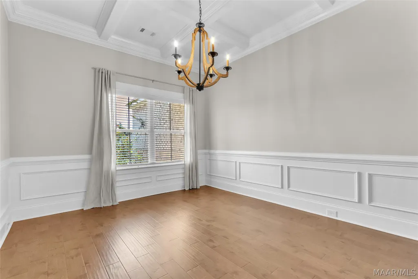
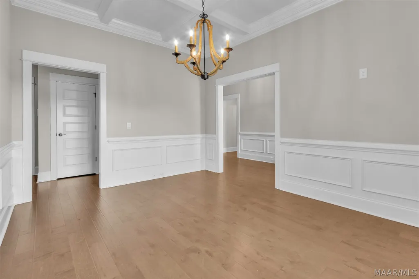
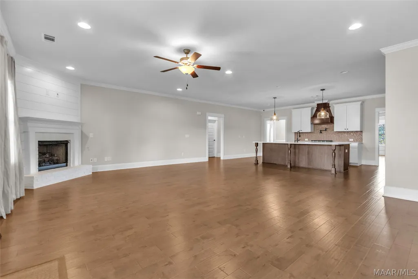
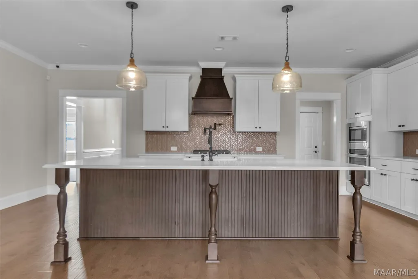
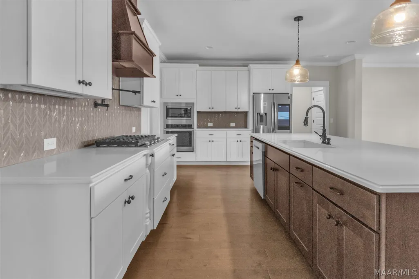
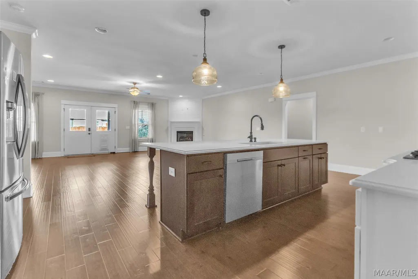
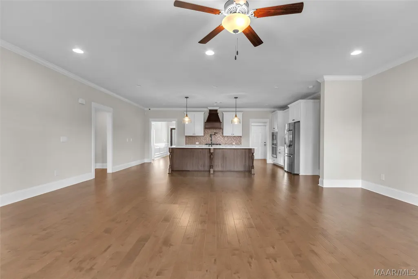
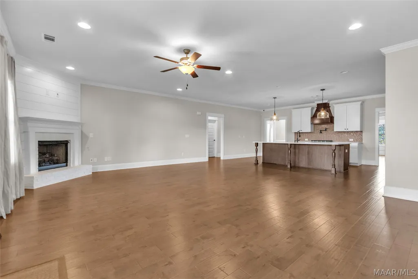
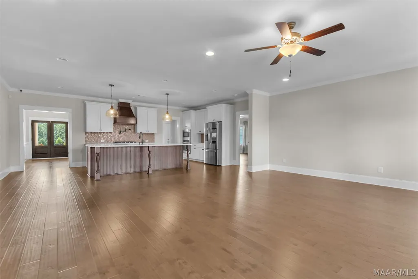
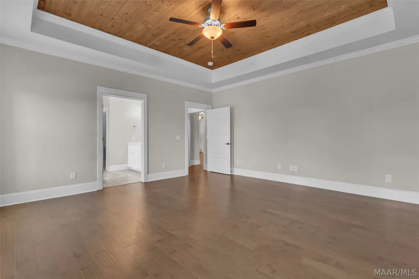
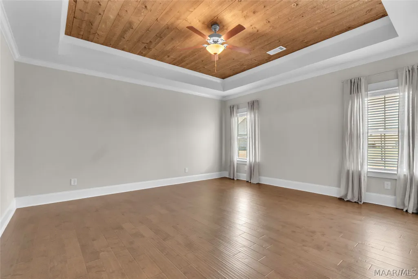
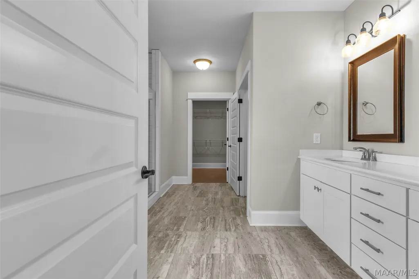
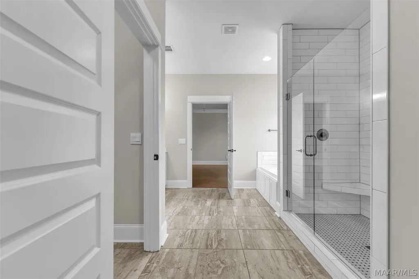
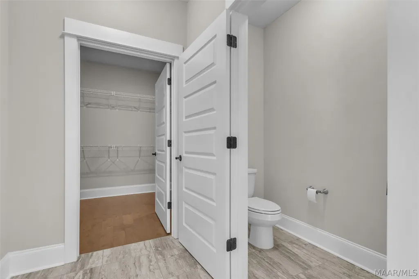
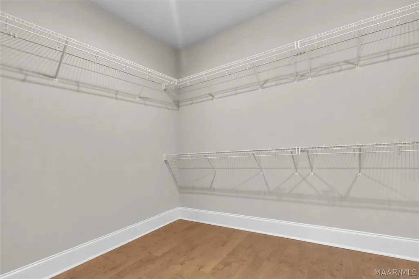
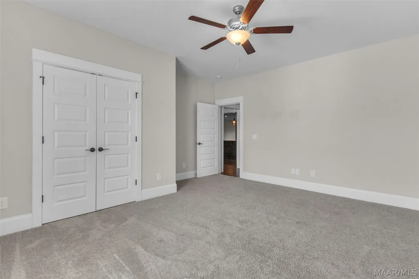
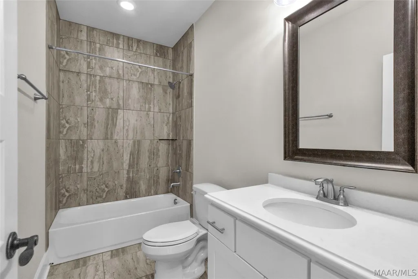
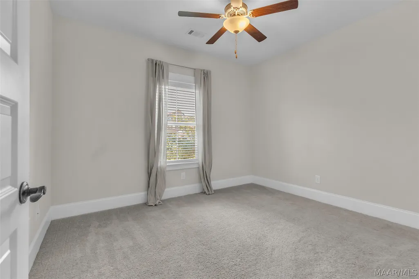
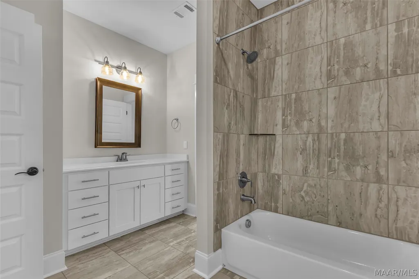
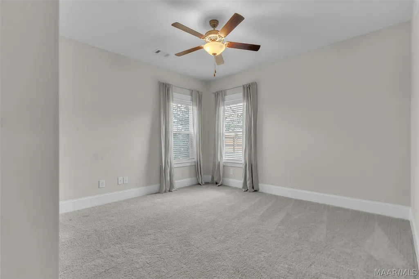
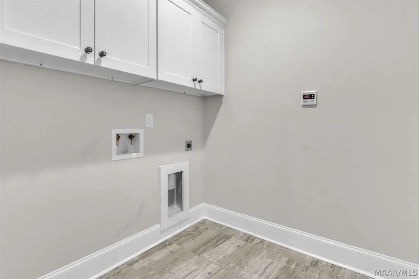
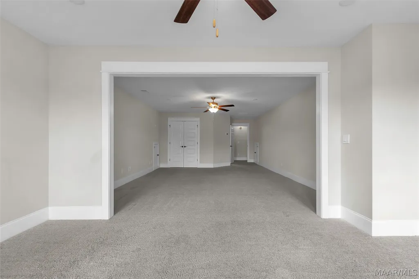
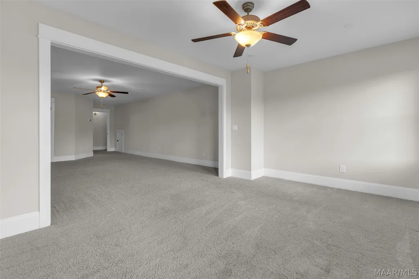
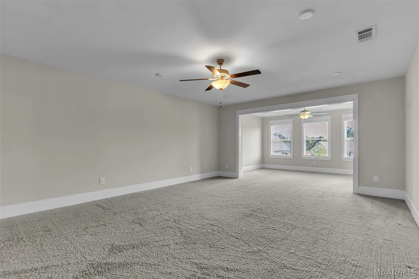
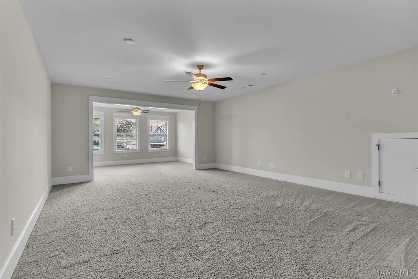
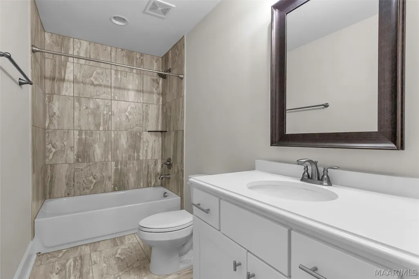
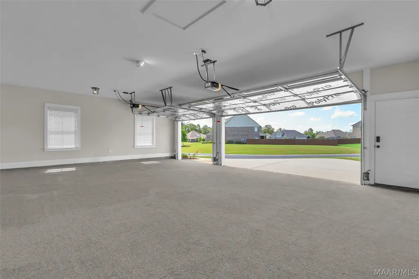
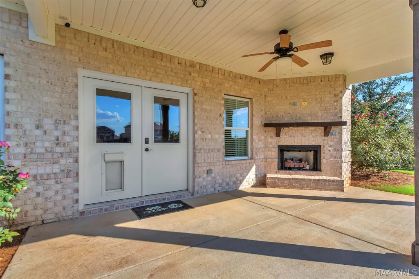
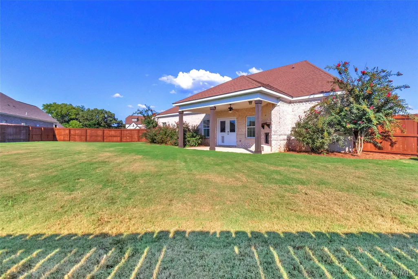
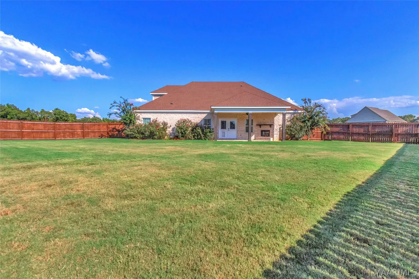
FORMER MODEL HOME LOADED WITH UPGRADES! 10k - Your Way! Seller offering $10,000 toward buyer costs or rate reduction! Welcome to 26 Midland Drive in desirable Coventry, offering an impressive 3,489 square feet of thoughtfully designed living space, a THREE-CAR GARAGE, and exceptional flexibility for today’s lifestyle. Four bedrooms and three full bathrooms are conveniently located on the main level, while the spacious upstairs suite features a sitting area, walk-in closet, and full bath—perfect as a 5th bedroom, private guest suite, teen retreat, or amazing bonus room. Inside, luxury vinyl plank flooring, an exquisite trim package, and stylish lighting complement the open-concept design. A beautiful coffered-ceiling dining room welcomes you just off the foyer. The chef-inspired kitchen features granite countertops, designer tile backsplash, a large island with breakfast bar, gas cooktop with decorative hood, electric wall oven, stainless appliances, and pantry, all overlooking the spacious family room. The private owner’s suite offers a spa-like bath with double vanities, soaking tub, separate shower, water closet, and expansive walk-in closet. Three additional bedrooms, two full baths, and a well-appointed laundry room with cabinetry complete the main level. The 3 car garage has insulated doors and a mini-split HVAC unit. Outdoor living is just as inviting with a covered back porch featuring a gas-log fireplace and overlooking the privacy-fenced backyard. An underground sprinkler system serves the entire lot. Coventry offers resort-style amenities including a community pool(Literally less than a ONE minute walk from the home), fitness center, playground, and pickleball courts—all within walking distance! Located in the highly sought-after Redland school zone, with Redland Middle School adjacent to the neighborhood, 26 Midland Drive combines space, upgrades, flexibility, and community amenities in one exceptional home.
| Price History | |
|---|---|
| 9/3/2026 | Listed $535,000 |
General Features
| Sewer | Septic Tank |
|---|---|
| Heating | Heat Pump,Multiple Heating Units |
| Cooling | Heat Pump,Multi Units |
| Utilities | Cable Available,Electricity Available,Natural Gas Available,High Speed Internet Available |
| Possession | Close Of Escrow |
| Appliances | Dishwasher,Gas Cooktop,Disposal,Gas Oven,Gas Water Heater,Microwave,Plumbed For Ice Maker,Refrigerator,Smooth Cooktop,Tankless Water Heater |
| HOA Fee | 800 |
| Garage Spaces | 3 |
| Patio/Porch Features | Covered,Patio |
| Architectural Style | Two Story |
| Pool Features | Community,Pool |
| Security Features | Fire Alarm |
| Construction Materials | Brick,Metal Siding,Vinyl Siding,Foam Insulation |
| Year Built | 2021 |
| Stories Count | 2 |
| Levels | Two |
| Property Subtype | Single Family Residence |
| Community Features | Pool |
| Assoc Fee Paid Per | Annually |
| County | Elmore |
| New Construction | false |
| Property Type | Residential |
| HOA | true |
| Attached Garage | true |
| Energy Efficient | Doors,Insulation,Windows |
| Subdivision Name | Coventry |
| Garage Y/N | true |
| Full Baths | 4 |
| Status | Active |
| Directions | From 231 N take Redland Rd, turn right onto Jackson Rd. Turn right onto Founders Drive then left onto Midland |
| ModificationTimestamp | 2026-09-17T17:47:26.403-00:00 |
| City | Wetumpka |
| Lot Size Units | Acres |
| Home Warranty Y/N | false |
| Lease Considered Y/N | false |
| Builder Name | Stone Martin Builders |
| Standard Status | Active |
| Year Built Source | Public Records |
| Property Sub Type Additional | Single Family Residence |
| PostalCity | Wetumpka |
| Legal Description | Coventry Phase 1 Lot 58 |
Interior Features
| Interior Amenities | Tray Ceiling(s),Double Vanity,Garden Tub/Roman Tub,High Ceilings,Separate Shower,Walk-In Closet(s),Window Treatments,Breakfast Bar,Kitchen Island,Pot Filler |
|---|---|
| Flooring | Carpet,Wood |
| Air Conditioning Y/N | true |
| Heating Y/N | true |
| Window Features | Blinds,Double Pane Windows,Window Treatments |
| Fireplace Y/N | true |
| Laundry Features | Washer Hookup,Dryer Hookup |
| Total Bedrooms | 5 |
| LivingAreaSource | Plans |
| Total Baths | 4 |
Exterior Features
| Exterior Amenities | Covered Patio,Fully Fenced,Fence,Sprinkler/Irrigation |
|---|---|
| Fencing | Full,Privacy |
| Parking Features | Attached,Garage |
| Lot Features | Outside City Limits,Subdivision,Sprinklers In Ground |
| Water Source | Public |
| Lot Size Area | 0.65 |
| Foundation Details | Slab |
| Lot Dimensions | 113x97x178x175x107 |
| Lot Size Acres | 0.65 |
| Road Surface Type | Paved |
| Waterfront Y/N | false |
Amenities
- Foreclosure
- Views
- Short Sale
- New Construction
- Adult 55+
- Lease To Own
- No HOA Fees
- Furnished
- Primary On Main
- Air Conditioning
- Seller Finance
- Green
- Fixer Upper
- Horse
- Golf
- Fireplace
- Deck
- Garage
- Basement
- Pool
Property vs Single Family Average in 36093
Price
Year Built
 Montgomery Area Association of REALTORS® All information deemed reliable but not guaranteed. All properties are subject to prior sale, change or withdrawal. Neither listing broker(s) or information provider(s) shall be responsible for any typographical errors, misinformation, misprints and shall be held totally harmless. Listing(s) information is provided for consumer's personal, non-commercial use and may not be used for any purpose other than to identify prospective properties consumers may
