
Eco Friendly














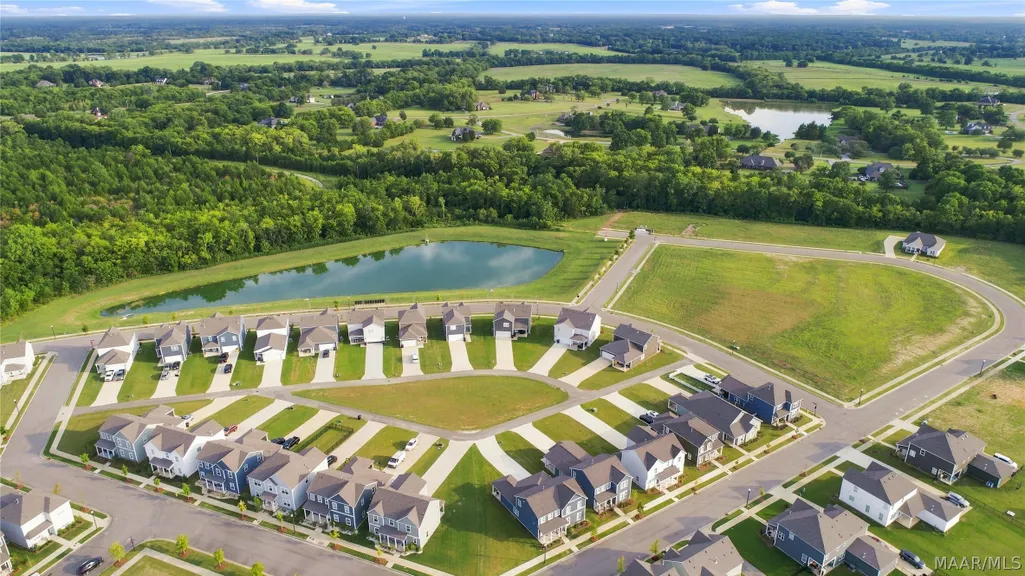
Address
6403 Town Lane, Pike Road, AL
Price
$ 384,900
Property Attributes
- MLS#590259
- TypeSingle Family
- Listing Status Active
- CountyMontgomery
- CityPike Road
- NeighborhoodVillages of Pike Road
- Zip36064
- Style
- Year Built2023
- Price$ 384,900
- Bedrooms4
- Full Bathrooms2
- Half Bathrooms1
- Sqr Footage2183
- Lot Size0.21 Acres
Data Source:
Montgomery MLS (MAAR)
Property Description
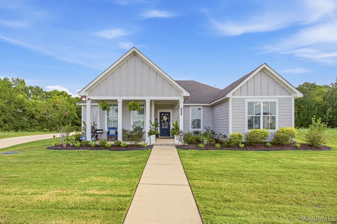
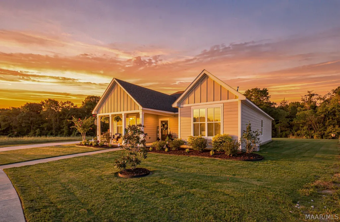
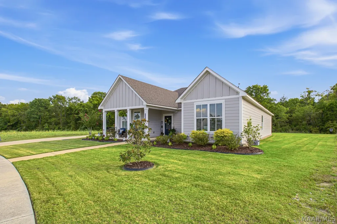
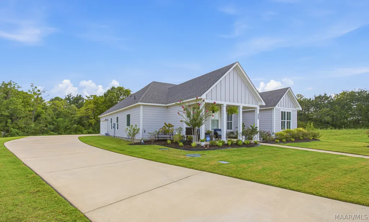
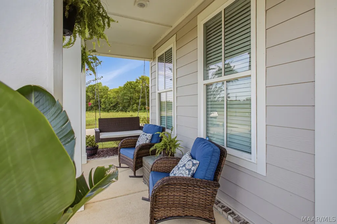
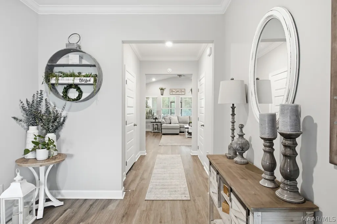
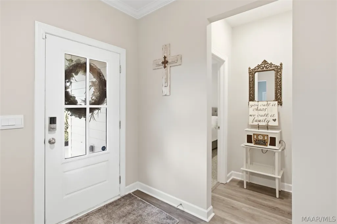
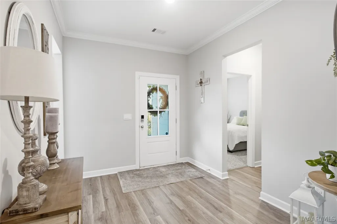
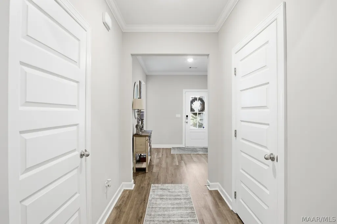
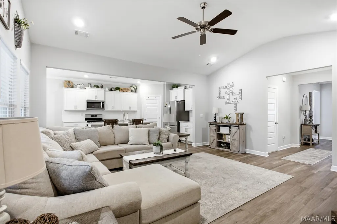
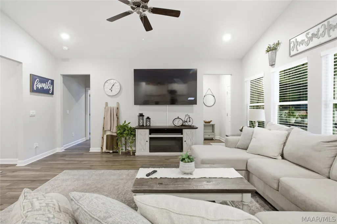
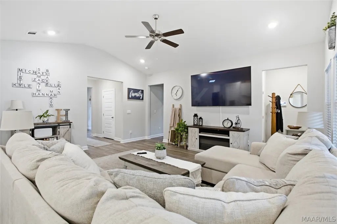
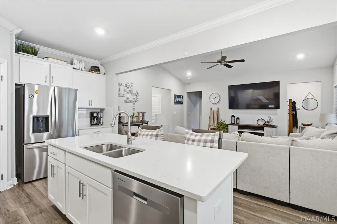
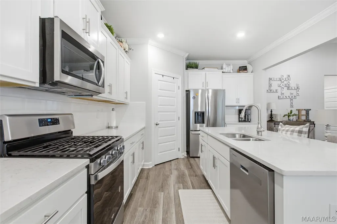
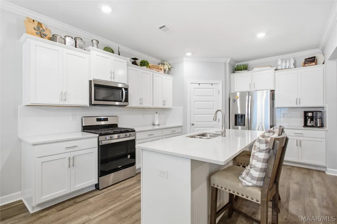
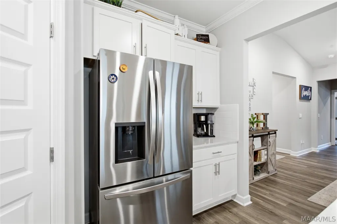
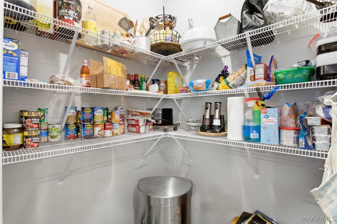
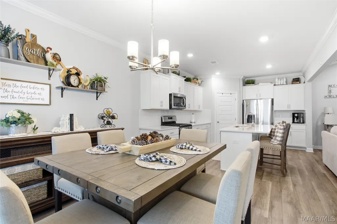
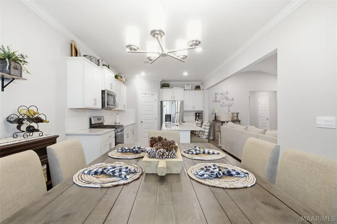
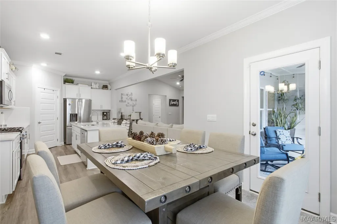
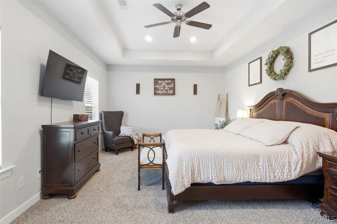
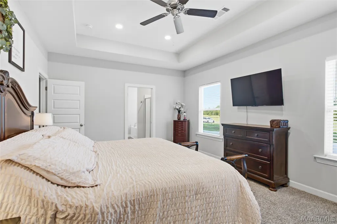
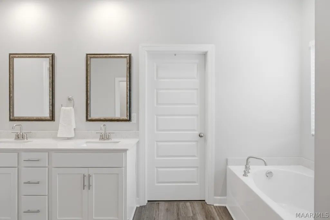
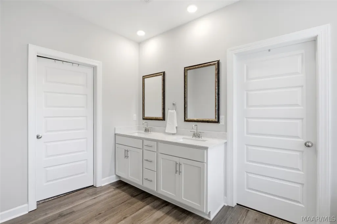
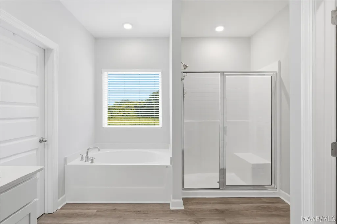
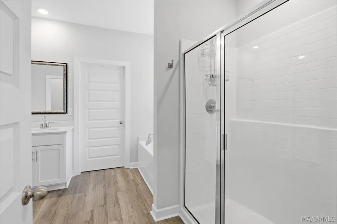
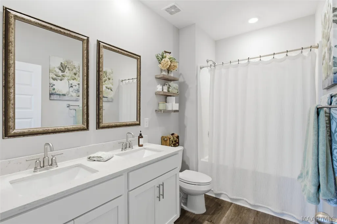
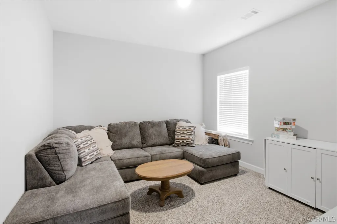
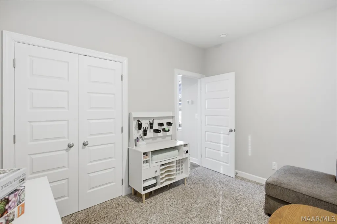
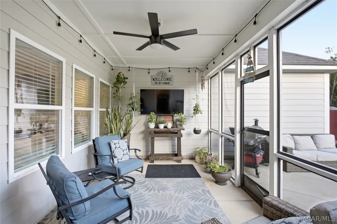
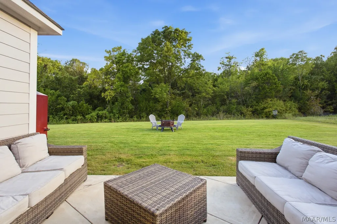
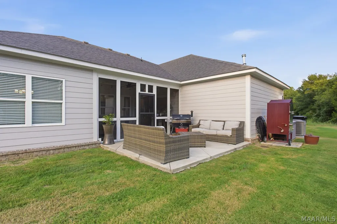
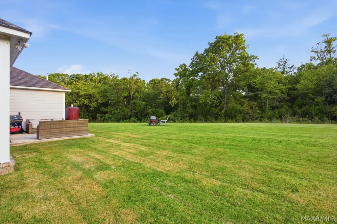
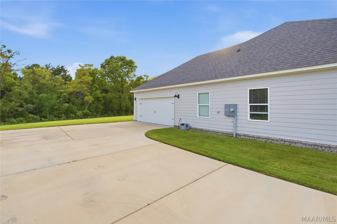
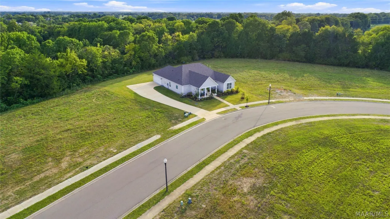
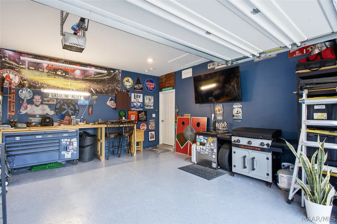
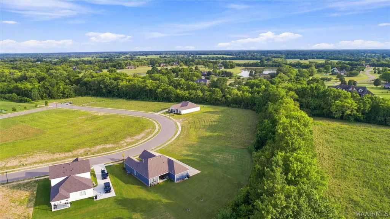
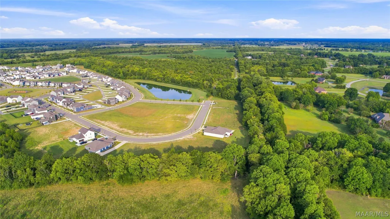
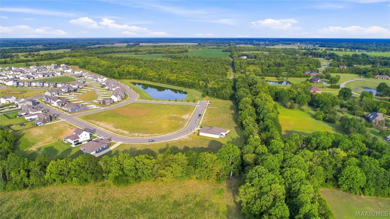
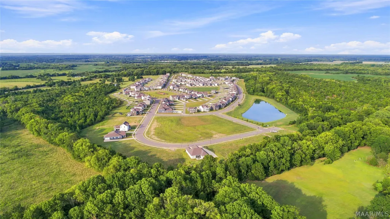
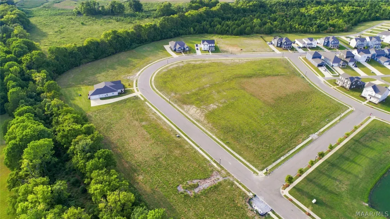
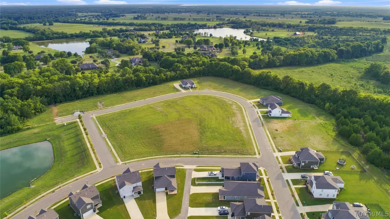
This home is everything you could want in a one-story/ranch-style home! The owners purchased a Premier Lot which backs up to a wooded area and is extremely private - and large! They also screened in the back patio and extended the concrete pad out back - perfect for grilling and entertaining. Just three years old, this beautifully designed 4-bedroom, 2.5-bath home offers exceptional style, comfort, and functionality, with thoughtful details throughout. Luxury vinyl plank flooring and crown molding flow through the main living areas, while the foyer welcomes you with an impressive tray ceiling. The spacious, open kitchen is truly the heart of the home, featuring quartz countertops, a large center island, stainless steel appliances, and a convenient corner walk-in pantry. The dining area opens seamlessly to the covered, screened-in patio—perfect for enjoying morning coffee, relaxing evenings, or entertaining family and friends. The luxurious primary suite features a tray ceiling and beautifully appointed bath with quartz double-sink vanity, garden tub, separate shower, private water closet, and two walk-in closets. Smart home technology adds modern convenience throughout. The garage is exceptionally large and currently serves as a fantastic man cave, complete with an extra-large mounted TV that remains with the home. One of the few one-story homes in the neighborhood, this property offers an especially desirable floor plan. Conveniently located with easy access to all Pike Road schools, this home offers modern living with a focus on comfort, luxury, and lifestyle. Whether you’re hosting a backyard BBQ, enjoying time with neighbors, watching the sunset from the front porch, or relaxing in your private outdoor space, you’ll quickly appreciate how easy it is to make this home your own. Just minutes from downtown Montgomery, grocery stores, restaurants, and shopping, The Campbell is a must-see!
| Price History | |
|---|---|
| 9/5/2026 | Listed $384,900 |
General Features
| Sewer | Public Sewer |
|---|---|
| Heating | Central,Gas |
| Cooling | Central Air,Ceiling Fan(s),Electric |
| Utilities | Cable Available,Electricity Available,High Speed Internet Available |
| Possession | Close Of Escrow |
| Roof | Ridge Vents |
| Appliances | Dishwasher,Gas Range,Gas Water Heater,Microwave,Plumbed For Ice Maker,Self Cleaning Oven |
| HOA Fee | 1000 |
| Garage Spaces | 2 |
| Association Fee Includes | See Agent |
| Patio/Porch Features | Covered,Patio,Porch |
| Architectural Style | One Story |
| Pool Features | Community,Pool |
| Security Features | Security System,Fire Alarm |
| Construction Materials | Fiber Cement,HardiPlank Type |
| Year Built | 2023 |
| Stories Count | 1 |
| Levels | One |
| Property Subtype | Single Family Residence |
| Community Features | Pool |
| Assoc Fee Paid Per | Annually |
| County | Montgomery |
| New Construction | false |
| Property Type | Residential |
| HOA | true |
| Attached Garage | true |
| Energy Efficient | Radiant Attic Barrier,Doors,Windows |
| Subdivision Name | Villages of Pike Road |
| Garage Y/N | true |
| Full Baths | 2 |
| Status | Active |
| Directions | Head South on Pike Rd, towards Troy, go to Wallahatchie Rd on the left. Take Wallahatchie Road for 1.5m to Meriwether Dr on the right (entrance). Turn right onto Crossroads Pass, continue to the back of the neighborhood |
| ModificationTimestamp | 2026-09-17T15:25:50.443-00:00 |
| City | Pike Road |
| Lot Size Units | Acres |
| Home Warranty Y/N | true |
| Lease Considered Y/N | false |
| Builder Name | D R Horton Homes |
| Standard Status | Active |
| Year Built Source | Builder |
| Property Sub Type Additional | Single Family Residence |
| PostalCity | Pike Road |
| Legal Description | Lot 140 of Meriwether Preserve Plat No. 2 Plat Book 56, Pages 185, Montgomery County, AL |
Interior Features
| Interior Amenities | Tray Ceiling(s),Double Vanity,Garden Tub/Roman Tub,High Ceilings,Linen Closet,Separate Shower,Walk-In Closet(s),Breakfast Bar,Kitchen Island,Programmable Thermostat |
|---|---|
| Flooring | Carpet,Plank,Vinyl |
| Air Conditioning Y/N | true |
| Heating Y/N | true |
| Window Features | Double Pane Windows |
| Half Baths | 1 |
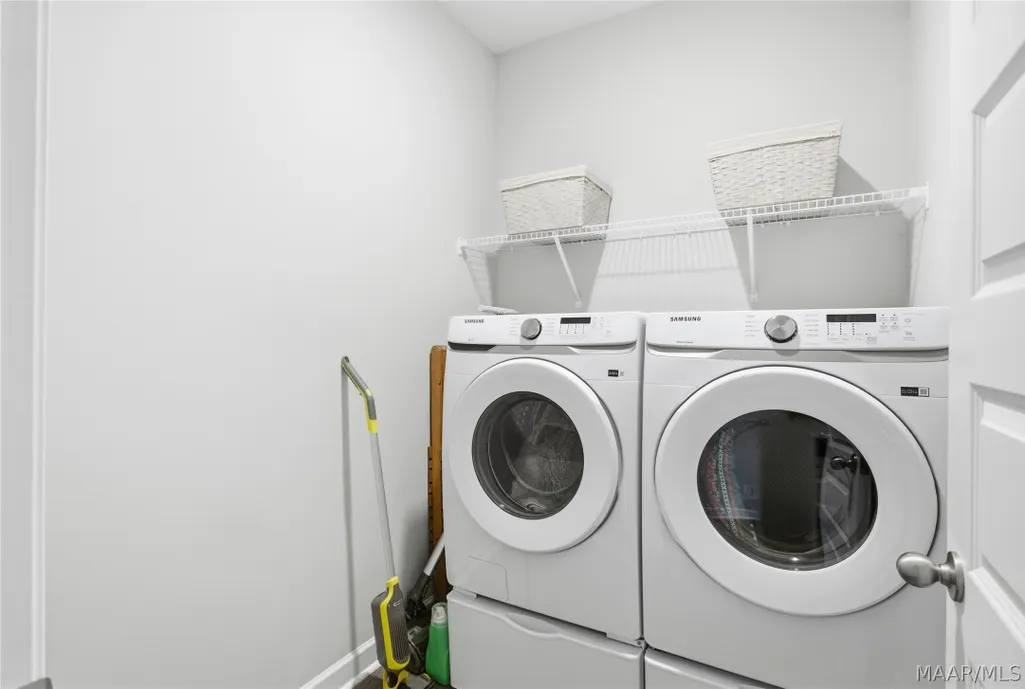
| Laundry Features | Washer Hookup,Dryer Hookup |
| Total Bedrooms | 4 |
| LivingAreaSource | Plans |
| Total Baths | 3 |
Exterior Features
| Exterior Amenities | Covered Patio,Porch,Patio |
|---|---|
| Parking Features | Attached,Driveway,Garage,Garage Door Opener |
| Lot Features | City Lot,Subdivision |
| Water Source | Public |
| Lot Size Area | 0.21 |
| Foundation Details | Slab |
| Lot Dimensions | 71 x 140 x 140 x 143 |
| Lot Size Acres | 0.21 |
| Road Surface Type | Paved |
| Waterfront Y/N | false |
| Road Frontage Type | Public Road |
Amenities
- Foreclosure
- Views
- Short Sale
- New Construction
- Adult 55+
- Lease To Own
- No HOA Fees
- Furnished
- Primary On Main
- Air Conditioning
- Seller Finance
- Green
- Fixer Upper
- Horse
- Golf
- Fireplace
- Deck
- Garage
- Basement
- Pool
Property vs Single Family Average in 36064
Price
Year Built
 Montgomery Area Association of REALTORS® All information deemed reliable but not guaranteed. All properties are subject to prior sale, change or withdrawal. Neither listing broker(s) or information provider(s) shall be responsible for any typographical errors, misinformation, misprints and shall be held totally harmless. Listing(s) information is provided for consumer's personal, non-commercial use and may not be used for any purpose other than to identify prospective properties consumers may
