
Eco Friendly


Address
285 Natures Trail, Wetumpka, AL
Price
$ 469,900
Property Attributes
- MLS#590347
- TypeSingle Family
- Listing Status Contingent
- CountyElmore
- CityWetumpka
- NeighborhoodBrookwood Subdivision
- Zip36093
- Style
- Year Built2011
- Price$ 469,900
- Bedrooms5
- Full Bathrooms3
- Half Bathrooms0
- Sqr Footage2941
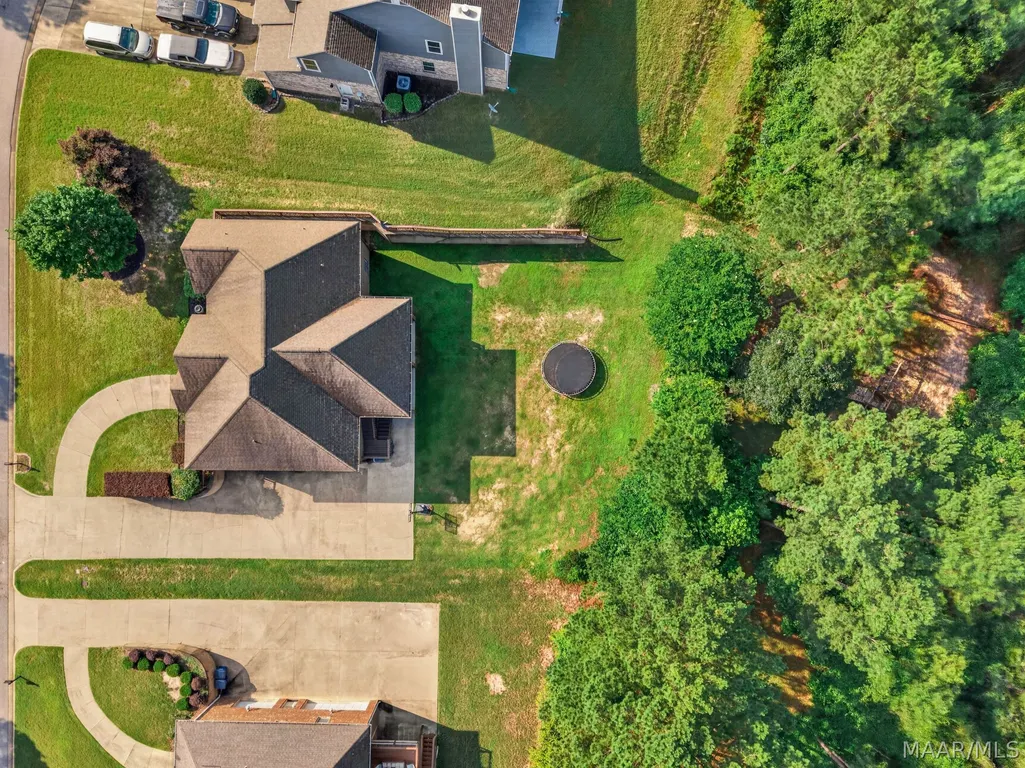
- Lot Size0.58 Acres
Data Source:
Montgomery MLS (MAAR)
Property Description
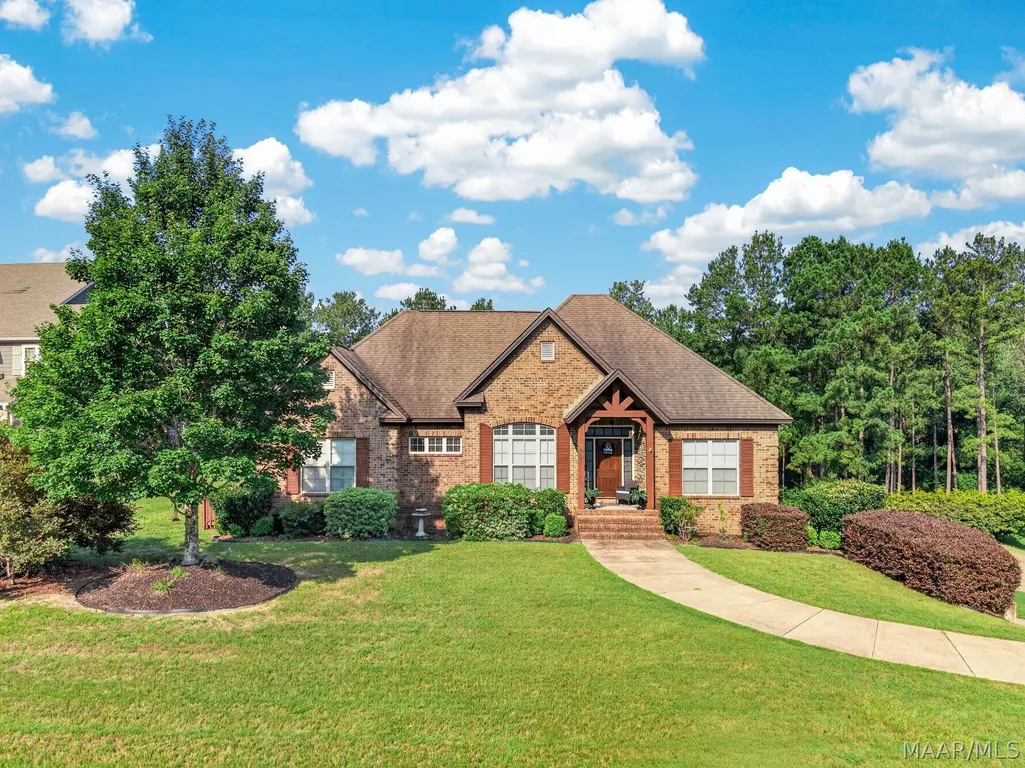
Beautiful 5 bedroom, 3 bath home located in the desirable Brookwood Subdivision! The main level features a split bedroom design with 3 bedrooms, 2 baths, formal dining room, spacious great room, and kitchen. Large primary suite with ensuite bathroom that includes a custom closet, double vanities, separate tiled shower and jetted garden tub. Downstairs includes 2 additional bedrooms with walk in closets, a full bath, and a large bonus room which is perfect for a playroom, media room, home office, or guest space. Home features wood flooring throughout the main living areas, granite countertops, stainless steel appliances, oil-rubbed bronze fixtures, and LVP flooring downstairs. The 3-car garage includes a storage room that also serves as a storm shelter. Situated on a cul-de-sac lot with a spacious backyard offering added privacy. Brookwood amenities include a clubhouse with a 24-hour fitness center, large gathering room, saltwater pool, covered pavilion with outdoor fireplace, playground, stocked pond, and walking trail. Zoned for the highly desirable Redland School District.
| Price History | |
|---|---|
| 9/9/2026 | Listed $469,900 |
General Features
| Sewer | Septic Tank |
|---|---|
| Heating | Heat Pump,Multiple Heating Units |
| Cooling | Ceiling Fan(s),Heat Pump,Multi Units |
| Utilities | Cable Available,Electricity Available,Natural Gas Available,High Speed Internet Available |
| Possession | Close Of Escrow |
| Roof | Ridge Vents |
| Appliances | Dishwasher,Electric Water Heater,Disposal,Microwave Hood Fan,Microwave,Plumbed For Ice Maker,Refrigerator,Smooth Cooktop,Self Cleaning Oven |
| HOA Fee | 300 |
| Garage Spaces | 3 |
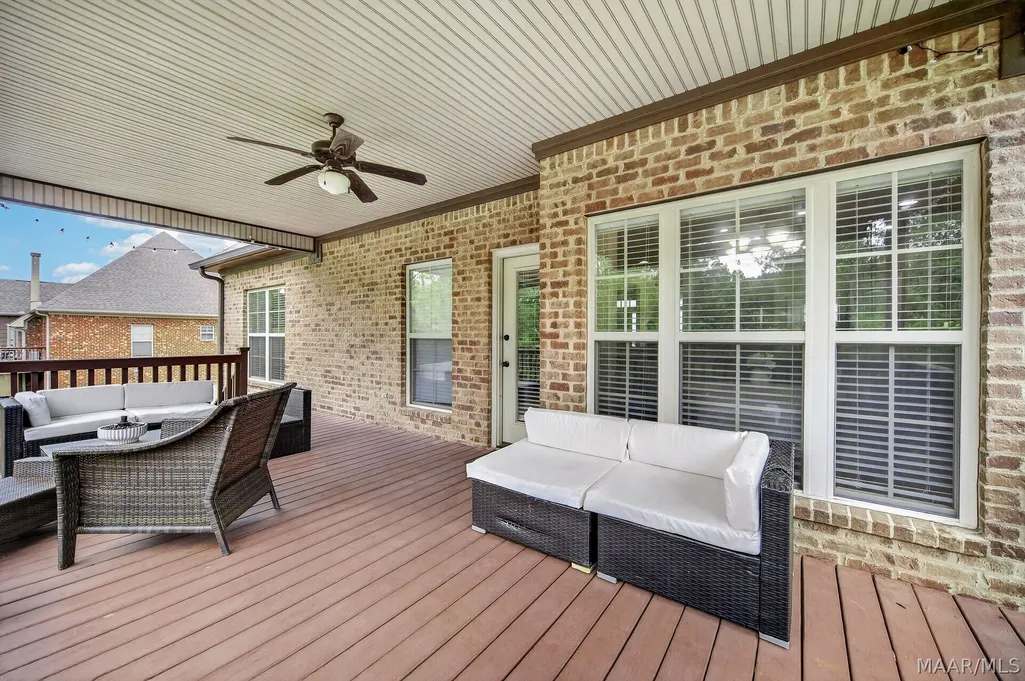
| Patio/Porch Features | Covered,Deck,Patio,Porch |
| Architectural Style | Two Story |
| Pool Features | Community,Pool |
| Security Features | Fire Alarm,See Remarks,Storm Shelter |
| Construction Materials | Brick,Vinyl Siding |
| Year Built | 2011 |
| Stories Count | 2 |
| Levels | Two |
| Property Subtype | Single Family Residence |
| Community Features | Pool |
| Assoc Fee Paid Per | Semi-Annually |
| County | Elmore |
| New Construction | false |
| Property Type | Residential |
| HOA | true |
| Attached Garage | true |
| Energy Efficient | Doors,Windows |
| Subdivision Name | Brookwood Subdivision |
| Garage Y/N | true |
| Full Baths | 3 |
| Status | Contingent |
| Directions | From Redland Road right on Jackson Rd. Left on Brookwood Dr. Left on Natures Trail. Home will be on the left at the cul-de-sac |
| ModificationTimestamp | 2026-09-10T18:39:47.073-00:00 |
| City | Wetumpka |
| Lot Size Units | Acres |
| Home Warranty Y/N | false |
| Lease Considered Y/N | false |
| Standard Status | Active Under Contract |
| Year Built Source | Public Records |
| Property Sub Type Additional | Single Family Residence |
| PostalCity | Wetumpka |
| Legal Description | Lot 86 Brookwood Plat 4-A |
Interior Features
| Interior Amenities | Double Vanity,Garden Tub/Roman Tub,High Ceilings,Jetted Tub,Linen Closet,Pull Down Attic Stairs,Separate Shower,Walk-In Closet(s),Window Treatments,Breakfast Bar,Programmable Thermostat |
|---|---|
| Basement | Finished |
| Flooring | Carpet,Plank,Tile,Vinyl,Wood |
| Total Fireplaces | 1 |
| Basement (Y/N) | true |
| Air Conditioning Y/N | true |
| Heating Y/N | true |
| Window Features | Blinds,Double Pane Windows |
| Fireplace Y/N | true |
| Laundry Features | Washer Hookup,Dryer Hookup |
| Total Bedrooms | 5 |
| LivingAreaSource | Assessor |
| Total Baths | 3 |
Exterior Features
| Exterior Amenities | Covered Patio,Deck,Porch,Patio,Storage |
|---|---|
| Parking Features | Attached,Garage,Garage Door Opener |
| Lot Features | Outside City Limits,Cul-De-Sac,Mature Trees |
| Water Source | Public |
| Lot Size Area | 0.58 |
| Foundation Details | Basement,Slab |
| Lot Dimensions | 63.2X243.2X105X288.3 |
| Lot Size Acres | 0.58 |
| Waterfront Y/N | false |
Amenities
- Foreclosure
- Views
- Short Sale
- New Construction
- Adult 55+
- Lease To Own
- No HOA Fees
- Furnished
- Primary On Main
- Air Conditioning
- Seller Finance
- Green
- Fixer Upper
- Horse
- Golf
- Fireplace
- Deck
- Garage
- Basement
- Pool
Property vs Single Family Average in 36093
Price
Year Built
 Montgomery Area Association of REALTORS® All information deemed reliable but not guaranteed. All properties are subject to prior sale, change or withdrawal. Neither listing broker(s) or information provider(s) shall be responsible for any typographical errors, misinformation, misprints and shall be held totally harmless. Listing(s) information is provided for consumer's personal, non-commercial use and may not be used for any purpose other than to identify prospective properties consumers may
