
Price Reduction - Water Views









Address
478 Tankersley Road, Wetumpka, AL
Price
$ 875,000
Property Attributes
- MLS#590427
- TypeSingle Family
- Listing Status Active
- CountyElmore
- CityWetumpka
- NeighborhoodFin Point
- Zip36092
- Style
- Year Built1960
- Taxes$ 975
- Price$ 875,000
- Bedrooms5
- Full Bathrooms3
- Half Bathrooms1
- Sqr Footage3090
- Lot Size0.95 Acres
Data Source:
Montgomery MLS (MAAR)
Property Description
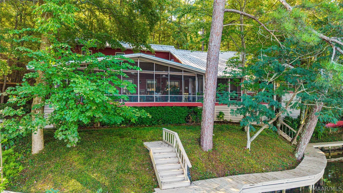
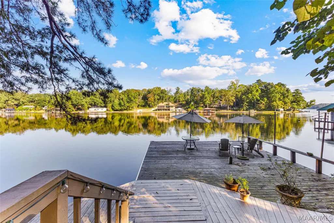
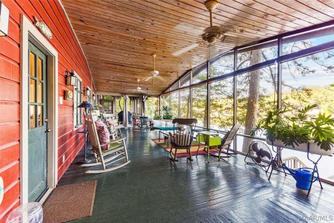
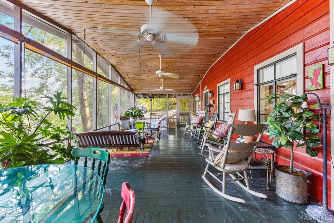
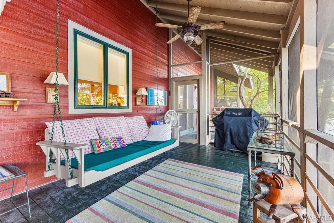
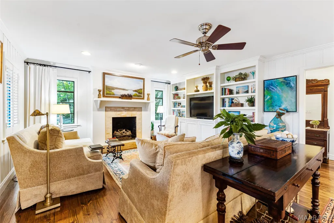
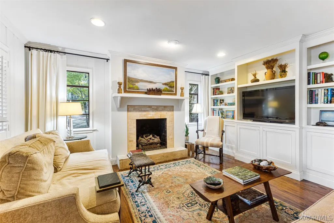
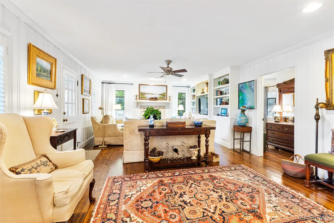
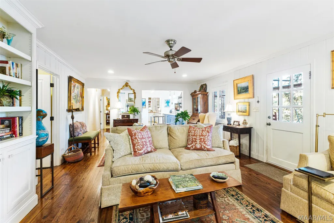
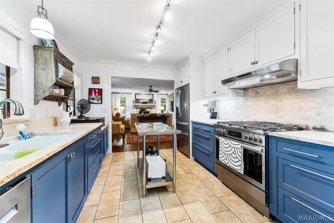
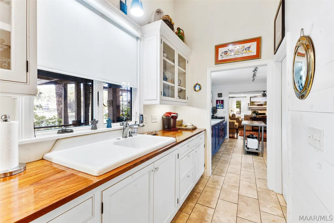
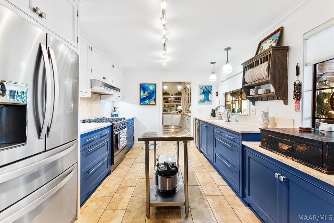
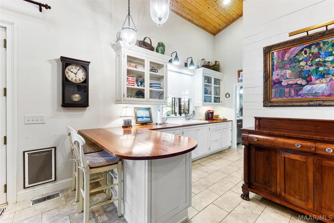
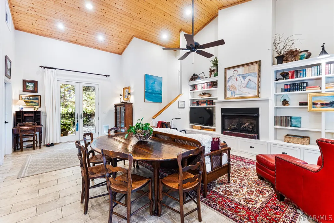
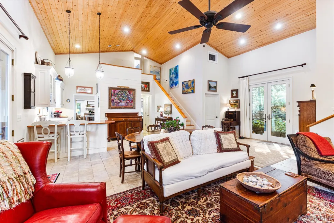
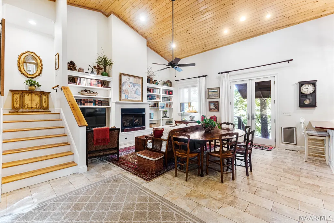
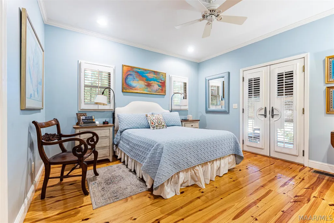
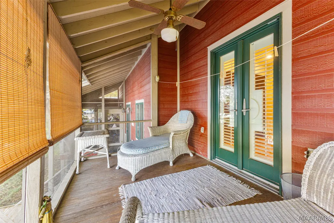
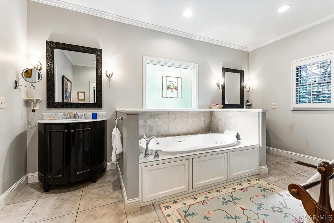
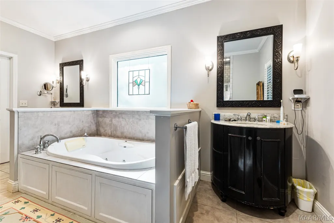
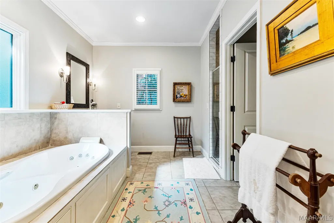
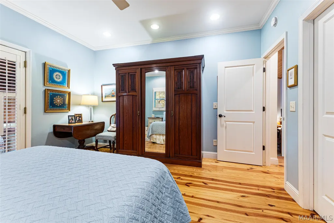
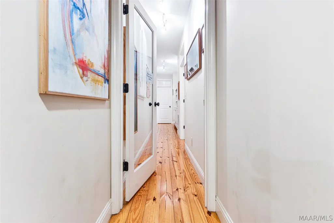
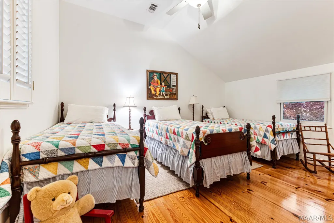
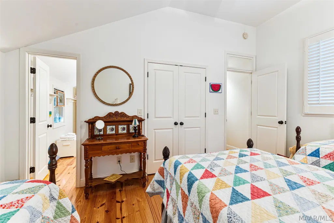
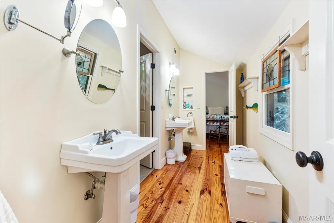
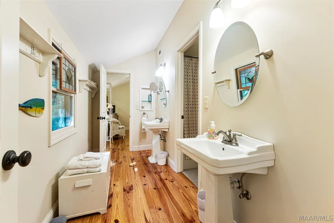
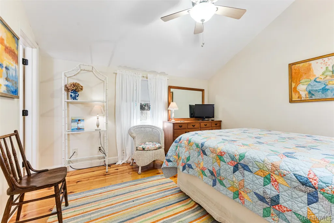
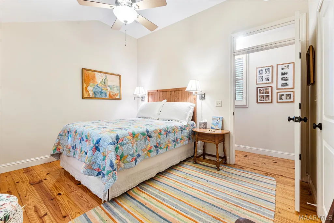
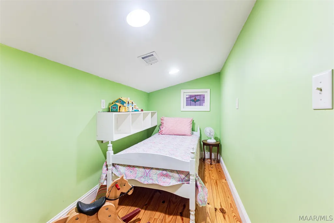
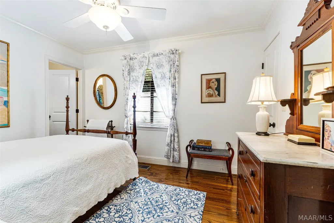
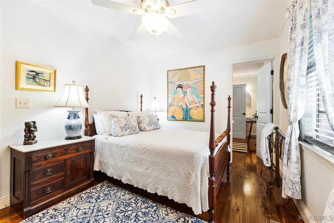
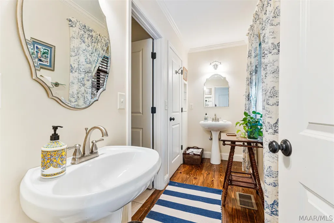
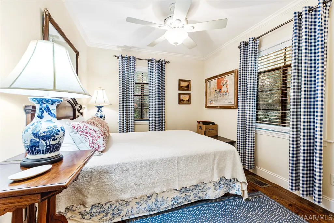
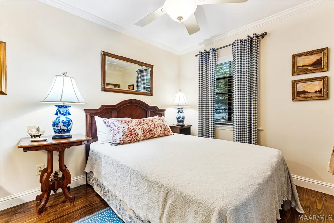
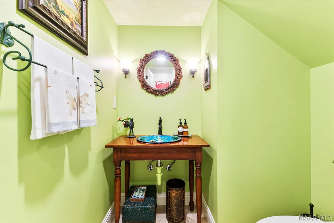
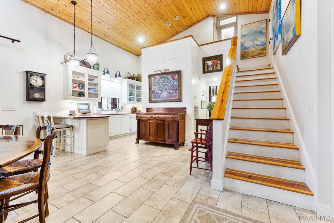
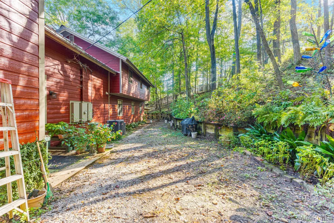
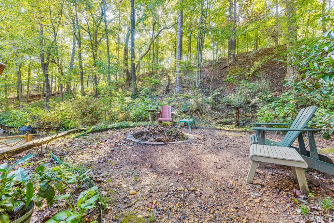
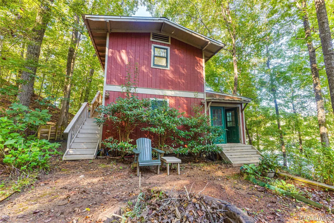
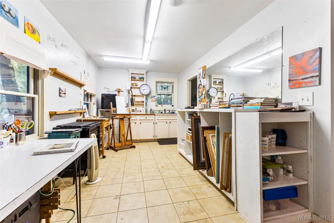
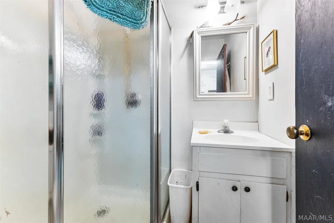
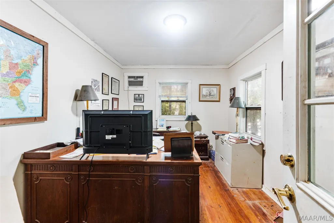
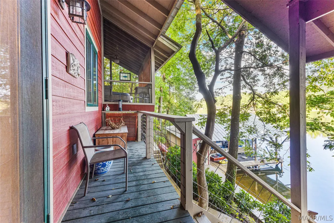
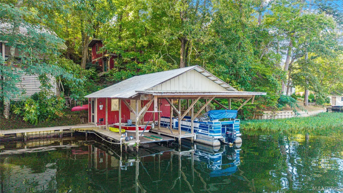
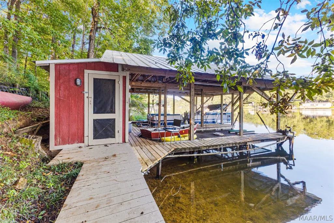
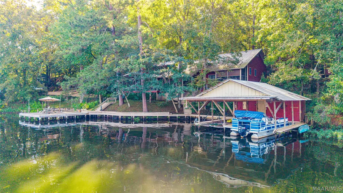
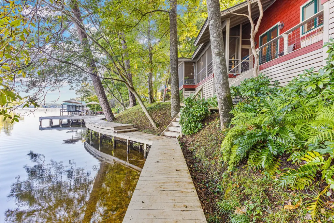
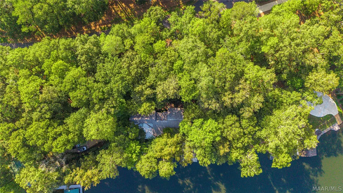
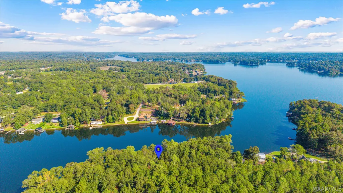
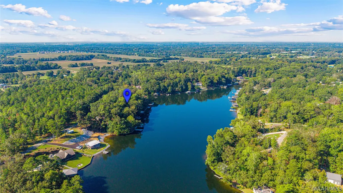
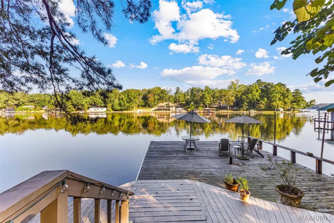
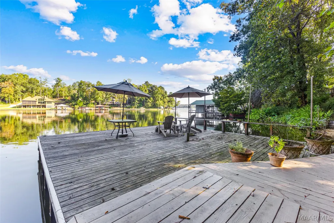
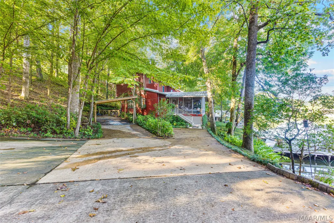
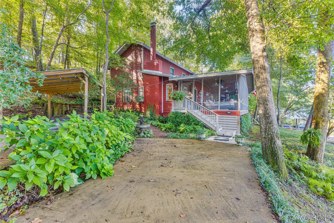
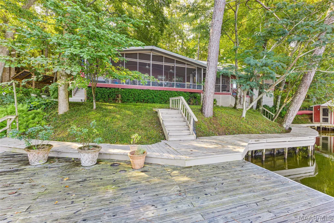
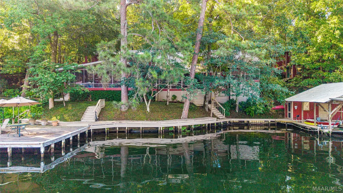
For more than 70 years, this lake house has belonged to one family—and it shows in all the right ways. Thoughtfully renovated in 2008, with an addition of approximately 2,000 square feet to the original cabin (which was taken down to the studs), it blends the easy, lived-in feel of a family home with the comfort and updates today’s buyers expect. Featuring 5 bedrooms and 3 1/2 baths, it’s the kind of house built for a full table and a quiet porch in equal measure. This home lives far larger than its square footage suggests–two distinct living areas, an oversized kitchen space, and three separate bedroom/bath wings mean a full house never feels crowded. There is a space for everyone. A screened porch, that is over 700 feet +/-, is built for both ends of the spectrum. The porch is long enough for the whole family after a day on the water, quiet enough for one person and a book at sunrise. The primary suite has its own private porch as well. In the main living area, the 14-16 feet ceilings give it a real sense of volume and light. Tucked into Donohue Slough, one of the lake’s most sought-after settings, this home is peaceful and protected, yet open enough to catch main-lake views and watch the sun go down from the porch. The 246 +/- feet of lake frontage wrapping this property gives a real sense of privacy without losing that easy, neighborly feel the area is known for. The detached 1,000 square foot workshop building—with its own office and art studio/guest suite with full bath—further enhances the livability. This area, ideal for guests, hobbies, or overflow living, is not counted in the home’s listed square footage. Thoughtful extras include a quiet office nook and playroom at the top of the stairs. Floored storage in the attic and partially finished basement provide space that most houses of this size simply don’t have. Lyptus countertops in the kitchen, pine flooring and porcelain tile are other extras that make this house special
| Price History | |
|---|---|
| 9/19/2026 | Listed $850,000 |
| 9/19/2026 | 3$875,000 |
General Features
| Sewer | Septic Tank |
|---|---|
| Heating | Central,Electric,Multiple Heating Units |
| Cooling | Central Air,Ceiling Fan(s),Electric,Multi Units |
| Utilities | Cable Available,Propane |
| Possession | Closing |
| Appliances | Electric Water Heater,Multiple Water Heaters,Tankless Water Heater |
| Patio/Porch Features | Porch,Screened |
| Architectural Style | Two Story |
| Pool Features | None |
| Construction Materials | HardiPlank Type,Wood Siding |
| Year Built | 1960 |
| Stories Count | 2 |
| Levels | Two |
| Property Subtype | Single Family Residence |
| Waterfront Features | Lake Front,Water Access |
| County | Elmore |
| New Construction | false |
| Property Type | Residential |
| HOA | false |
| Subdivision Name | Fin Point |
| Other Structures | Storage,Workshop |
| Full Baths | 3 |
| Status | Active |
| Directions | Highway 111N. Turn right on Bonners Point Road. Turn left on Tankersley Road. Take driveway on your right to house. House is located to the left at of the bottom of the driveway, |
| ModificationTimestamp | 2026-09-19T15:25:32.377-00:00 |
| City | Wetumpka |
| Lot Size Units | Acres |
| Carport Spaces | 1 |
| Carport Y/N | true |
| Tax Annual Amount | 975 |
| Lease Considered Y/N | false |
| Standard Status | Active |
| Year Built Source | Public Records |
| Property Sub Type Additional | Single Family Residence |
| PostalCity | Wetumpka |
| Legal Description | LOT 377 FIN POINT SUB PLAT #2 PB 10 PG 30 |
Interior Features
| Interior Amenities | Split Bedrooms |
|---|---|
| Basement | Partially Finished |
| Flooring | Tile,Wood |
| Basement (Y/N) | true |
| Air Conditioning Y/N | true |
| Heating Y/N | true |
| Fireplace Y/N | true |
| Half Baths | 1 |
| Total Bedrooms | 5 |
| LivingAreaSource | Owner |
| Total Baths | 4 |
Exterior Features
| Exterior Amenities | Sprinkler/Irrigation,Storage |
|---|---|
| Parking Features | Detached Carport |
| Lot Features | Outside City Limits,Sprinklers In Ground |
| Water Source | Public |
| Lot Size Area | 0.95 |
| Foundation Details | Basement |
| Lot Dimensions | 246x185x111x198 |
| Lot Size Acres | 0.95 |
| Waterfront Y/N | true |
Amenities
- Foreclosure
- Views
- Short Sale
- New Construction
- Adult 55+
- Lease To Own
- No HOA Fees
- Furnished
- Primary On Main
- Air Conditioning
- Seller Finance
- Green
- Fixer Upper
- Horse
- Golf
- Fireplace
- Deck
- Garage
- Basement
- Pool
Property vs Single Family Average in 36092
Price
Taxes
Year Built
 Montgomery Area Association of REALTORS® All information deemed reliable but not guaranteed. All properties are subject to prior sale, change or withdrawal. Neither listing broker(s) or information provider(s) shall be responsible for any typographical errors, misinformation, misprints and shall be held totally harmless. Listing(s) information is provided for consumer's personal, non-commercial use and may not be used for any purpose other than to identify prospective properties consumers may
