
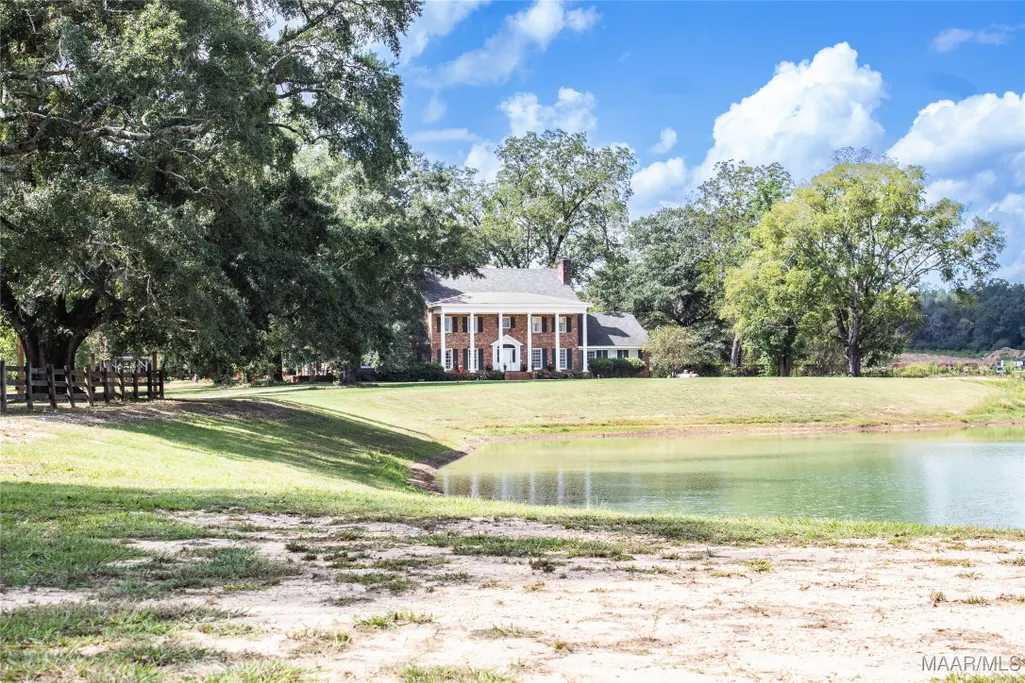
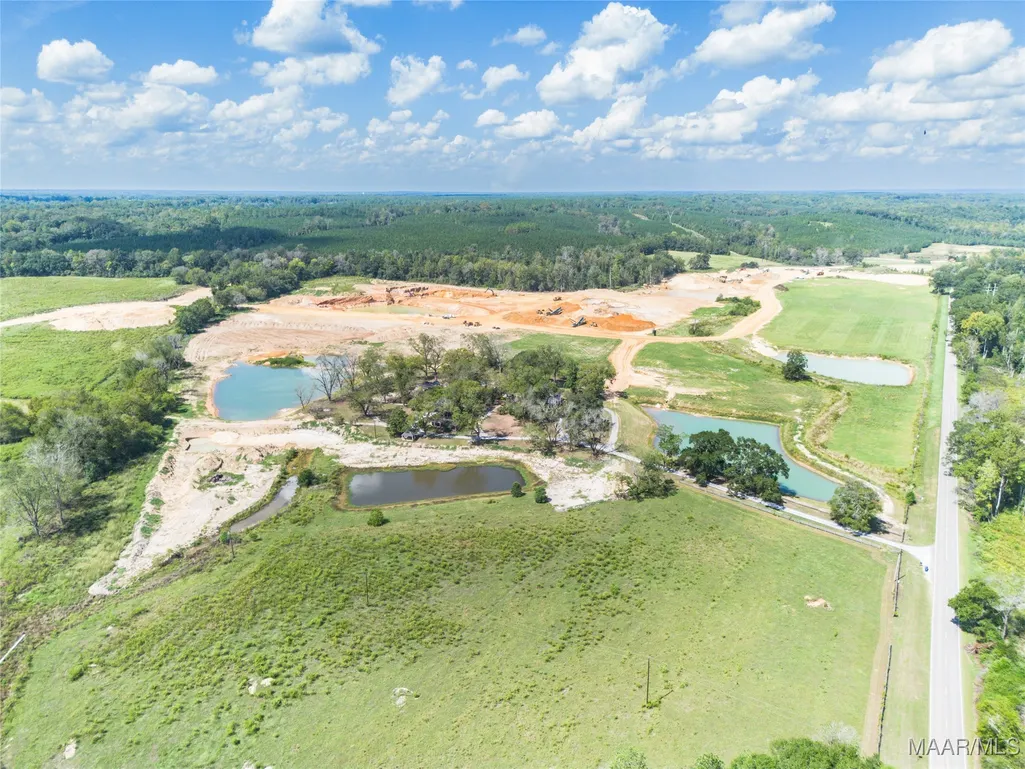
Water Views
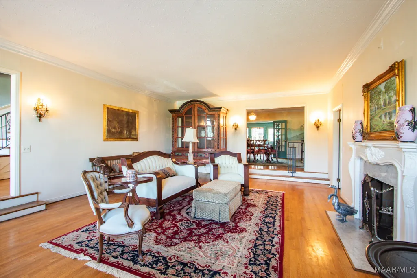
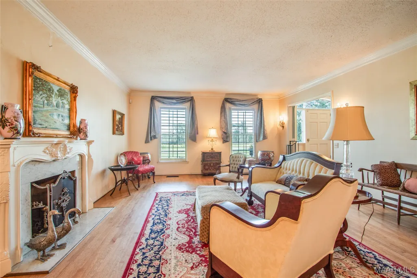
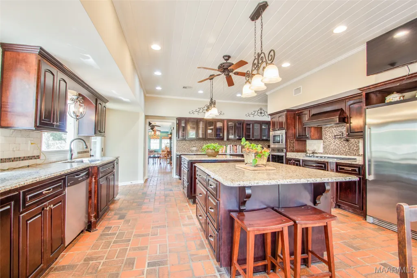
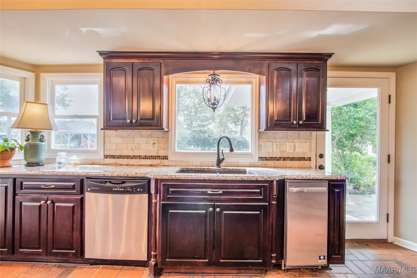
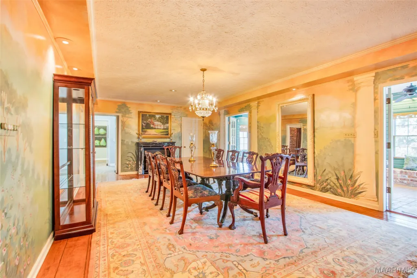
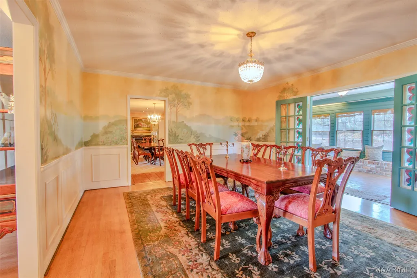
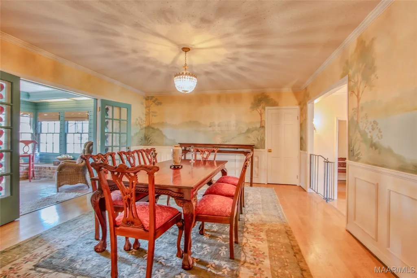
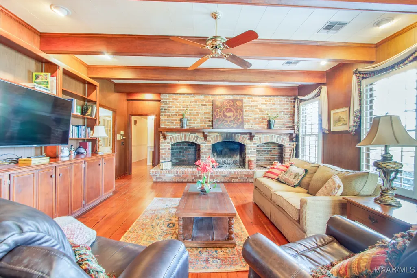
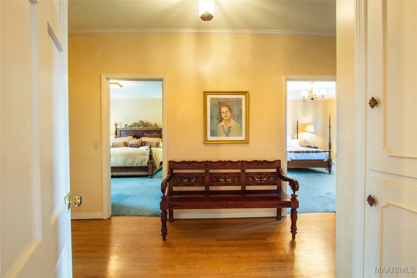

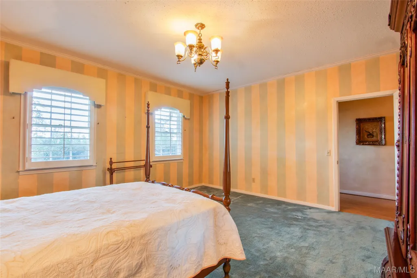
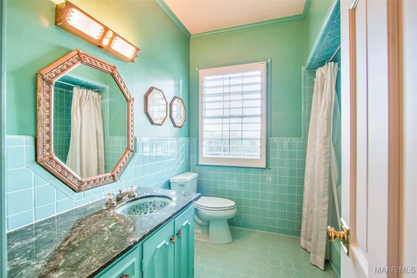
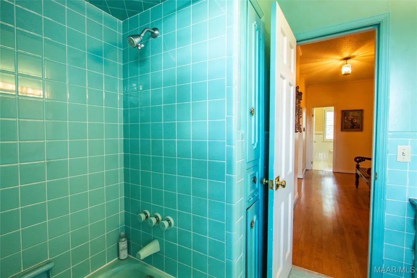
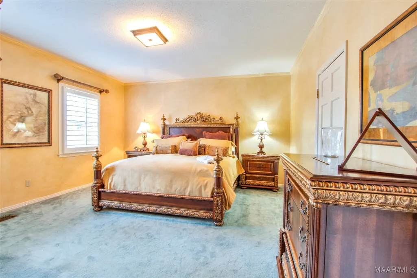
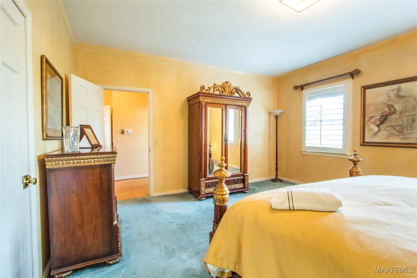
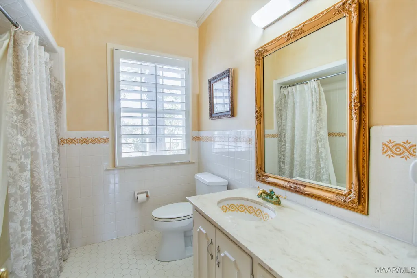
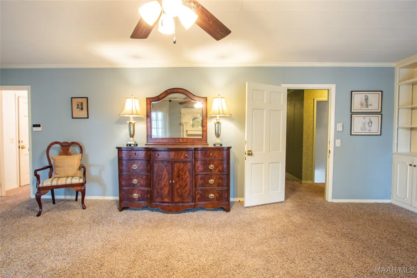
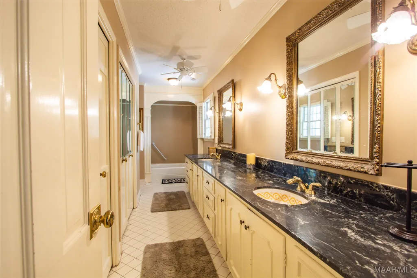
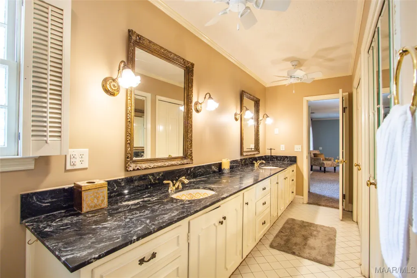
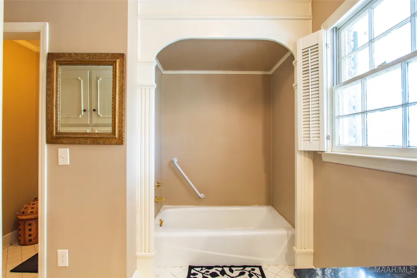
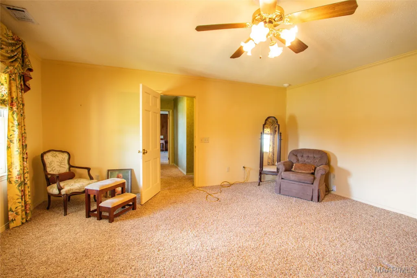
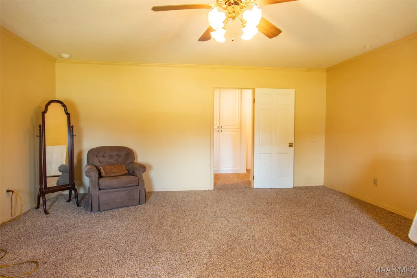
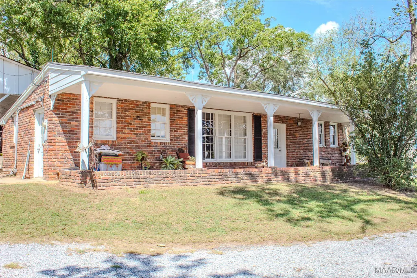
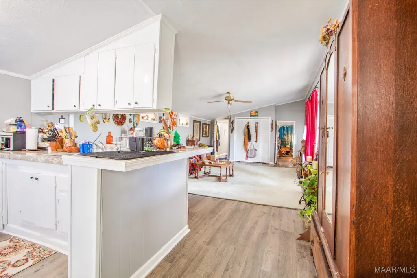
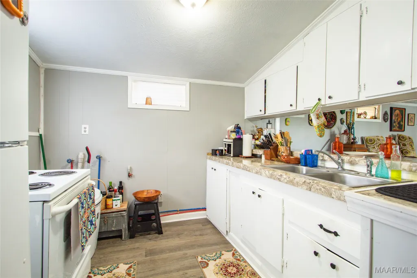
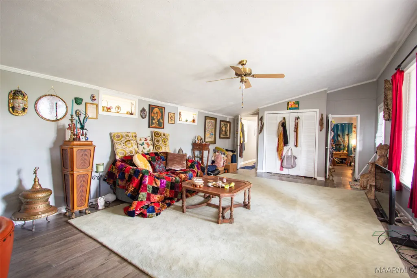
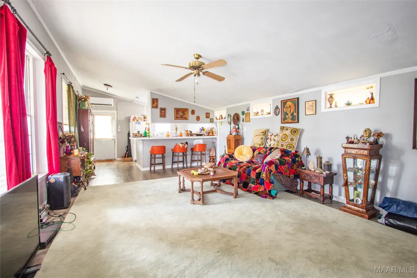
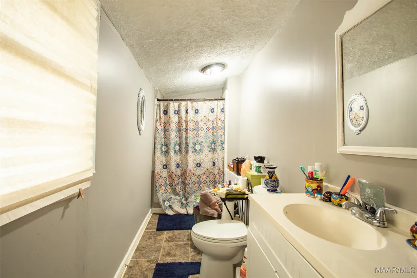
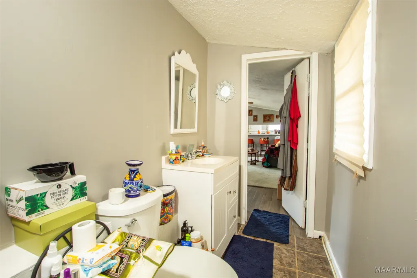
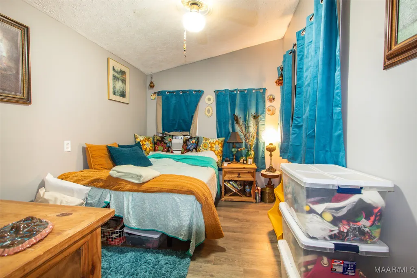
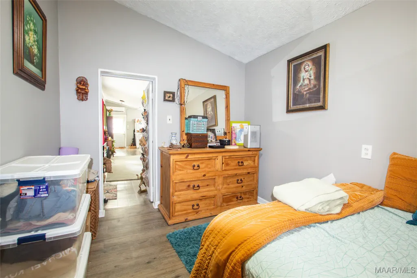
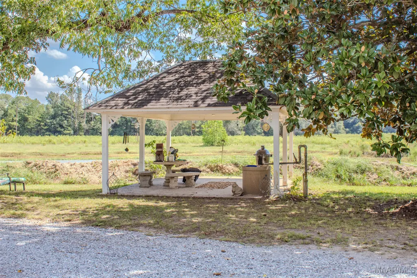
Address
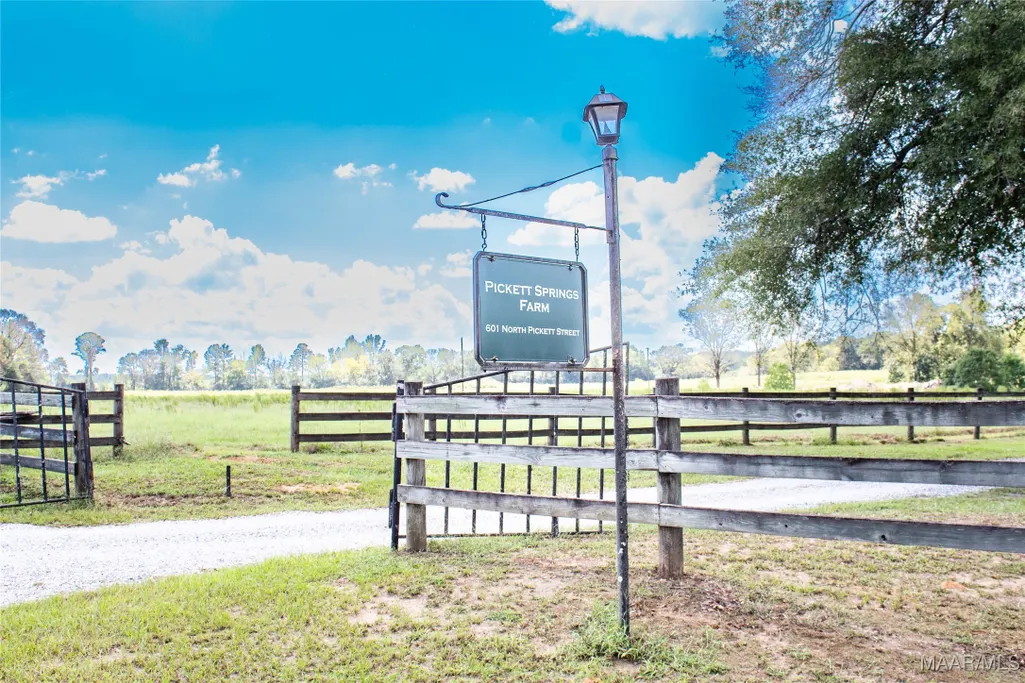
601 N Pickett Street, Autaugaville, AL
Price
$ 649,500
Property Attributes
- MLS#564966
- TypeSingle Family
- Listing Status Contingent
- CountyAutauga
- CityAutaugaville
- NeighborhoodAutaugaville
- Zip36003
- Style
- Year Built1967
- Price$ 649,500
- Bedrooms5
- Full Bathrooms4
- Half Bathrooms2
- Sqr Footage6079
- Lot Size27.94 Acres
Data Source:
Montgomery MLS (MAAR)
Property Description
| Price History | |
|---|---|
| 10/7/2025 | Listed $649,500 |
General Features
| Sewer | Septic Tank |
|---|---|
| Heating | Central,Electric,Multiple Heating Units |
| Cooling | Central Air,Electric,Multi Units |
| Utilities | Electricity Available,Propane |
| Possession | Close Of Escrow |
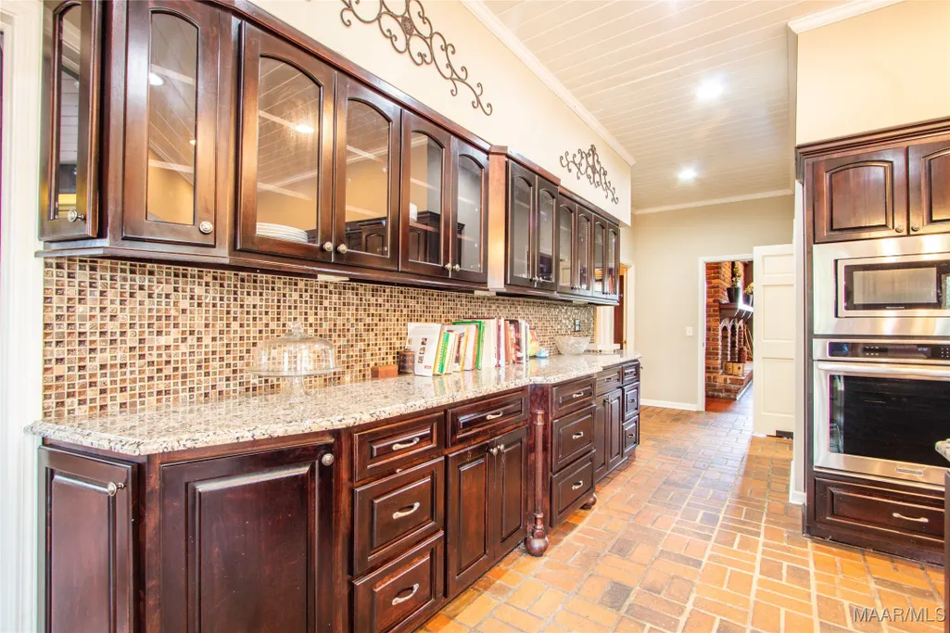
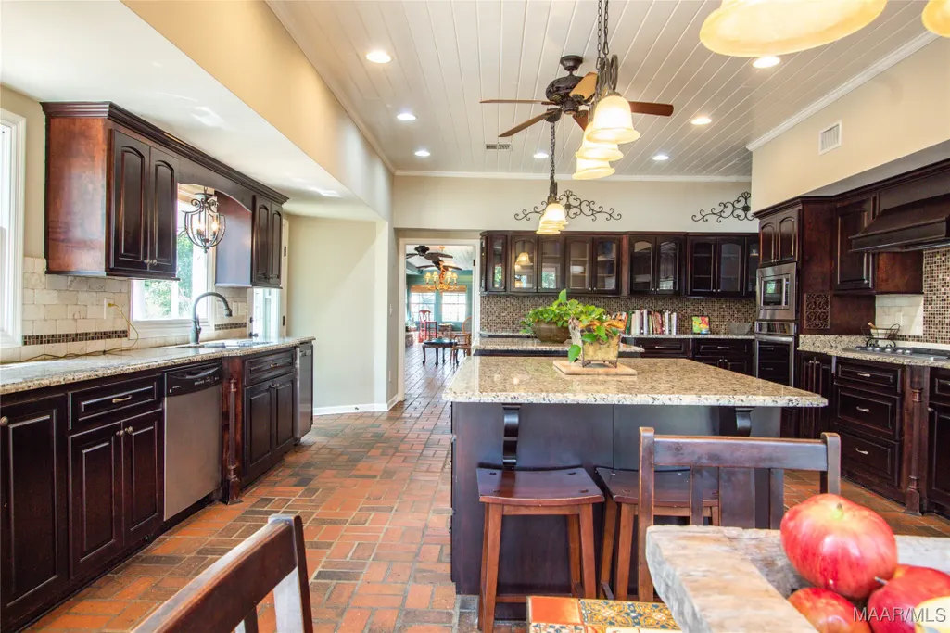
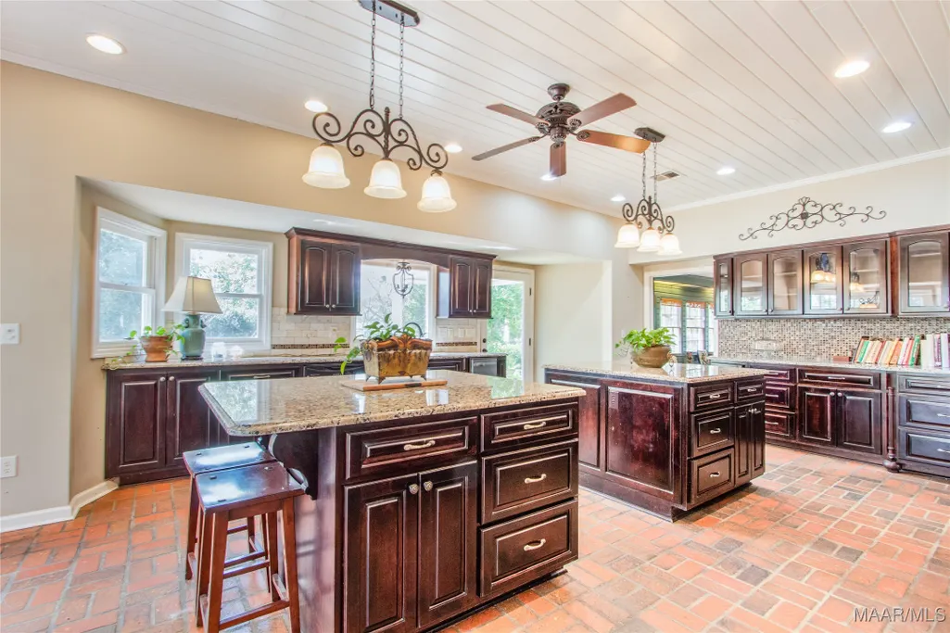
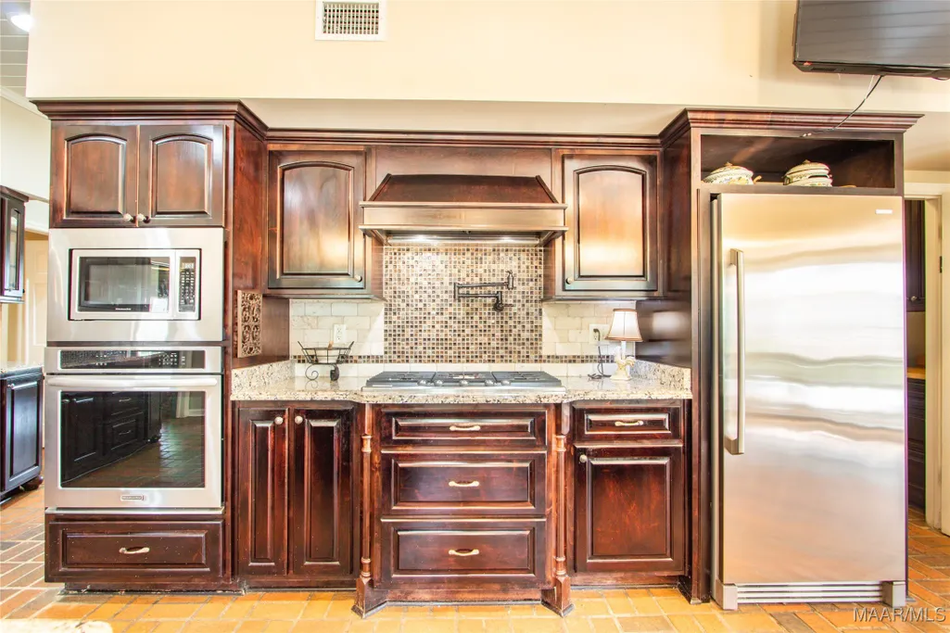
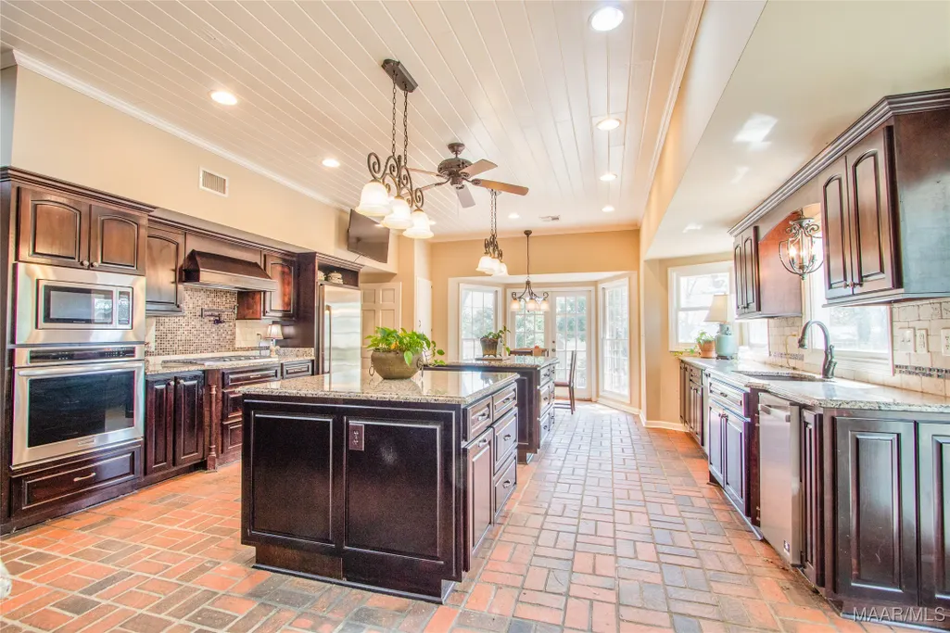
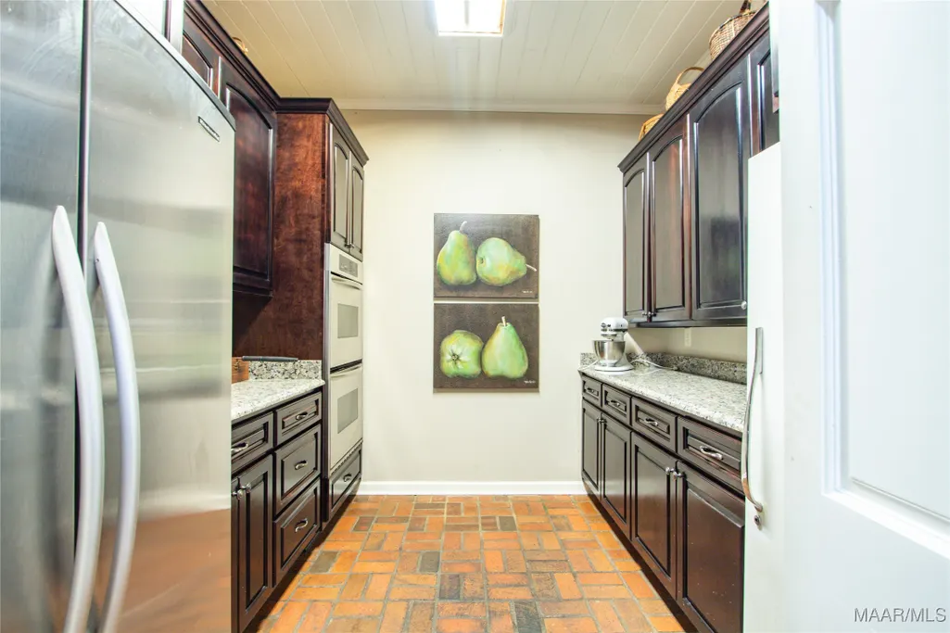
| Appliances | Double Oven,Dishwasher,Gas Range,Multiple Water Heaters,Plumbed For Ice Maker,Refrigerator,Range Hood,Dryer,Washer |
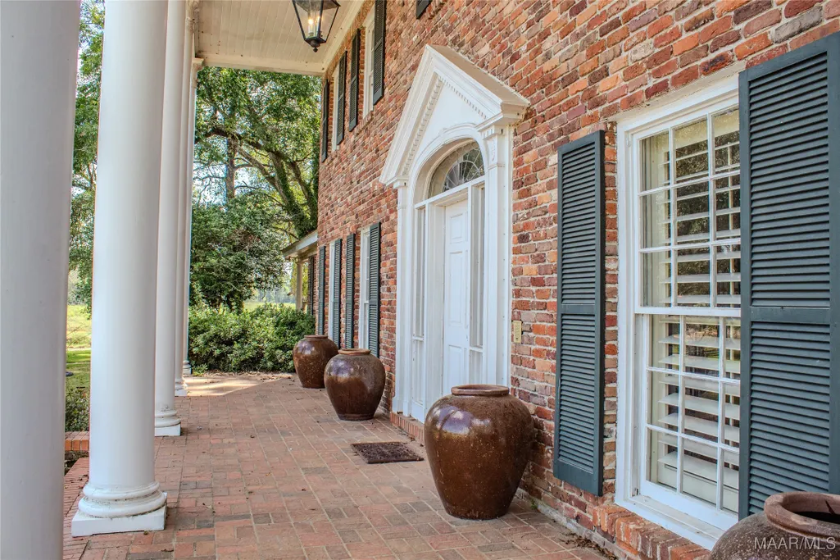
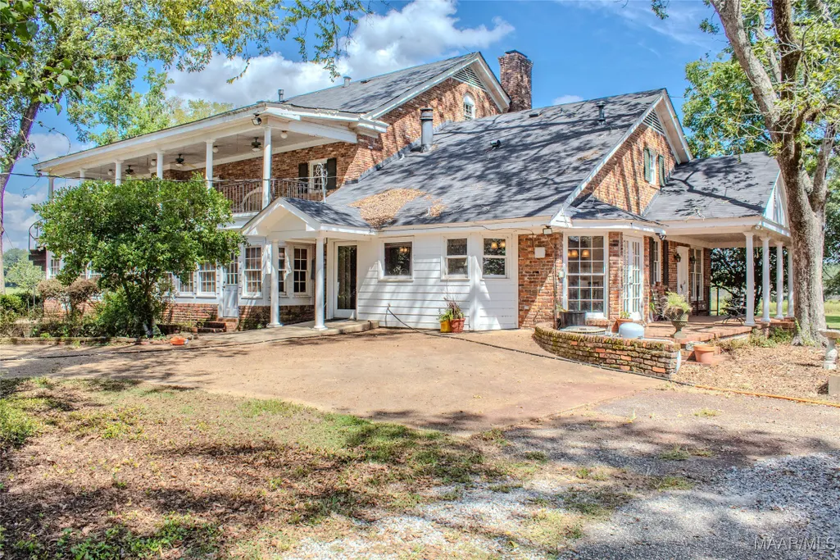
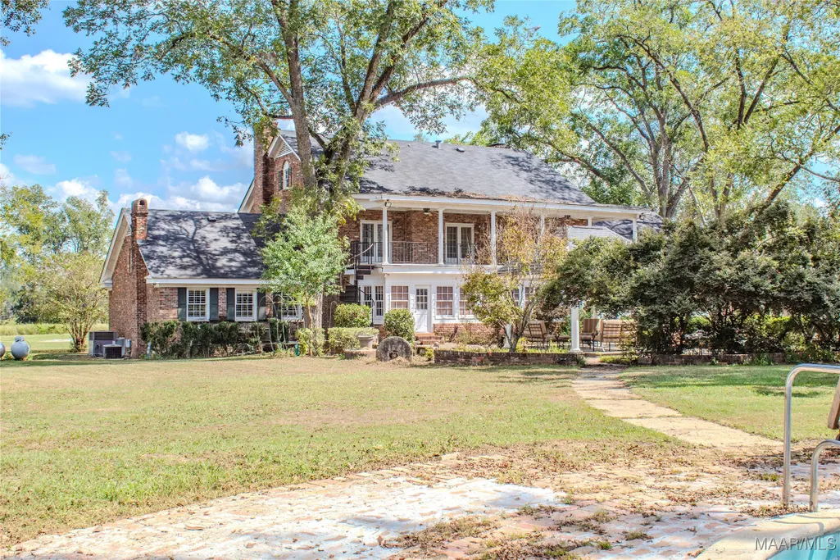
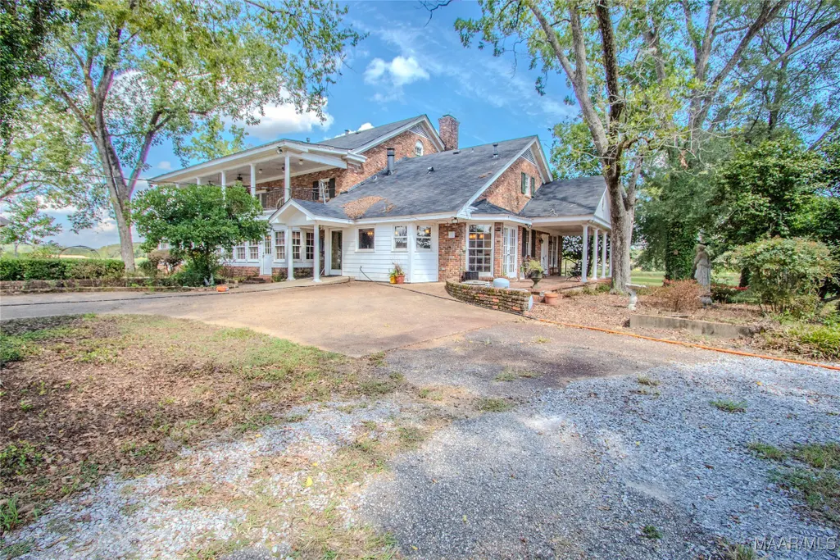
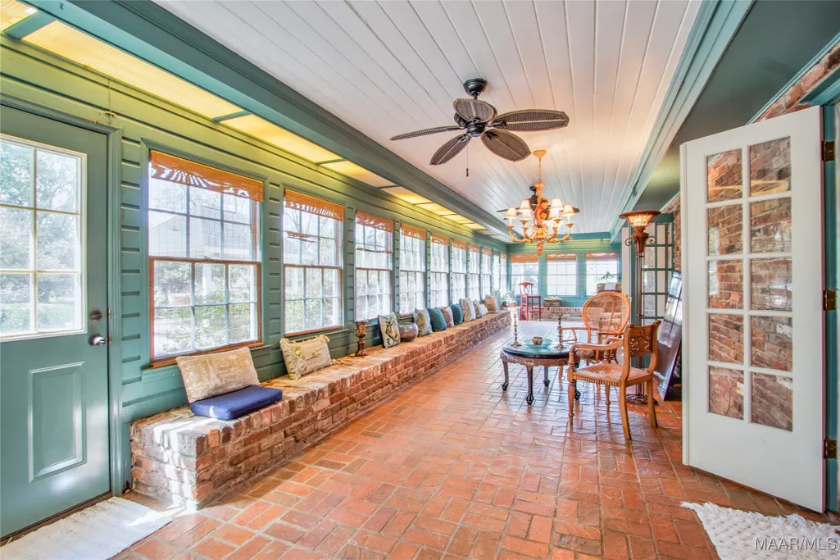
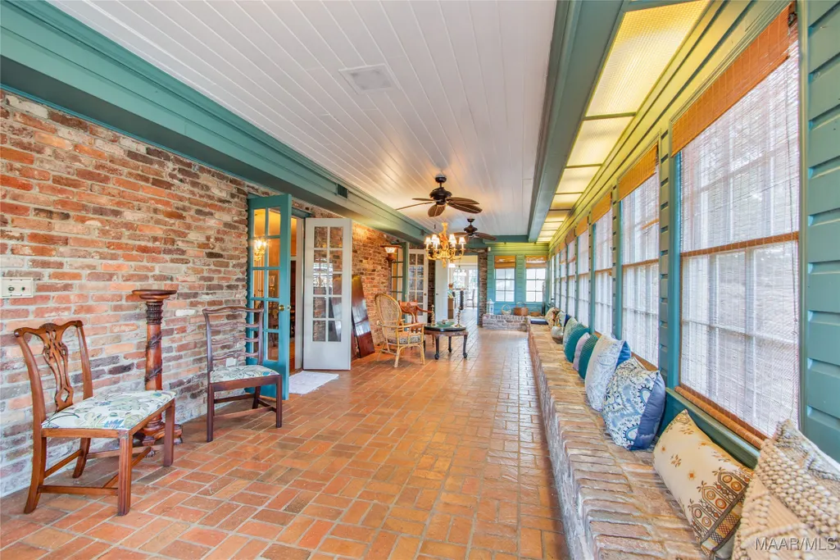
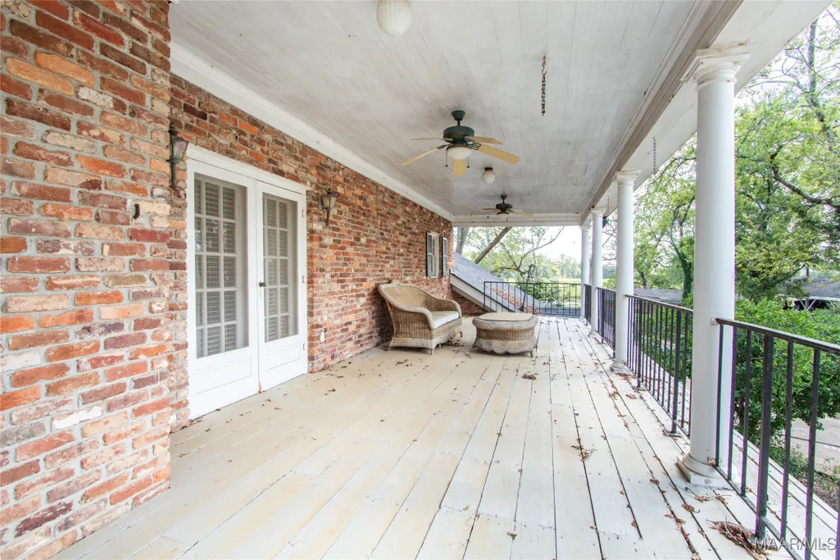
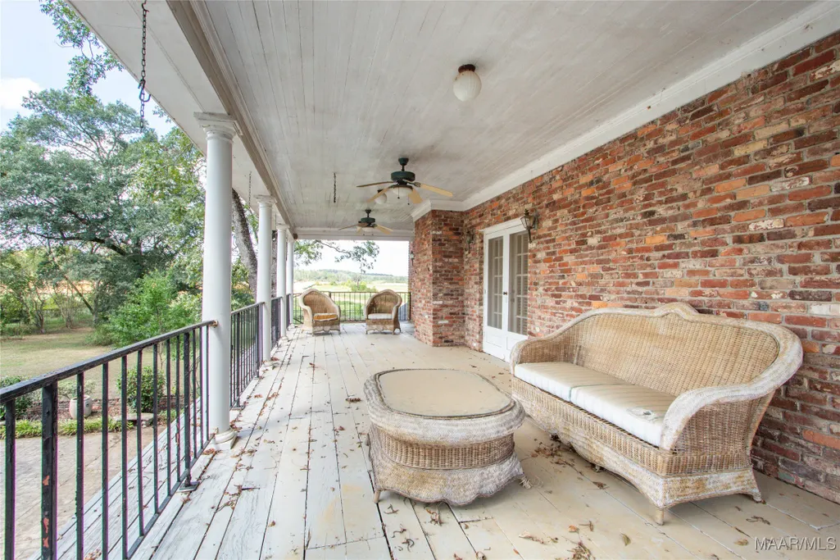
| Patio/Porch Features | Balcony,Covered,Patio,Porch |
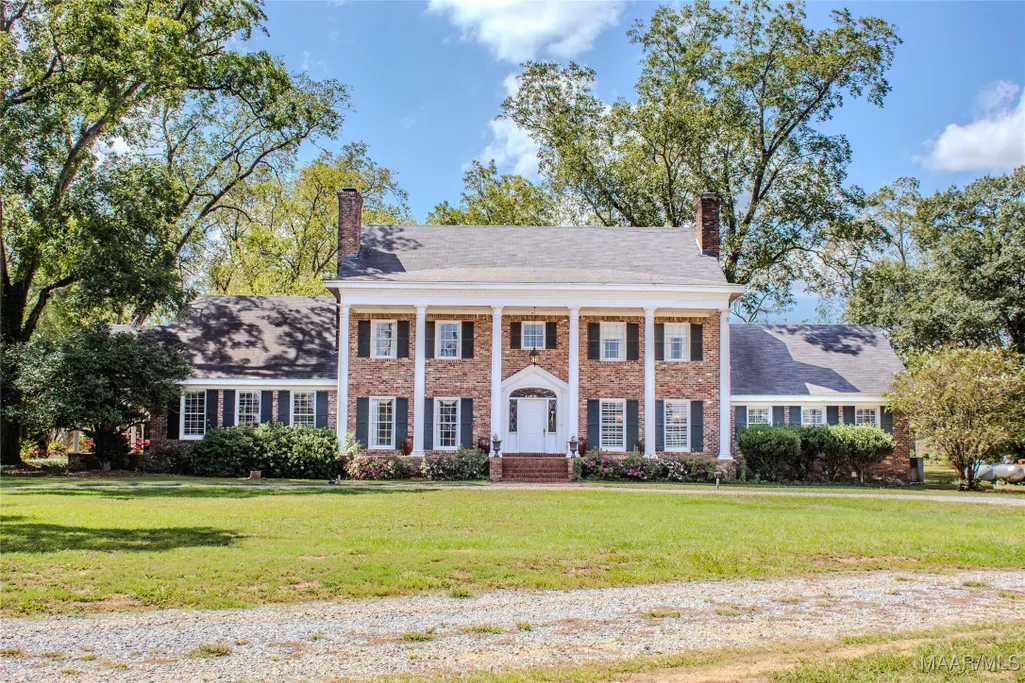
| Architectural Style | Two Story |
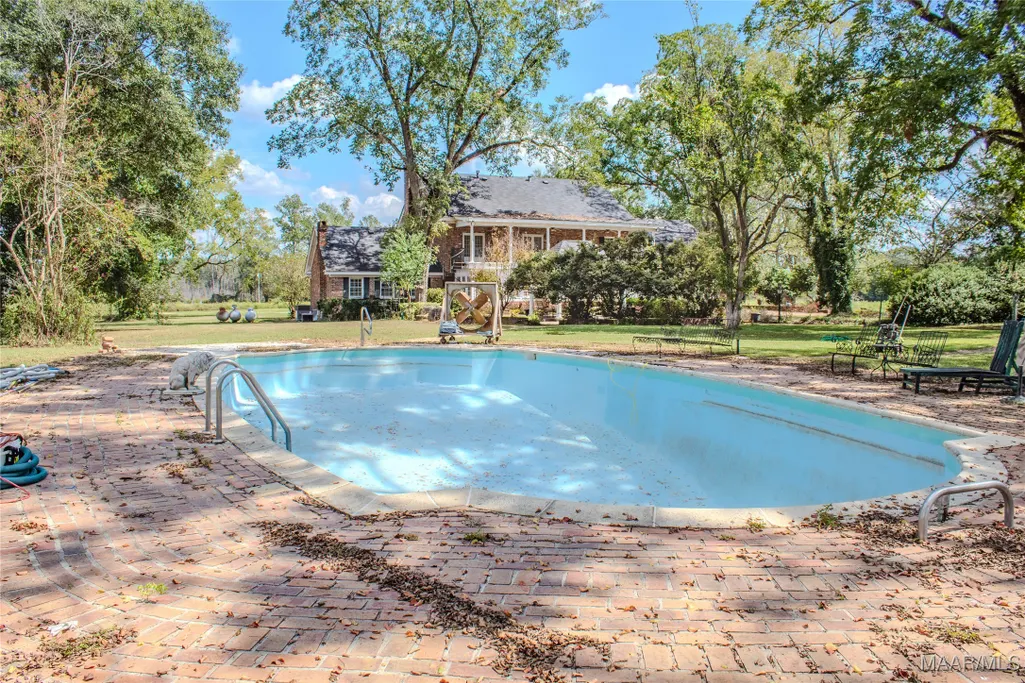
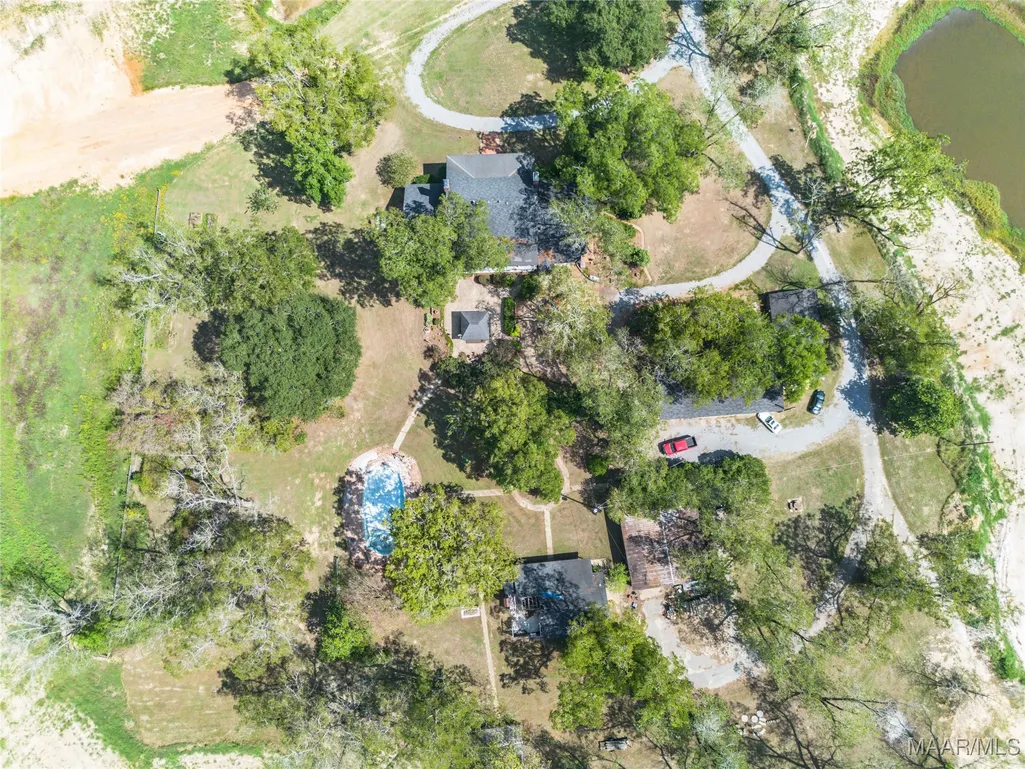
| Pool Features | In Ground,Pool,Pool Equipment |
| Construction Materials | Brick,Wood Siding |
| Year Built | 1967 |
| View | Water |
| Stories Count | 2 |
| Topography | Level |
| Levels | Two |
| Property Subtype | Single Family Residence |
| Waterfront Features | Pond |
| County | Autauga |
| New Construction | false |
| Property Type | Residential |
| HOA | false |
| Subdivision Name | Autaugaville |
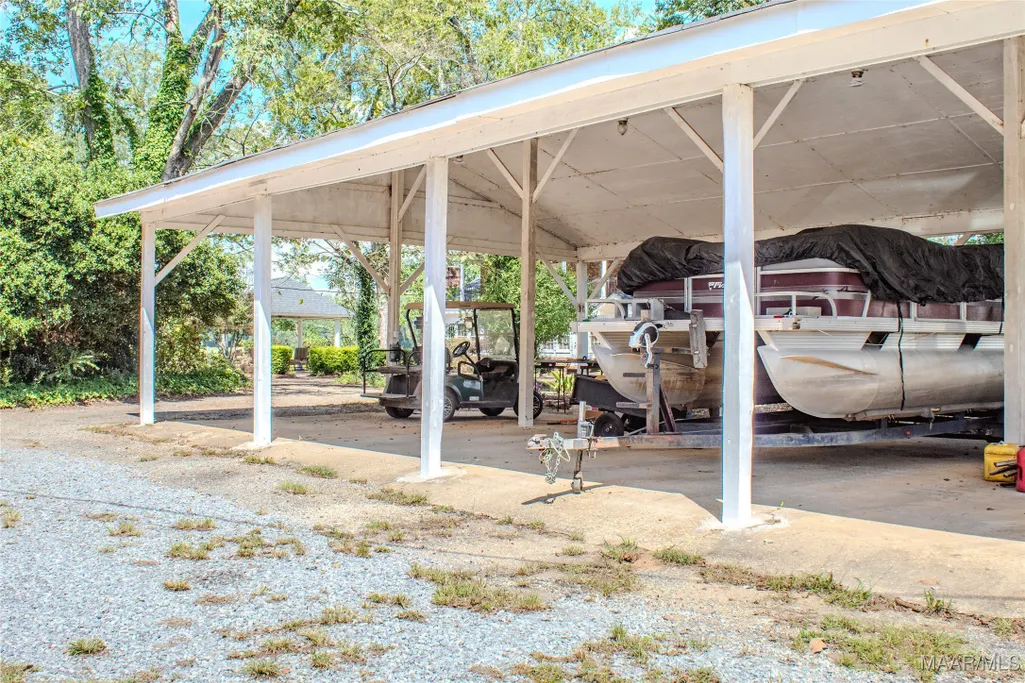
| Other Structures | Barn(s),Gazebo,Storage,Workshop |
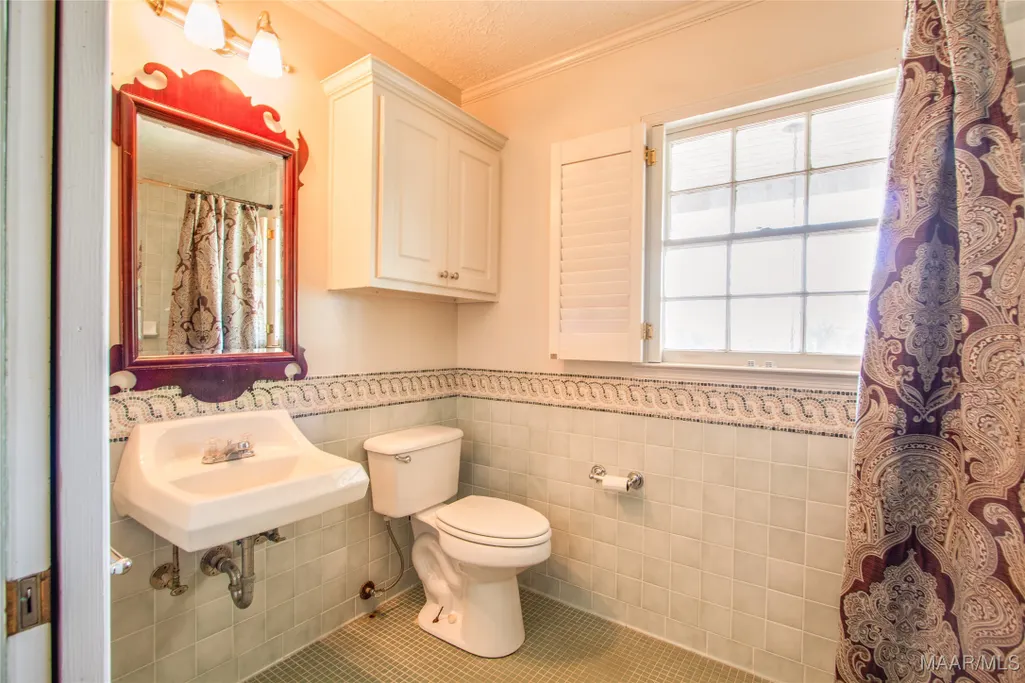
| Full Baths | 4 |
| Status | Contingent |
| Directions | From Highway 14, turn right onto N. Pickett St. Travel approximately 1/2 mile and the property will be on the left. |
| ModificationTimestamp | 2026-09-10T14:46:03.907-00:00 |
| City | Autaugaville |
| Lot Size Units | Acres |
| Carport Spaces | 6 |
| Carport Y/N | true |
| Home Warranty Y/N | false |
| Lease Considered Y/N | false |
| Standard Status | Active Under Contract |
| Year Built Source | Public Records |
| Property Sub Type Additional | Single Family Residence |
| Legal Description | COM AT THE SE COR OF SW1/4 OF S16 T17N R14ETH N ALG 1/2 SECTION LINE 758.12'; TH CONT N 485' TO A PT ONTHE W ROW OF COUNTY RD 19N; TH NW'LY ALG SD ROW 377.79' TO THE POB; TH LEAVIGN SD ROW SW'LY 671.05'; TH NW'LY 285.76'; TH NE'LY 655.59' TO A PT ON THE |
Interior Features
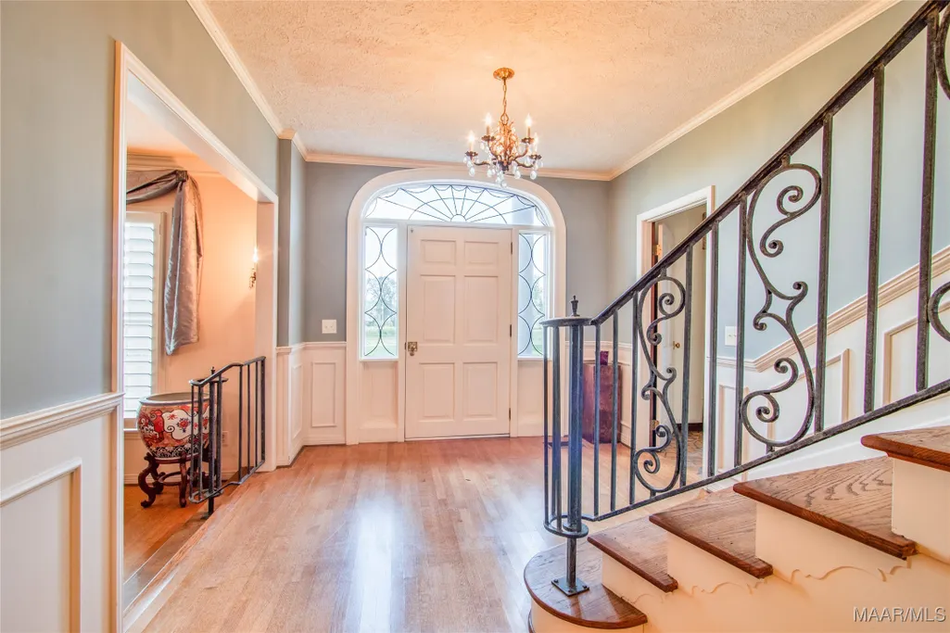
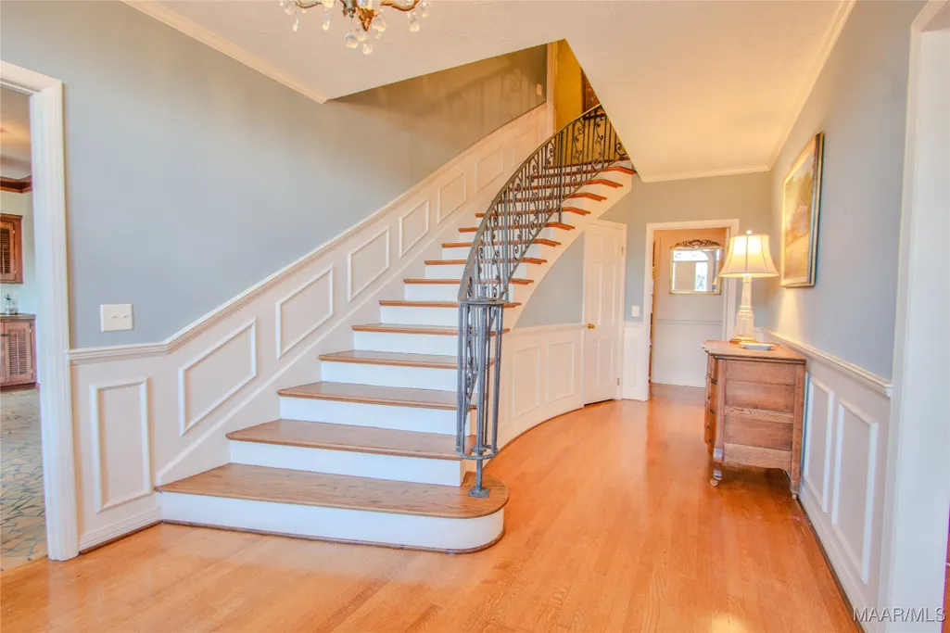
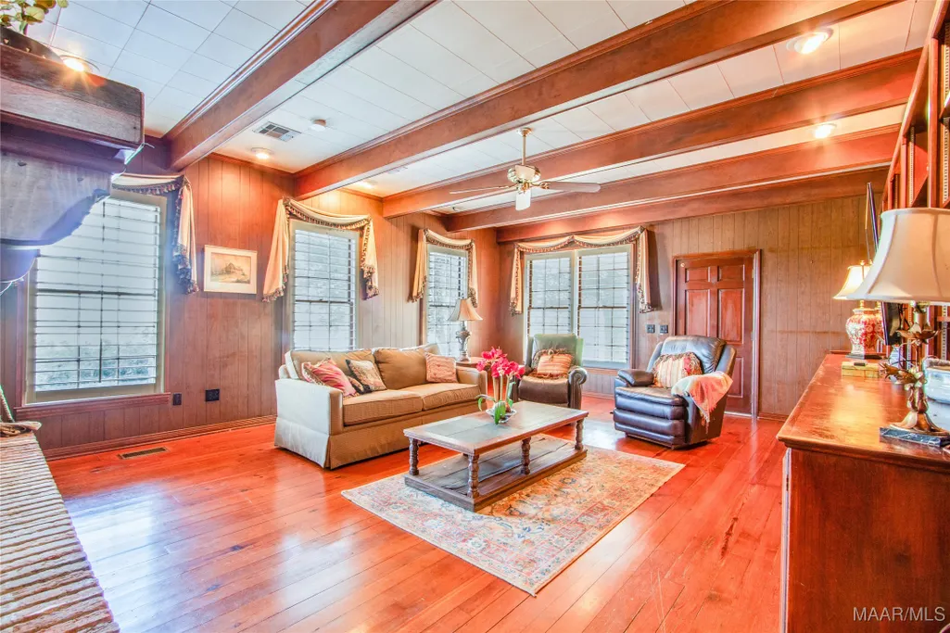
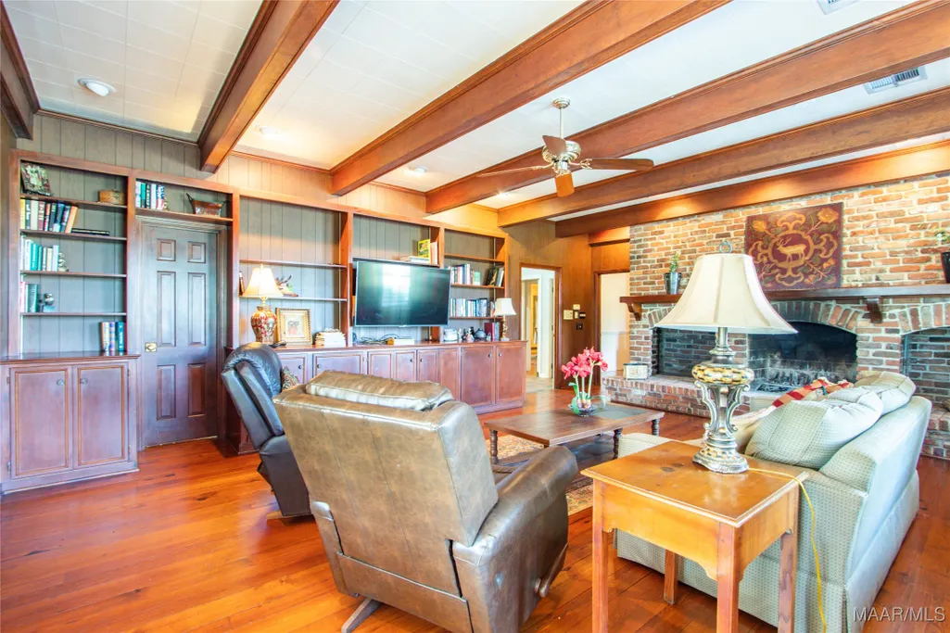
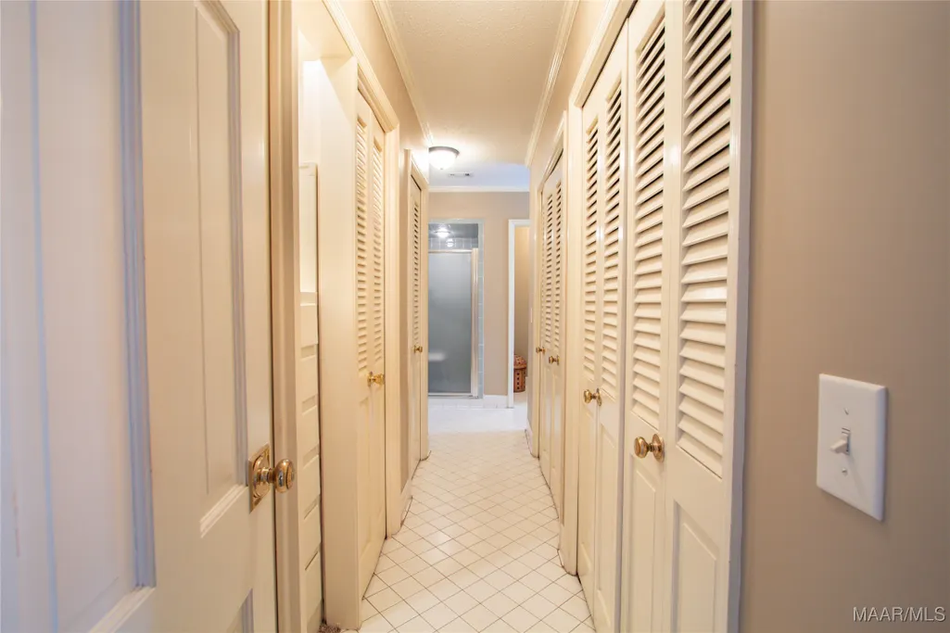
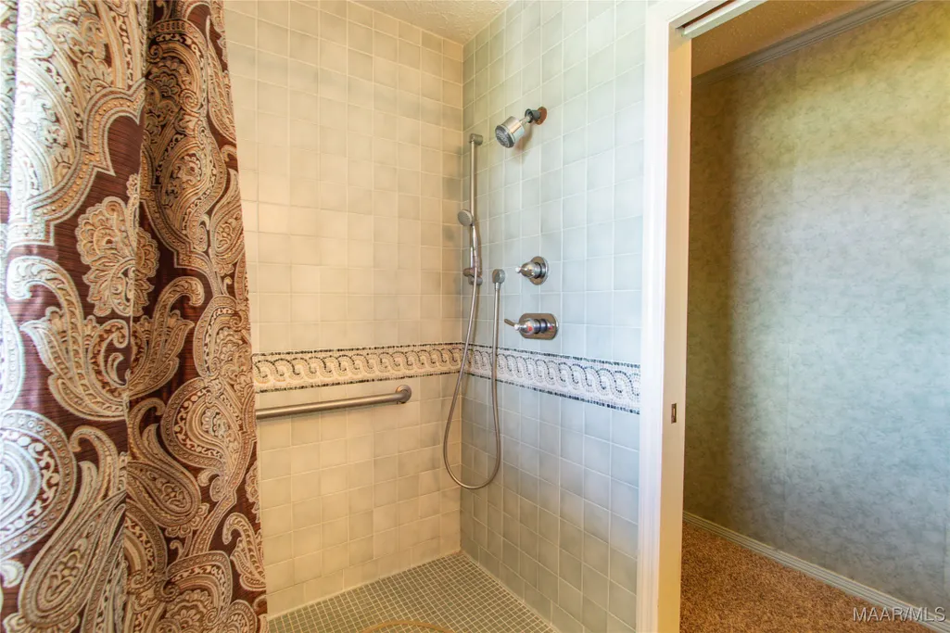
| Interior Amenities | Attic,Double Vanity,Handicap Access,High Ceilings,Storage,Shutters,Separate Shower,Walk-In Closet(s),Workshop,Window Treatments,Breakfast Bar,Kitchen Island,Pot Filler |
|---|---|
| Basement | Finished |
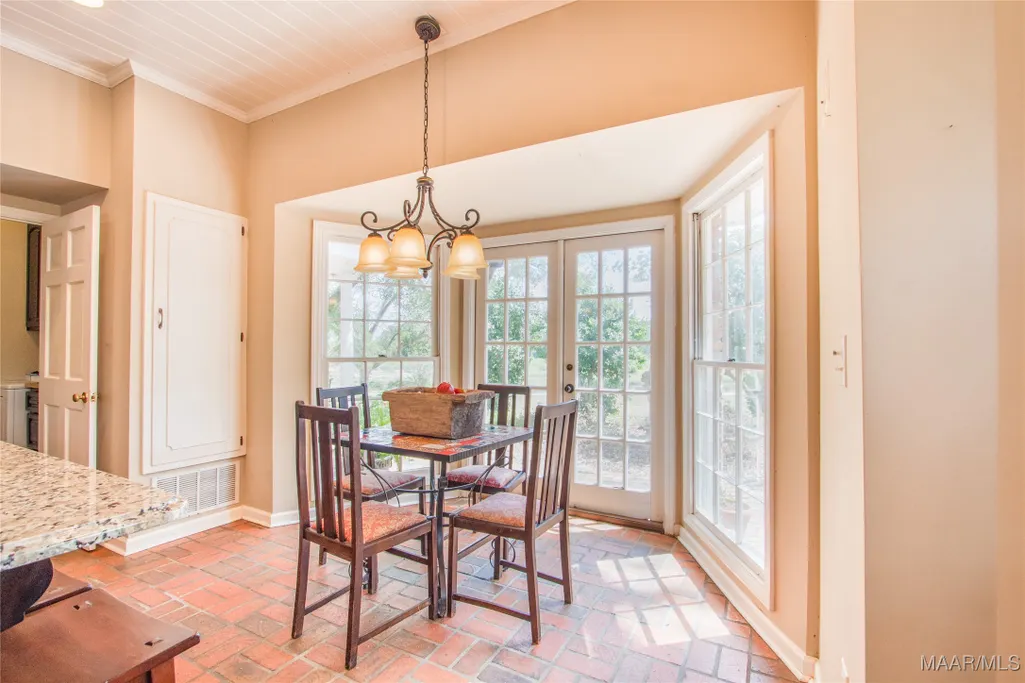
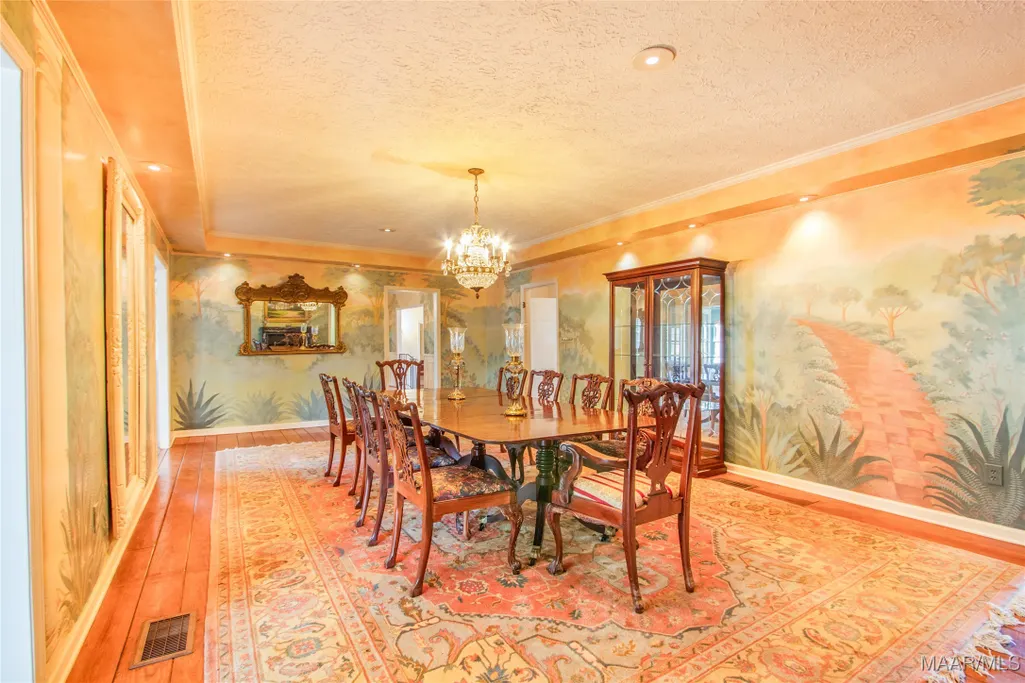
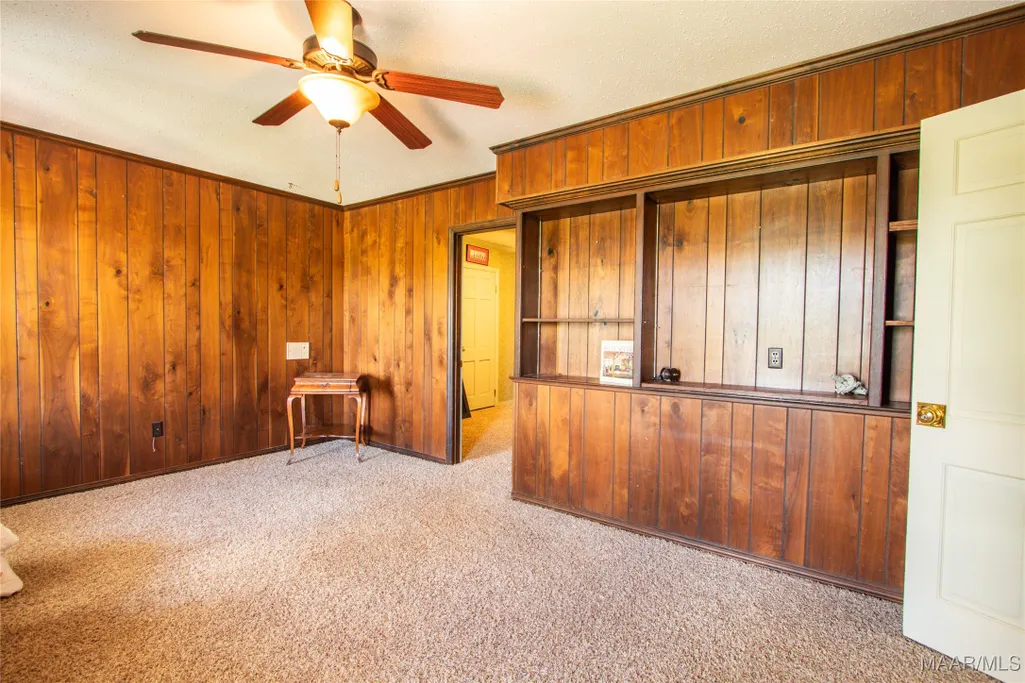

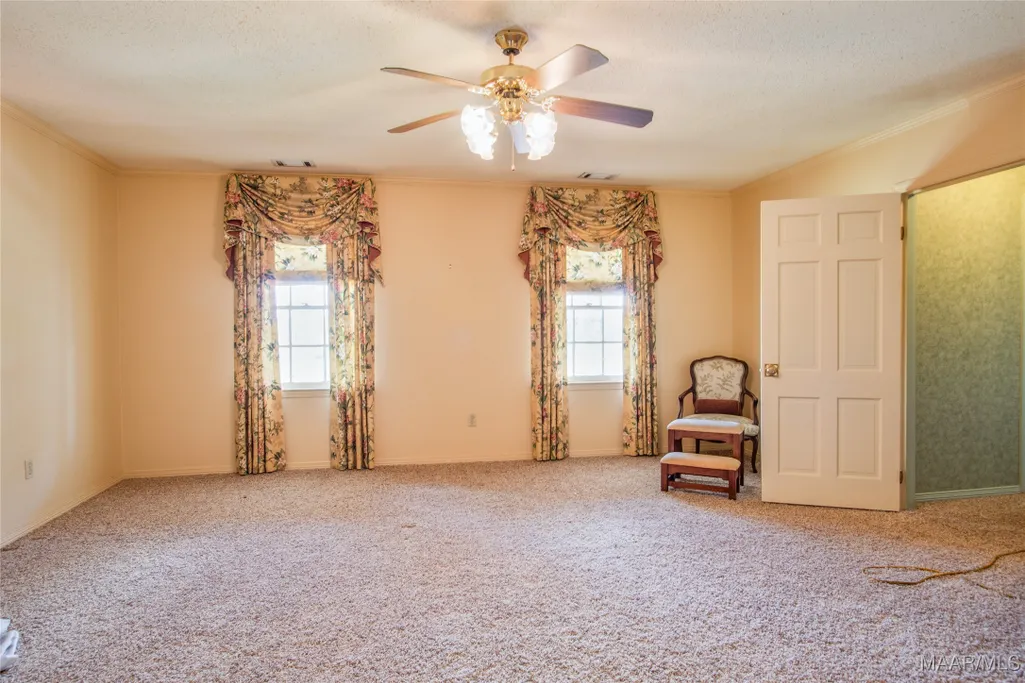
| Flooring | Brick,Carpet,Tile,Wood |
| Basement (Y/N) | true |
| Air Conditioning Y/N | true |
| Heating Y/N | true |
| Window Features | Plantation Shutters,Window Treatments |
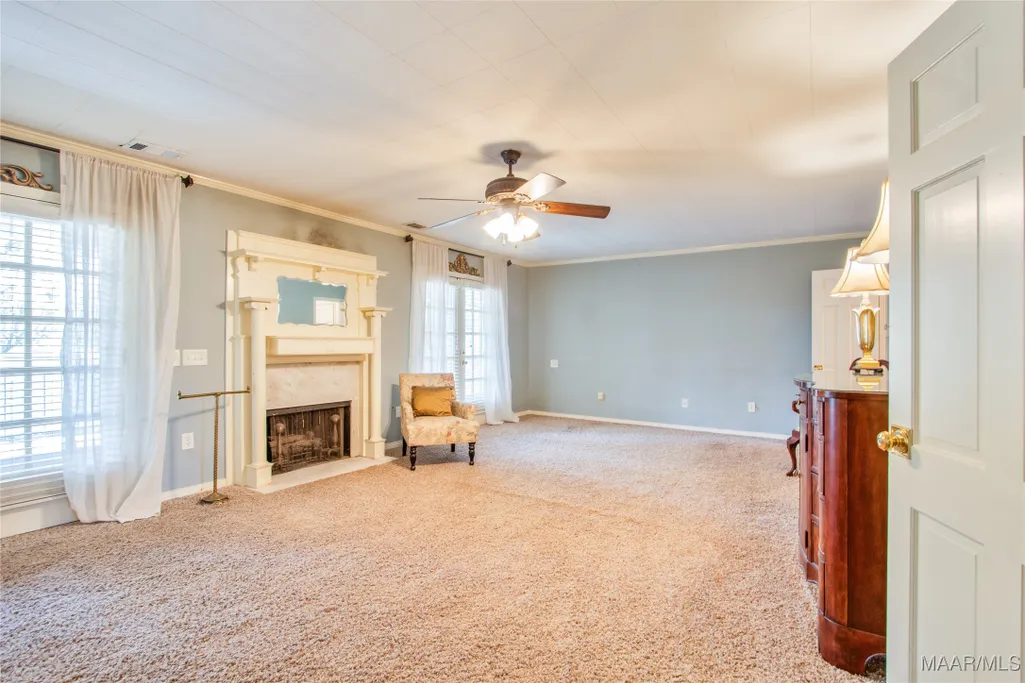
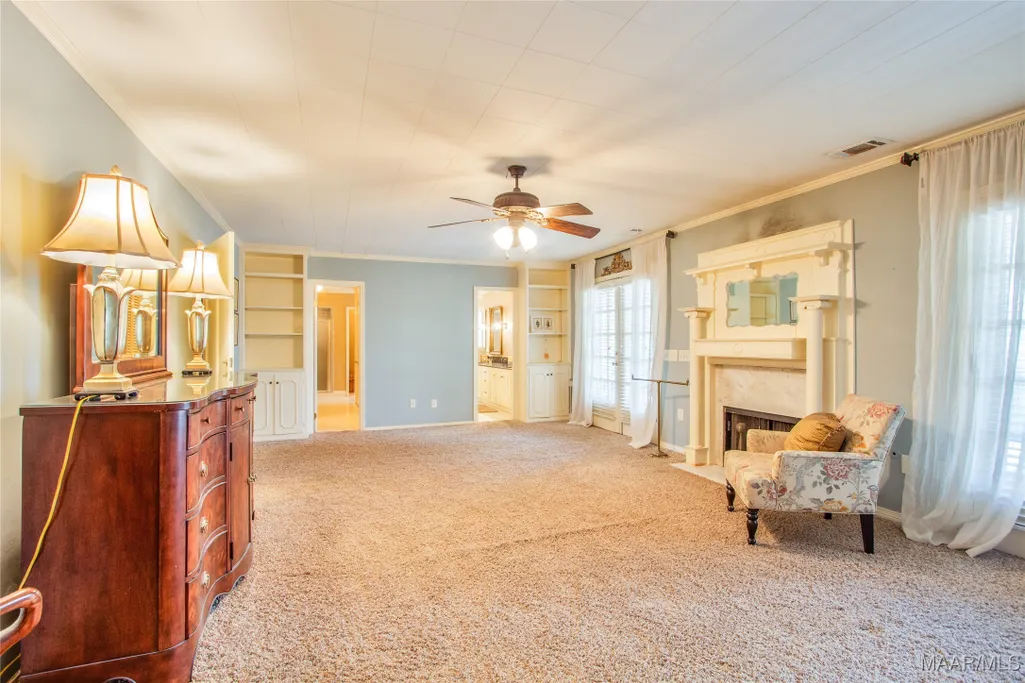
| Fireplace Y/N | true |
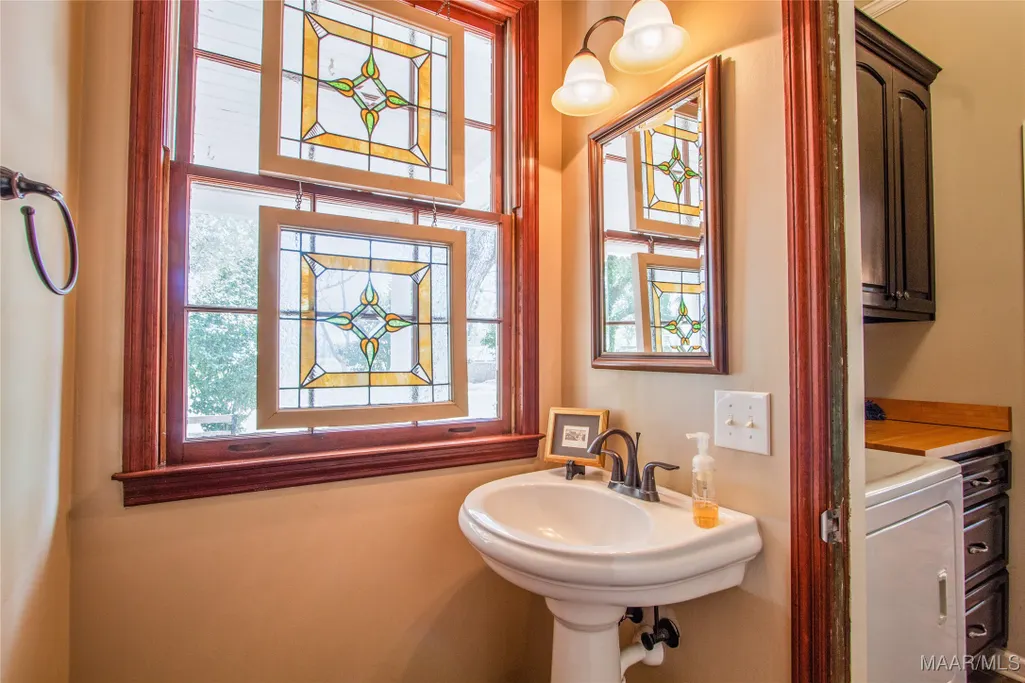
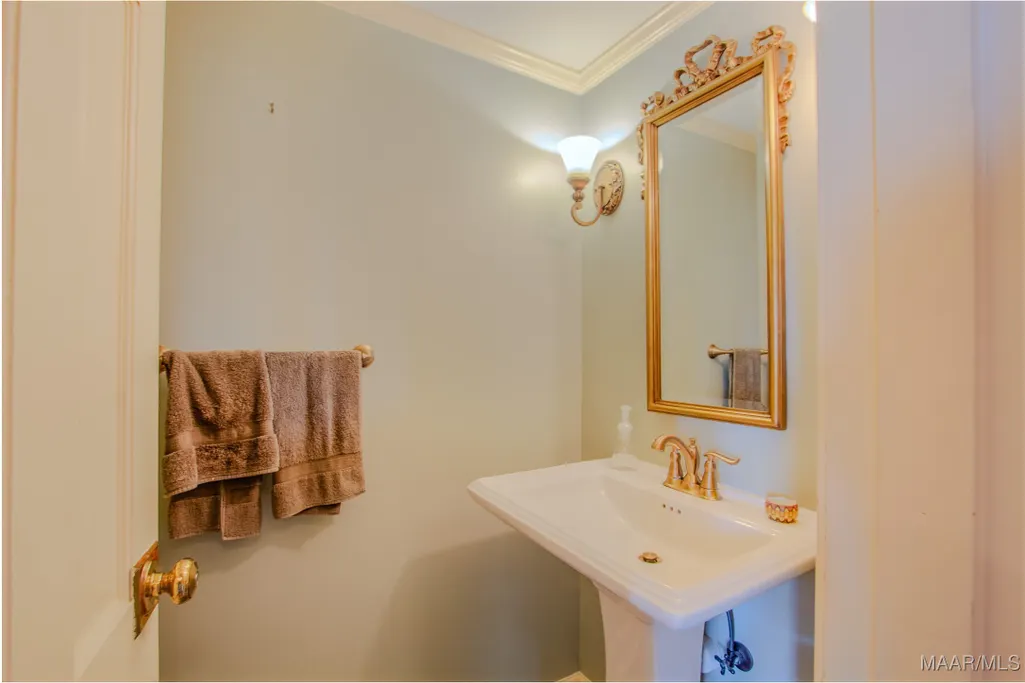
| Half Baths | 2 |
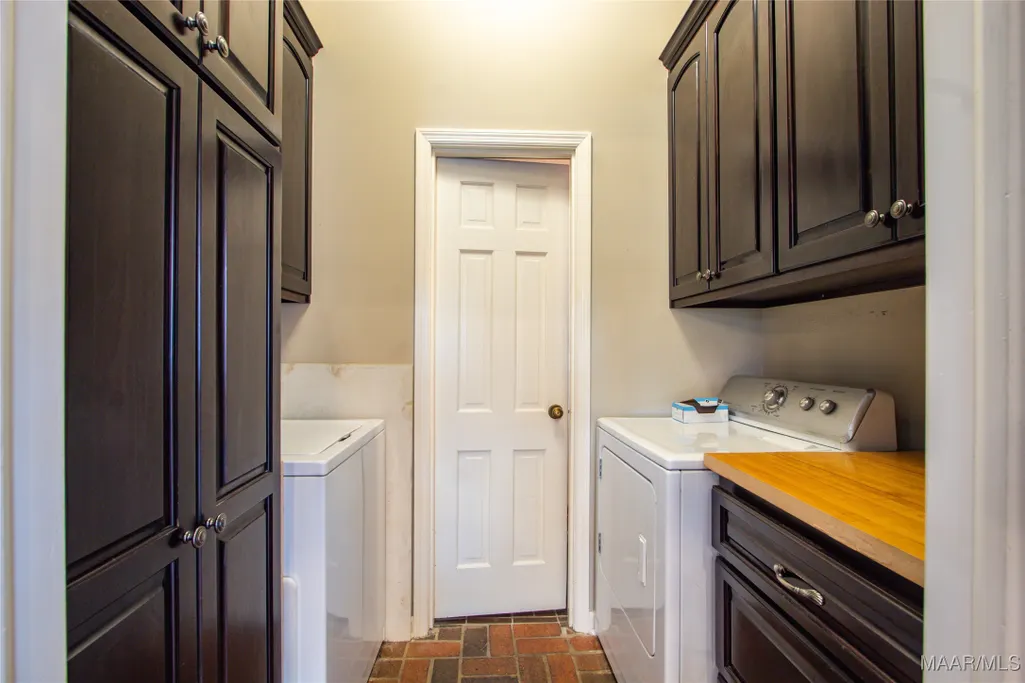
| Laundry Features | Washer Hookup,Dryer Hookup |
| Total Bedrooms | 5 |
| LivingAreaSource | Assessor |
| Total Baths | 6 |
Exterior Features
| Exterior Amenities | Balcony,Covered Patio,Porch,Storage |
|---|---|
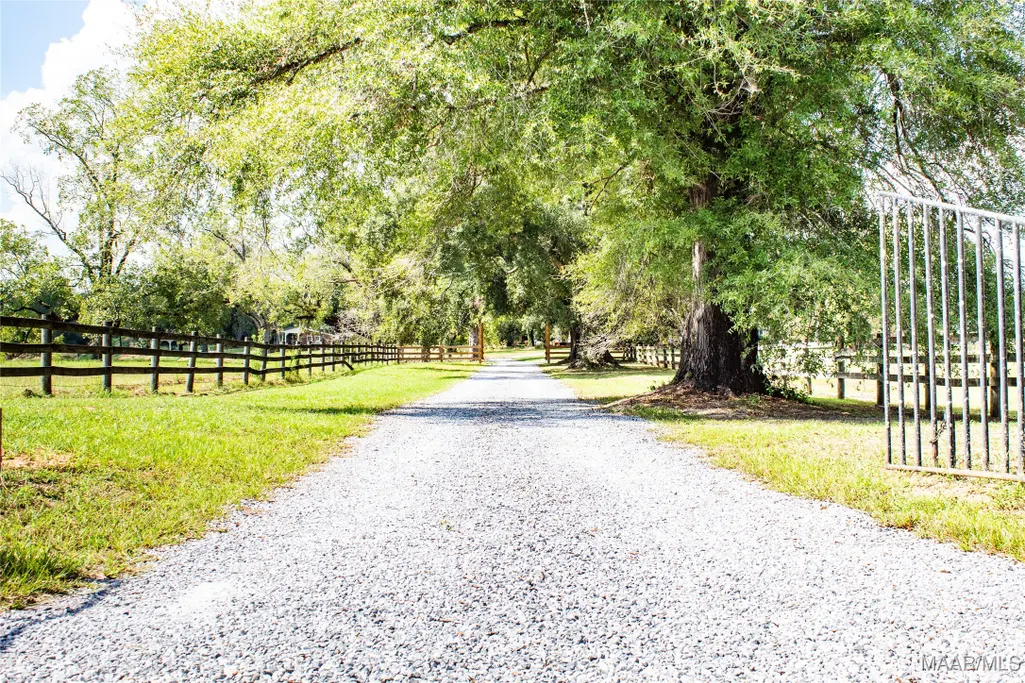
| Parking Features | Detached Carport,Driveway,Parking Pad |
| Lot Features | Outside City Limits,Level,Mature Trees,Pond on Lot |
| Water Source | Public |
| Lot Size Area | 27.94 |
| Foundation Details | Basement |
| Lot Dimensions | irr |
| Lot Size Acres | 27.94 |
| Road Surface Type | Paved |
| Waterfront Y/N | true |
| Road Frontage Type | Public Road |
Amenities
- Foreclosure
- Views
- Short Sale
- New Construction
- Adult 55+
- Lease To Own
- No HOA Fees
- Furnished
- Primary On Main
- Air Conditioning
- Seller Finance
- Green
- Fixer Upper
- Horse
- Golf
- Fireplace
- Deck
- Garage
- Basement
- Pool
Property vs Single Family Average in 36003
Price
Year Built
 Montgomery Area Association of REALTORS® All information deemed reliable but not guaranteed. All properties are subject to prior sale, change or withdrawal. Neither listing broker(s) or information provider(s) shall be responsible for any typographical errors, misinformation, misprints and shall be held totally harmless. Listing(s) information is provided for consumer's personal, non-commercial use and may not be used for any purpose other than to identify prospective properties consumers may
