
Eco Friendly











Address
2811 Highway 14 Highway W, Autaugaville, AL
Price
$ 300,000
Property Attributes
- MLS#590250
- TypeSingle Family
- Listing Status Active
- CountyAutauga
- CityAutaugaville
- NeighborhoodAutaugaville
- Zip36003
- Style
- Year Built2018
- Taxes$ 572
- Price$ 300,000
- Bedrooms3
- Full Bathrooms2
- Half Bathrooms0
- Sqr Footage1720
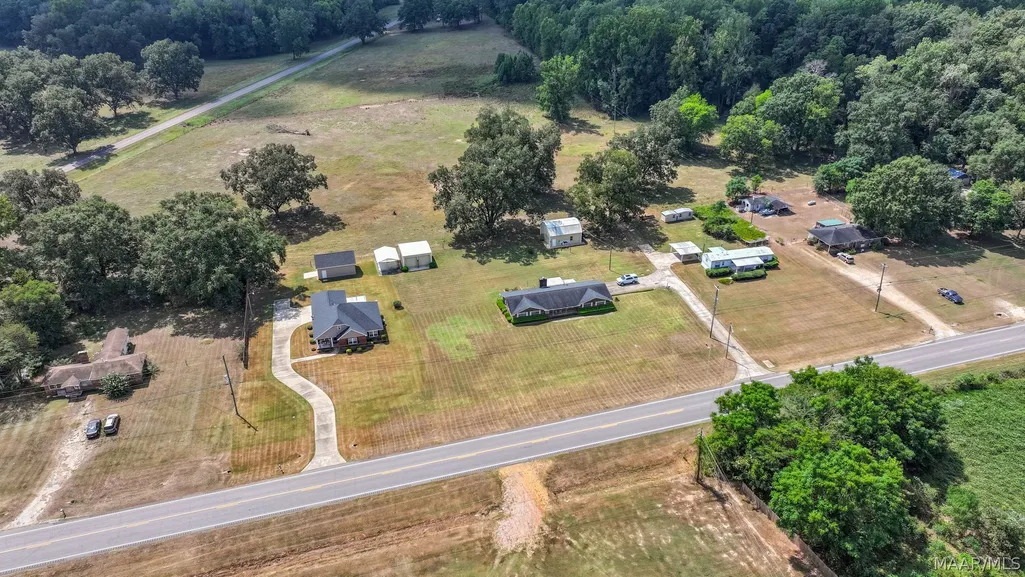
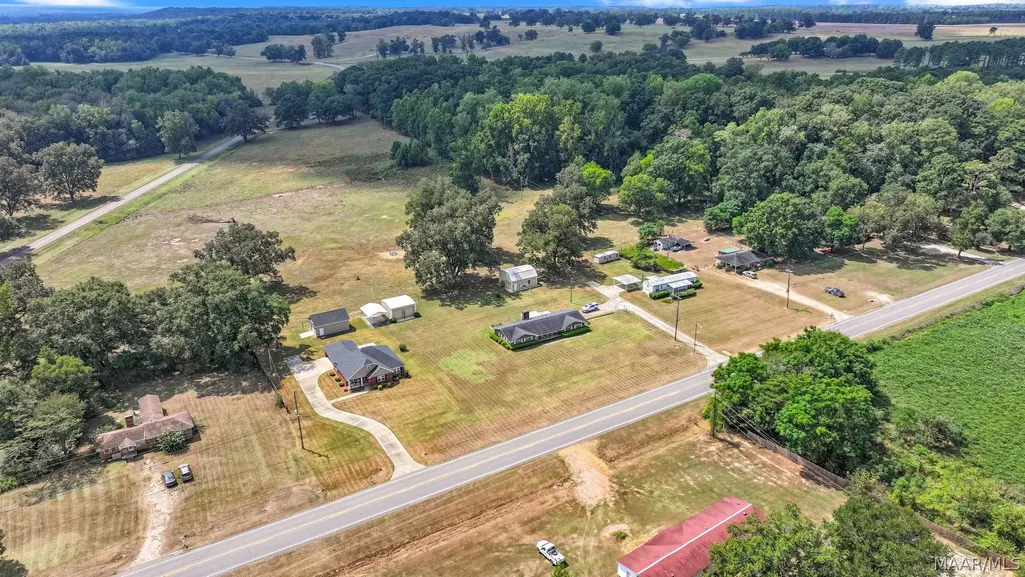
- Lot Size0.5 Acres
Data Source:
Montgomery MLS (MAAR)
Property Description
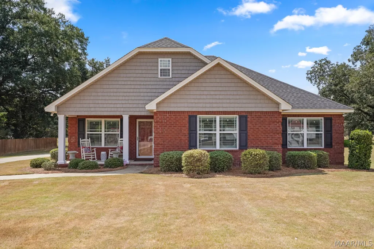
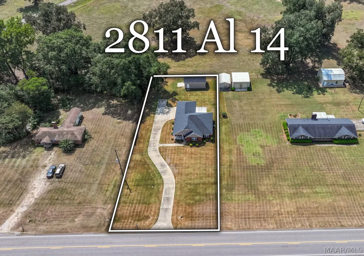
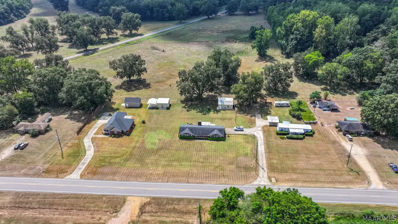
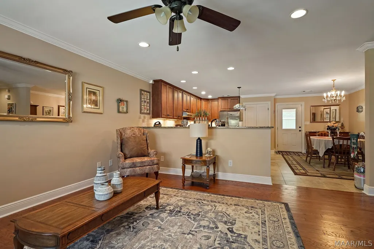
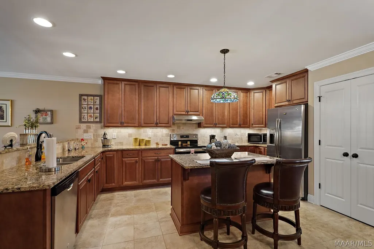
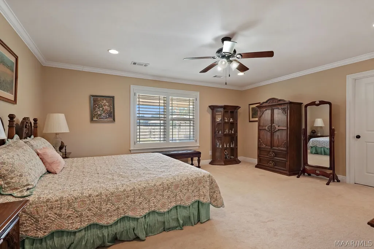
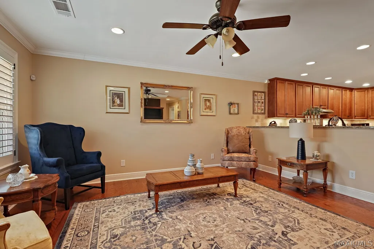
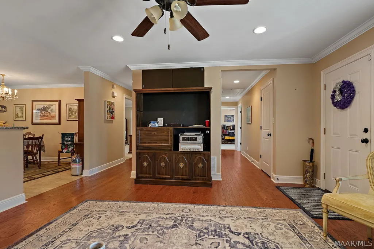
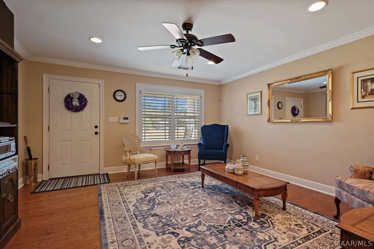
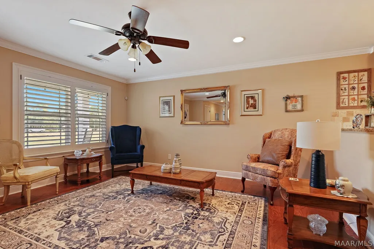
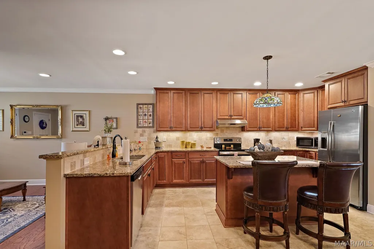
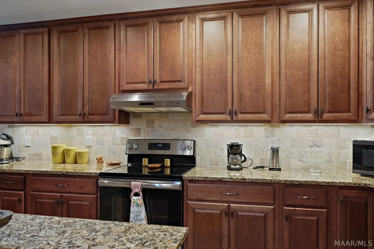
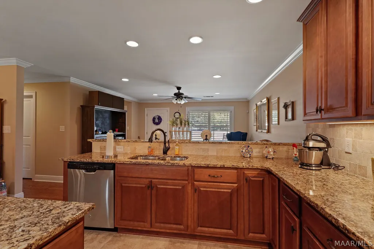
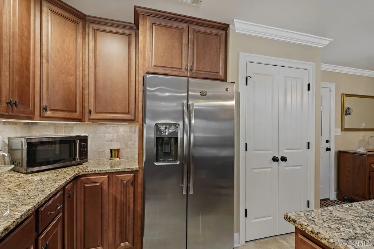
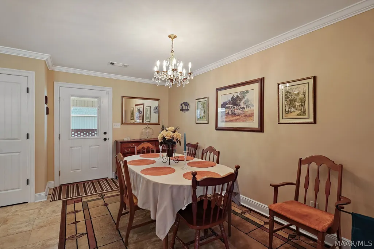
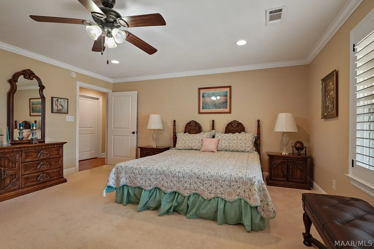
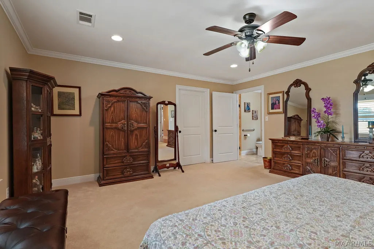
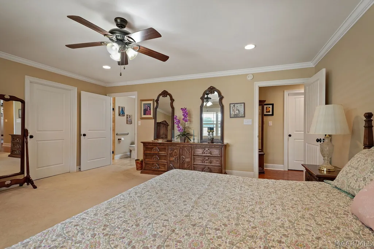
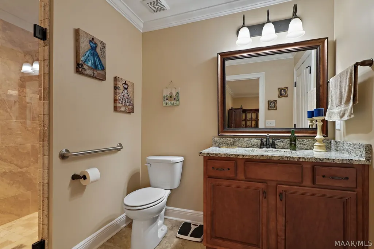
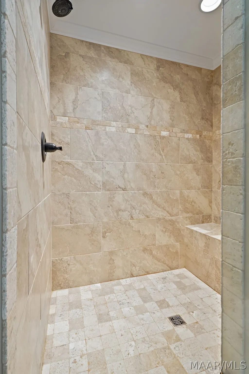
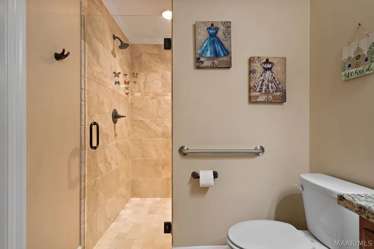
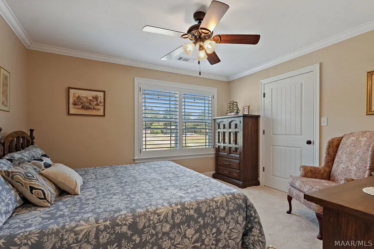
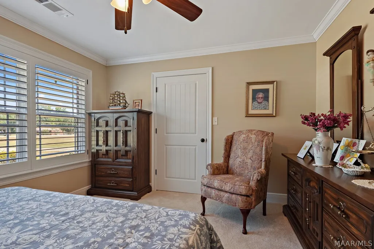
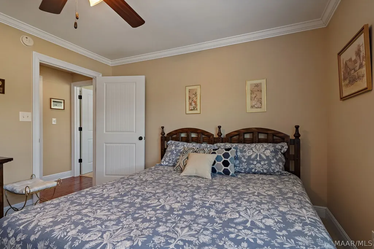
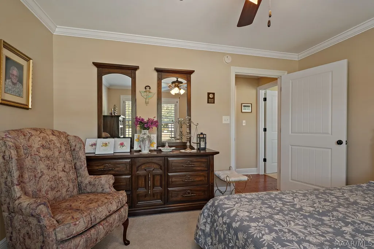
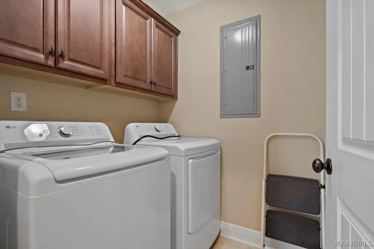
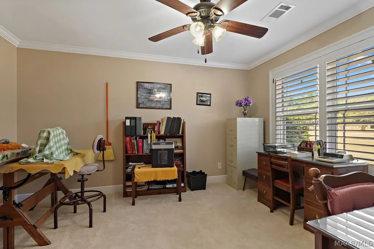
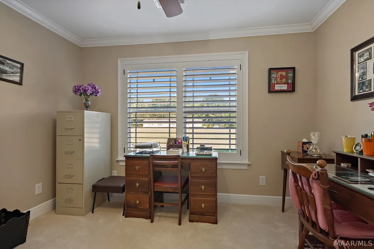
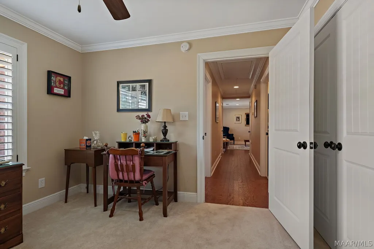
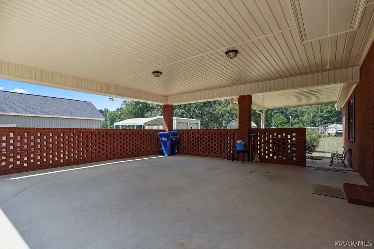
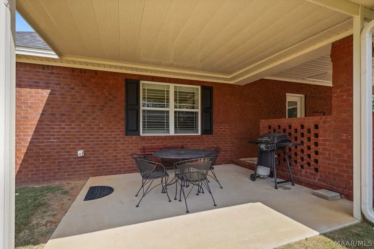
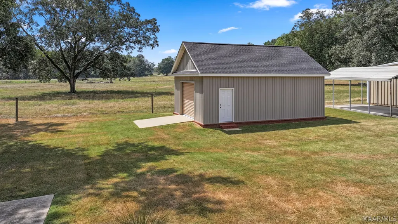
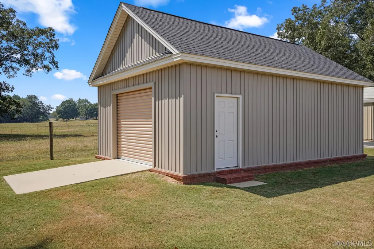
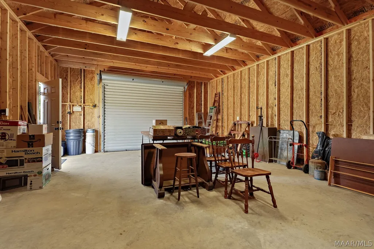
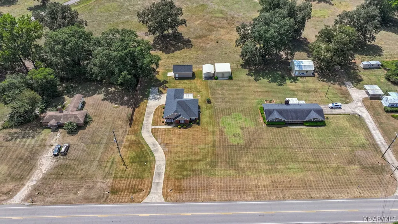
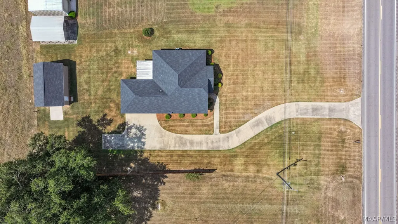
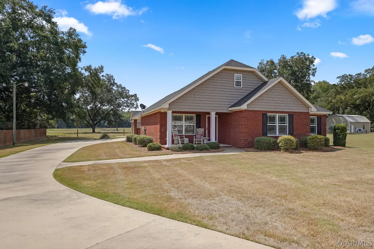
Welcome to 2811 Highway 14 West in Autaugaville! Custom built by Thrailkill Builders in 2018, this well-designed 3-bedroom, 2-bath home offers 1,720 square feet of comfortable living space on a spacious half-acre lot. Step inside to an inviting open-concept main living area designed for both everyday living and entertaining. The kitchen features granite countertops, a work island, custom cabinetry, pantry, and convenient access to the carport. Plantation shutters throughout the home add a classic finishing touch. The spacious primary suite includes a private en-suite bath and walk-in closet. Bedrooms two and three also offer generously sized closets, providing plenty of storage. The separate laundry room is equipped with additional cabinetry for added organization. Outdoor living is a highlight of this property! The carport connects to a covered patio, creating the perfect spot for outdoor dining, relaxing, and enjoying peaceful views of the surrounding pastures. A sprinkler system helps maintain the large half-acre lot. Need a workshop or extra storage? The impressive 28’ x 20’ shop features a roll-up door and built-in shelving, offering plenty of space for tools, hobbies, equipment, or recreational gear. With custom construction, abundant storage, a large workshop, covered outdoor living space, and beautiful pastoral views, this property offers the space and functionality of country living while remaining convenient to the surrounding area.
| Price History | |
|---|---|
| 9/5/2026 | Listed $300,000 |
General Features
| Sewer | Septic Tank |
|---|---|
| Heating | Central,Electric |
| Cooling | Central Air,Ceiling Fan(s),Electric |
| Utilities | Electricity Available,High Speed Internet Available |
| Possession | Close Of Escrow |
| Appliances | Dishwasher,Electric Range,Electric Water Heater,Plumbed For Ice Maker,Refrigerator,Smooth Cooktop |
| Patio/Porch Features | Covered,Patio,Porch |
| Architectural Style | One Story |
| Pool Features | None |
| Security Features | Security System,Fire Alarm |
| Construction Materials | Brick,Vinyl Siding |
| Year Built | 2018 |
| Stories Count | 1 |
| Topography | Level |
| Levels | One |
| Property Subtype | Single Family Residence |
| County | Autauga |
| New Construction | false |
| Property Type | Residential |
| HOA | false |
| Energy Efficient | Windows |
| Subdivision Name | Autaugaville |
| Other Structures | Workshop |
| Full Baths | 2 |
| Status | Active |
| Directions | Go through Autaugaville on HWY 14, heading west. After you pass the caution light intersection of HWY 14 and CR 17, the property is the 2nd home on the left. |
| ModificationTimestamp | 2026-09-10T14:46:03.907-00:00 |
| City | Autaugaville |
| Lot Size Units | Acres |
| Carport Spaces | 2 |
| Carport Y/N | true |
| Tax Annual Amount | 572 |
| Home Warranty Y/N | false |
| Lease Considered Y/N | false |
| Standard Status | Active |
| Year Built Source | Public Records |
| Property Sub Type Additional | Single Family Residence |
| Legal Description | COM AT INTERSECTION OF S'LY ROW OF ALA STATE HWY14 & W'LY ROW OF CO HWY 19 THENCE SW'LY ALONGS'LY ROW OF HWY 14 378' TO POB S'LY 225'SW'LY104.5'N'LY 230' THENCE NE'LY 104.5' TO POBSEC 21-T17N-R14E 104.5 X 210 IRR |
Interior Features
| Interior Amenities | Attic,Linen Closet,Pull Down Attic Stairs,Storage,Shutters,Walk-In Closet(s),Workshop,Kitchen Island,Programmable Thermostat |
|---|---|
| Flooring | Carpet,Plank,Tile,Vinyl |
| Air Conditioning Y/N | true |
| Heating Y/N | true |
| Window Features | Double Pane Windows,Plantation Shutters |
| Laundry Features | Washer Hookup,Dryer Hookup |
| Total Bedrooms | 3 |
| LivingAreaSource | Assessor |
| Total Baths | 2 |
Exterior Features
| Exterior Amenities | Covered Patio,Fence,Sprinkler/Irrigation,Porch |
|---|---|
| Fencing | Partial |
| Parking Features | Attached Carport,Parking Pad |
| Lot Features | City Lot,Level,Sprinklers In Ground |
| Water Source | Public |
| Lot Size Area | 0.5 |
| Foundation Details | Slab |
| Lot Dimensions | 111 x 215 x 108 x 215 |
| Lot Size Acres | 0.5 |
| Road Surface Type | Paved |
| Waterfront Y/N | false |
| Road Frontage Type | Public Road |
Amenities
- Foreclosure
- Views
- Short Sale
- New Construction
- Adult 55+
- Lease To Own
- No HOA Fees
- Furnished
- Primary On Main
- Air Conditioning
- Seller Finance
- Green
- Fixer Upper
- Horse
- Golf
- Fireplace
- Deck
- Garage
- Basement
- Pool
Property vs Single Family Average in 36003
Price
Taxes
Year Built
 Montgomery Area Association of REALTORS® All information deemed reliable but not guaranteed. All properties are subject to prior sale, change or withdrawal. Neither listing broker(s) or information provider(s) shall be responsible for any typographical errors, misinformation, misprints and shall be held totally harmless. Listing(s) information is provided for consumer's personal, non-commercial use and may not be used for any purpose other than to identify prospective properties consumers may
