
Eco Friendly











Address
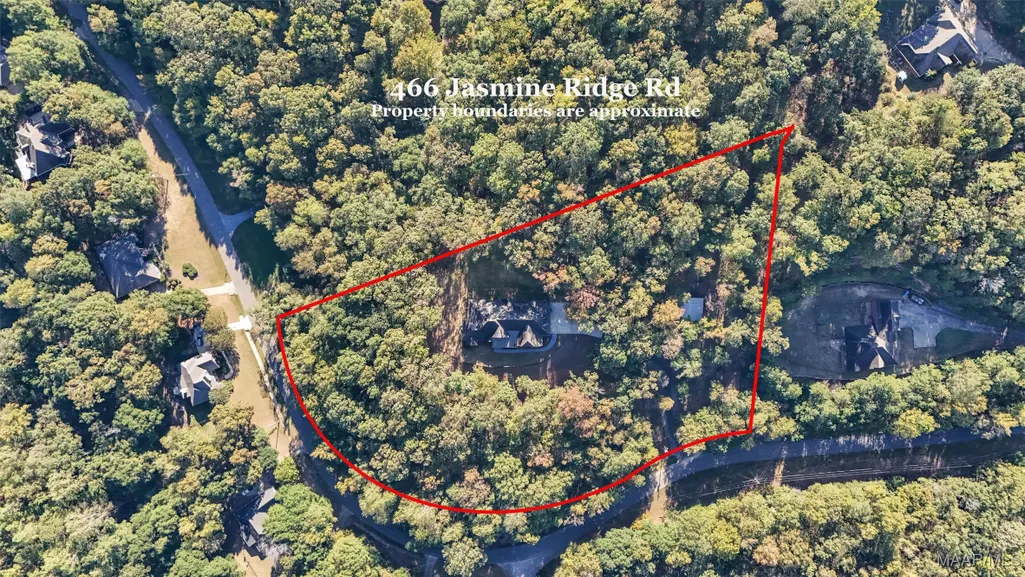
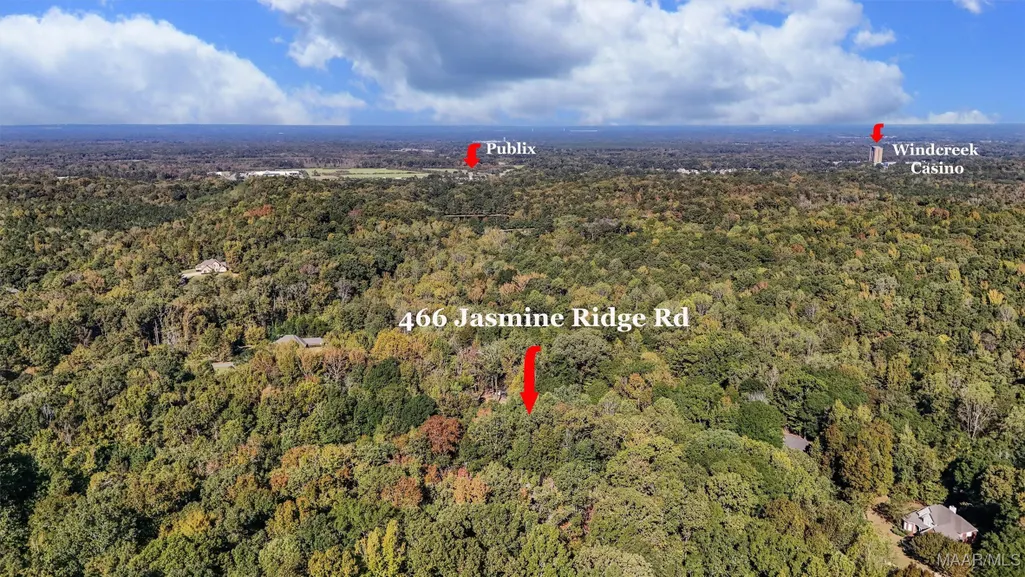
466 Jasmine Ridge Road, Wetumpka, AL
Price
$ 825,000
Property Attributes
- MLS#580713
- TypeSingle Family
- Listing Status Active
- CountyElmore
- CityWetumpka
- NeighborhoodJasmine Hill Estates
- Zip36093
- Style
- Year Built2013
- Price$ 825,000
- Bedrooms4
- Full Bathrooms3
- Half Bathrooms1
- Sqr Footage5000
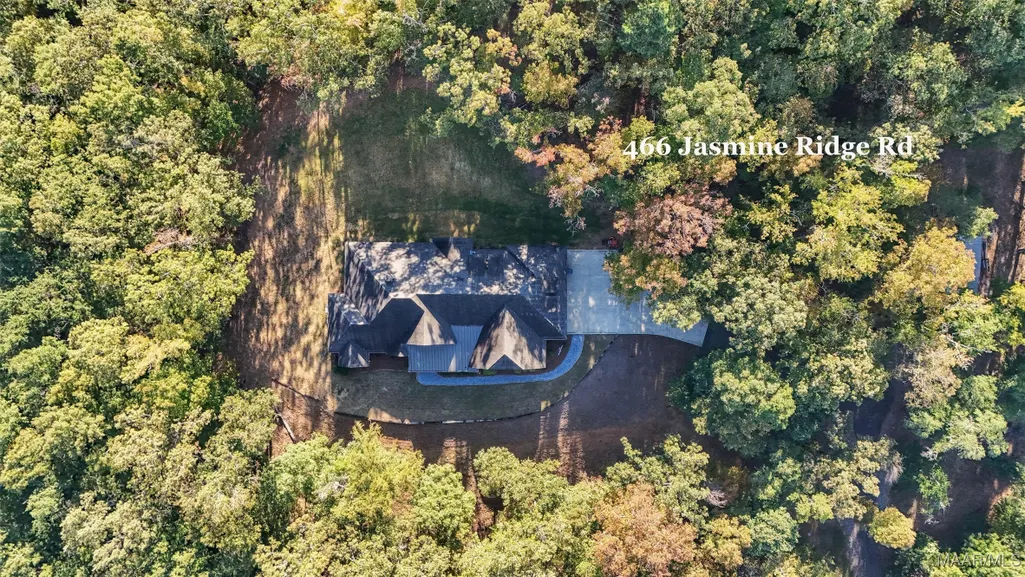
- Lot Size4.292 Acres
Data Source:
Montgomery MLS (MAAR)
Property Description
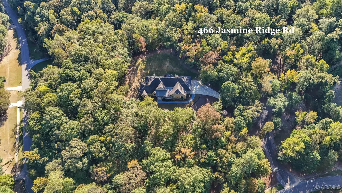
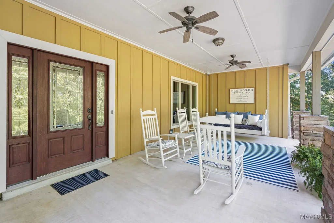
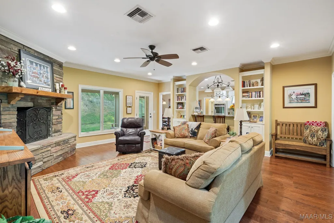
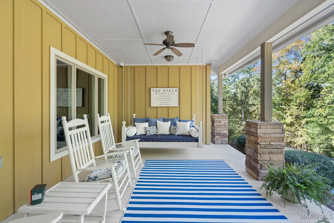
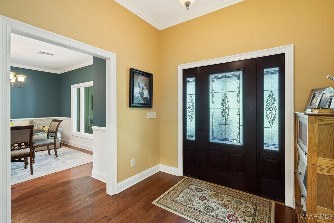
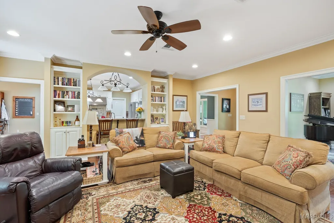
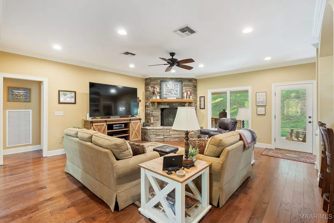
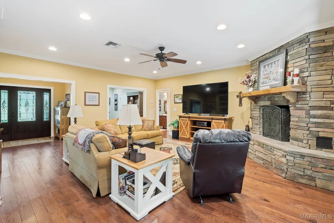
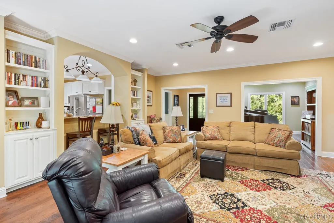
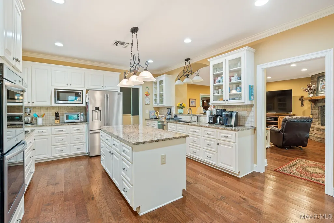
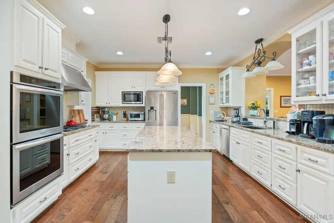
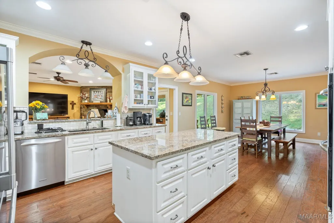
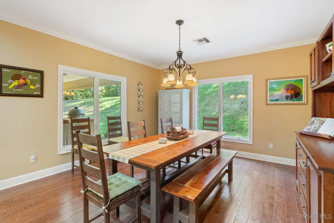
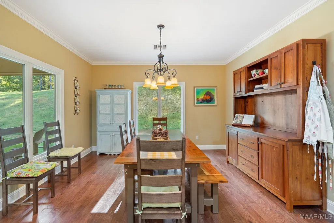
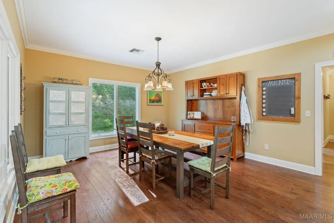
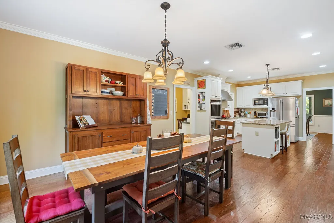
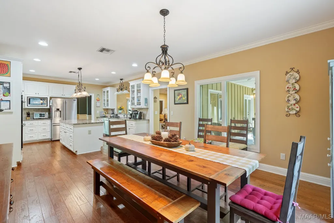
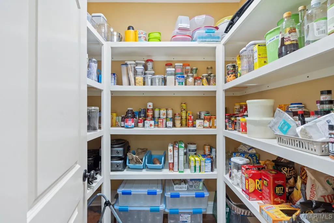
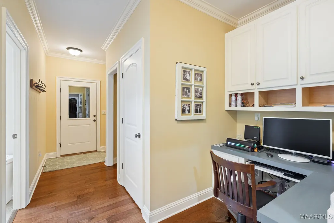
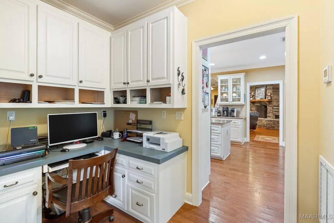
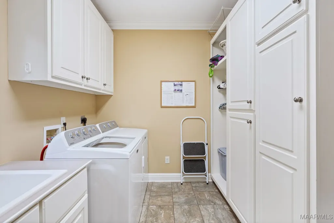
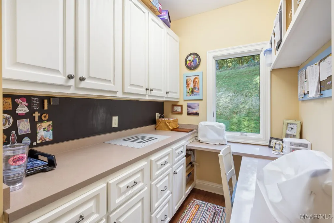
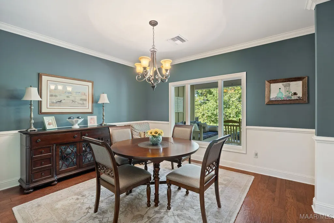
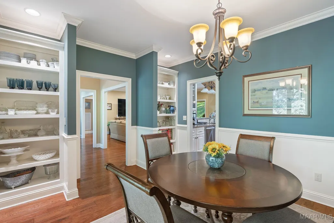
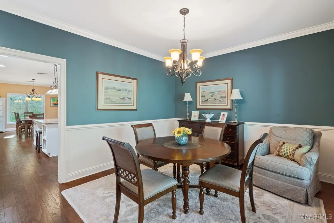
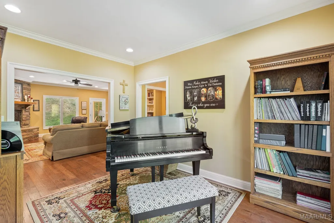
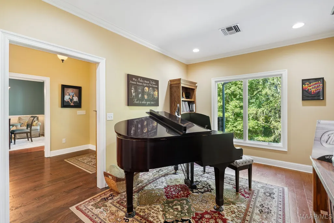
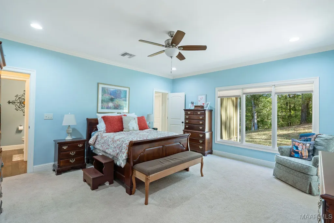
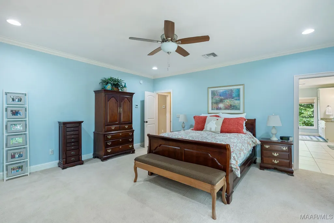
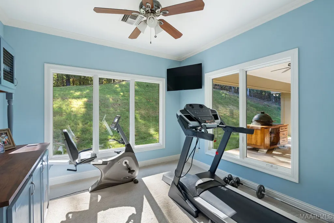
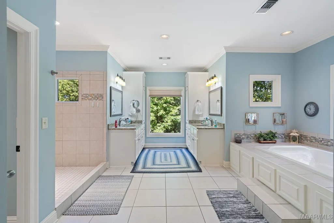
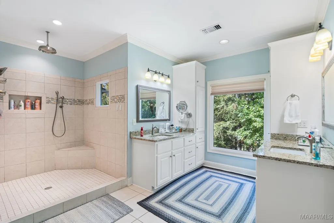
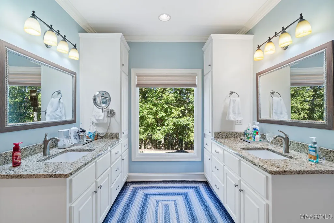
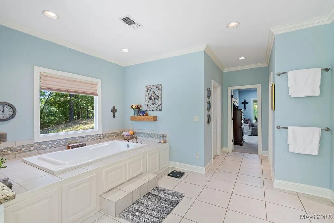
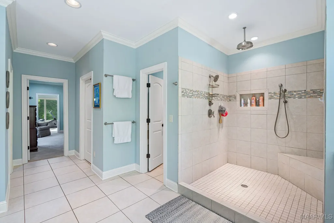
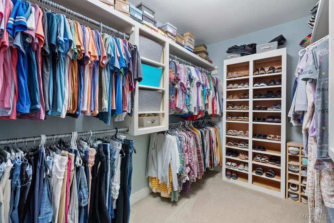
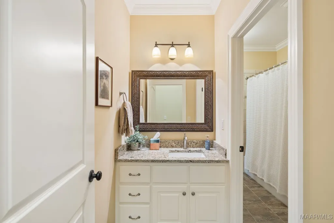
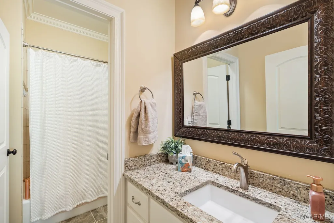
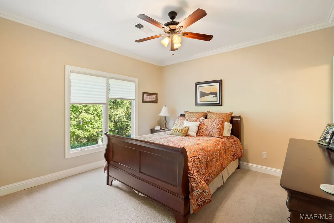
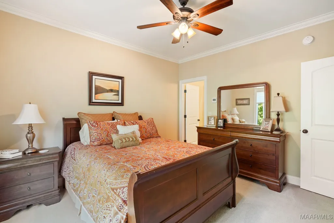
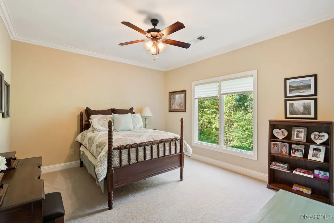
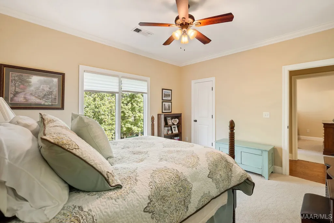
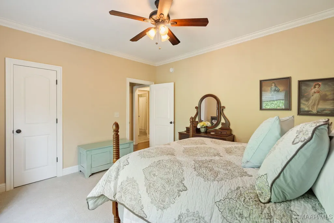
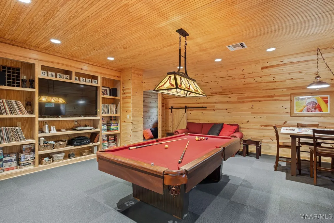
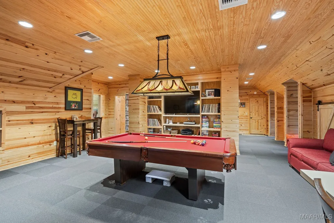
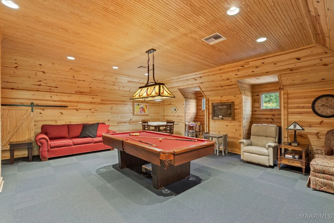
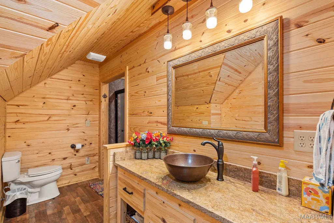
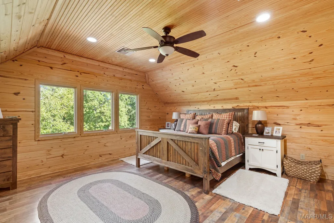
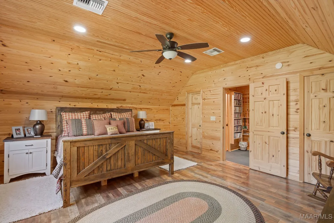
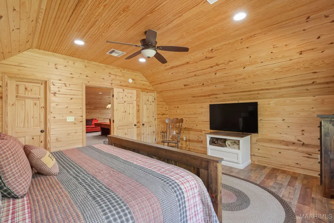
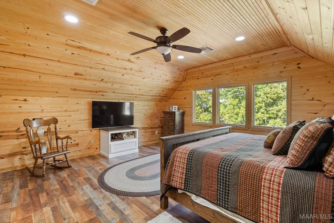
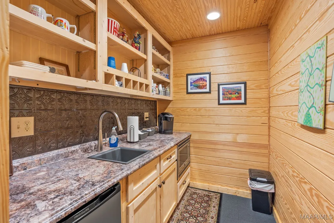
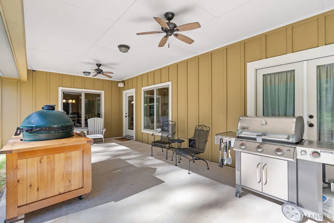
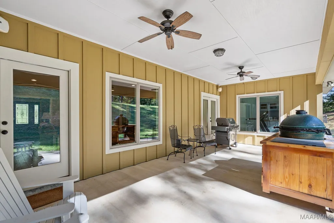
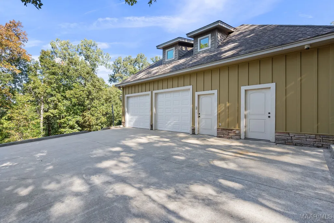
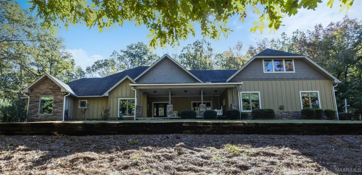
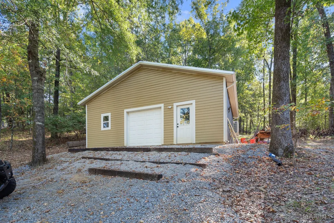
Nestled in the sought-after Jasmine Hill area of Wetumpka, this one-owner, custom-built home feels like your own private mountain retreat. Thoughtfully designed and beautifully maintained, it offers the perfect blend of privacy, space, and timeless craftsmanship. The inviting front porch welcomes you with peaceful ridge views and a relaxing sitting area to enjoy any time of day or night. Inside, the great room centers around a striking corner fireplace with a rock surround, creating a cozy focal point for gatherings. The floor plan flows effortlessly with the owner’s suite privately located apart from the other main-level bedrooms. The spacious kitchen is a true showpiece—featuring a large work island, granite-covered cabinetry, stainless appliances, and an oversized dining area that easily accommodates a large table. A formal dining room and flexible spaces—including a music room or office, craft room, and built-in office nook—offer versatility for work or hobbies. The owner’s suite is a peaceful escape with a sun-filled bathroom that includes an air-jetted tub, separate vanities and closets, and a fully tiled walk-in shower. A bonus flex space off the suite provides room for a home office, workout area, or private sitting space. Two additional bedrooms downstairs share a Jack-and-Jill bath, while upstairs features a spacious game room with mountain-house charm, another bedroom and full bath, plus a kitchenette—perfect for guests or a private retreat. Storage abounds with an oversized laundry room lined with floor-to-ceiling cabinetry and a walk-out attic that’s spray-foamed and temperature controlled. The exterior blends low-maintenance Hardi Plank with rock accents for natural appeal plus high efficiency Andersen casement windows to go with the efficient spray foam attic and walls. The property has a separate wired, heated, and cooled 27x30 workshop just down the drive. Tour this property soon and find your own mountain-inspired escape just minutes from town.
| Price History | |
|---|---|
| 10/22/2025 | Listed $925,000 |
| 2/19/2026 | 3$895,000 |
| 5/23/2026 | 8$825,000 |
General Features
| Sewer | Septic Tank |
|---|---|
| Heating | Heat Pump,Multiple Heating Units |
| Cooling | Ceiling Fan(s),Multi Units |
| Utilities | Cable Available,Electricity Available,Natural Gas Available,High Speed Internet Available |
| Possession | Close Of Escrow |
| Appliances | Convection Oven,Double Oven,Dishwasher,Gas Cooktop,Disposal,Gas Oven,Multiple Water Heaters,Microwave,Plumbed For Ice Maker,Self Cleaning Oven,Tankless Water Heater |
| Garage Spaces | 2 |
| Patio/Porch Features | Covered,Porch |
| Architectural Style | Two Story |
| Pool Features | None |
| Security Features | Security System,Fire Alarm |
| Construction Materials | HardiPlank Type,Stone,Foam Insulation |
| Year Built | 2013 |
| Stories Count | 2 |
| Levels | Two |
| Property Subtype | Single Family Residence |
| County | Elmore |
| New Construction | false |
| Property Type | Residential |
| HOA | false |
| Attached Garage | true |
| Energy Efficient | Doors,Insulation,Windows |
| Subdivision Name | Jasmine Hill Estates |
| Garage Y/N | true |
| Other Structures | Workshop |
| Full Baths | 3 |
| Status | Active |
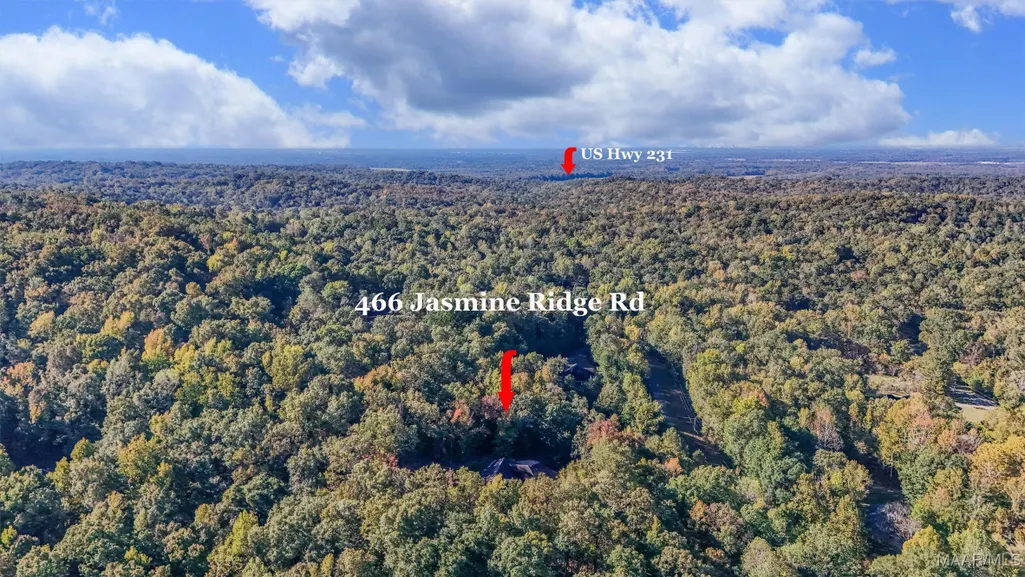
| Directions | Hwy 231 then R on Willow Springs Rd, turn on Jasmine Hollow Rd, then turn R on Jasmine Ridge Rd. Home is on the right. |
| ModificationTimestamp | 2026-08-28T10:55:54.770-00:00 |
| City | Wetumpka |
| Lot Size Units | Acres |
| Home Warranty Y/N | false |
| Lease Considered Y/N | false |
| Standard Status | Active |
| Year Built Source | Owner |
| Property Sub Type Additional | Single Family Residence |
| PostalCity | Wetumpka |
| Legal Description | LOT 1 JASMINE HILL ESTATES PLAT NO 6 14/83A S31 T18 R17 (4.292 AC) |
Interior Features
| Interior Amenities | Attic,Double Vanity,Jetted Tub,Linen Closet,Storage,Separate Shower,Walk-In Closet(s),Workshop,Window Treatments,Breakfast Bar,Kitchen Island,Pot Filler,Programmable Thermostat |
|---|---|
| Flooring | Carpet,Tile,Wood |
| Total Fireplaces | 1 |
| Air Conditioning Y/N | true |
| Heating Y/N | true |
| Window Features | Blinds,Double Pane Windows,Window Treatments |
| Fireplace Y/N | true |
| Half Baths | 1 |
| Laundry Features | Washer Hookup,Dryer Hookup |
| Total Bedrooms | 4 |
| LivingAreaSource | Owner |
| Total Baths | 4 |
Exterior Features
| Exterior Amenities | Porch,Storage |
|---|---|
| Parking Features | Attached,Garage,Garage Door Opener,Parking Pad |
| Lot Features | City Lot,Mature Trees |
| Water Source | Public |
| Lot Size Area | 4.292 |
| Foundation Details | Slab |
| Lot Dimensions | irregular |
| Lot Size Acres | 4.292 |
| Road Surface Type | Paved |
| Waterfront Y/N | false |
| Road Frontage Type | Public Road |
Amenities
- Foreclosure
- Views
- Short Sale
- New Construction
- Adult 55+
- Lease To Own
- No HOA Fees
- Furnished
- Primary On Main
- Air Conditioning
- Seller Finance
- Green
- Fixer Upper
- Horse
- Golf
- Fireplace
- Deck
- Garage
- Basement
- Pool
Property vs Single Family Average in 36093
Price
Year Built
 Montgomery Area Association of REALTORS® All information deemed reliable but not guaranteed. All properties are subject to prior sale, change or withdrawal. Neither listing broker(s) or information provider(s) shall be responsible for any typographical errors, misinformation, misprints and shall be held totally harmless. Listing(s) information is provided for consumer's personal, non-commercial use and may not be used for any purpose other than to identify prospective properties consumers may
