
Eco Friendly












Address
341 Jasmine Trace, Wetumpka, AL
Price
$ 499,900
Property Attributes
- MLS#590330
- TypeSingle Family
- Listing Status Contingent
- CountyElmore
- CityWetumpka
- NeighborhoodJasmine Hill Estates
- Zip36093
- Style
- Year Built2009
- Price$ 499,900
- Bedrooms4
- Full Bathrooms3
- Half Bathrooms1
- Sqr Footage3585
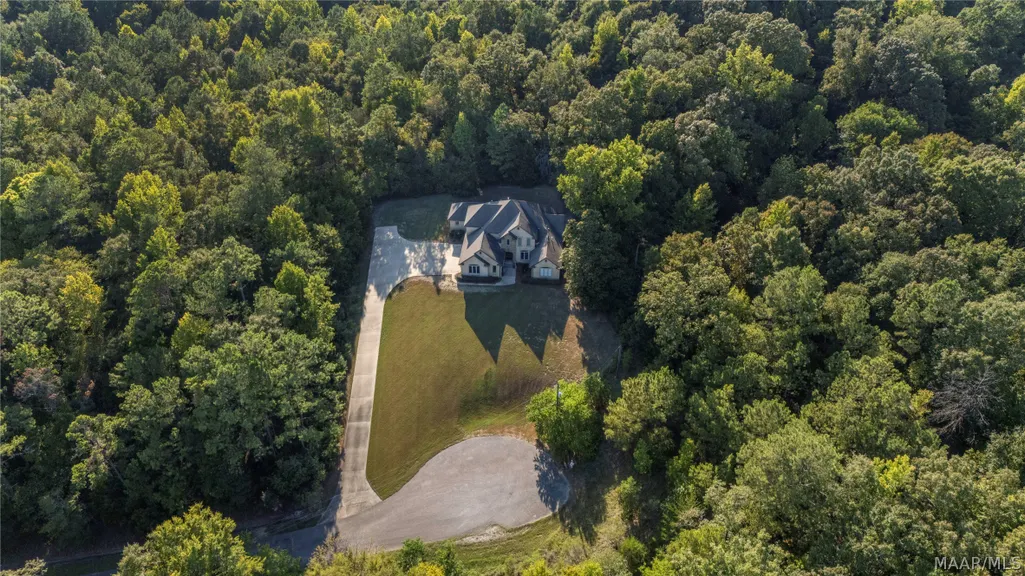
- Lot Size1.16 Acres
Data Source:
Montgomery MLS (MAAR)
Property Description
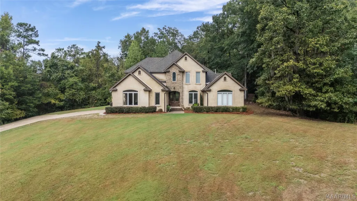
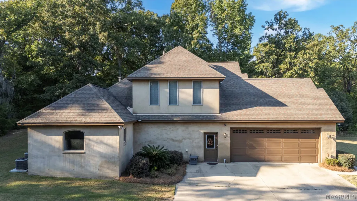
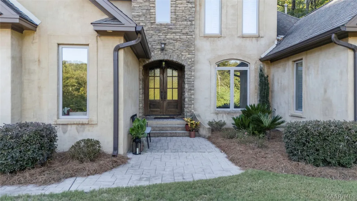
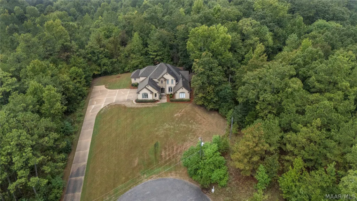
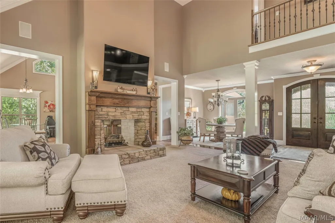
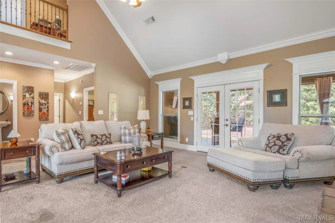
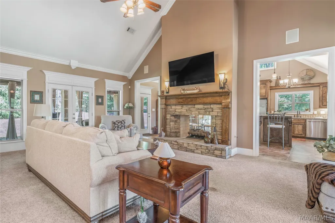
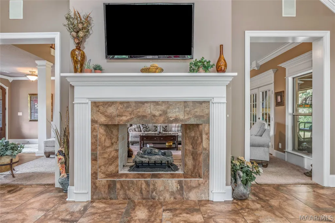
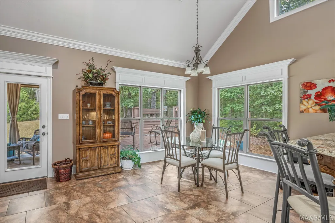
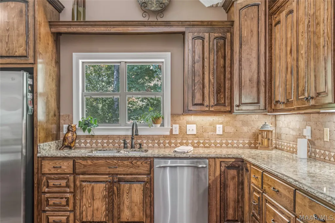
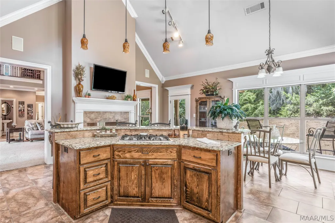
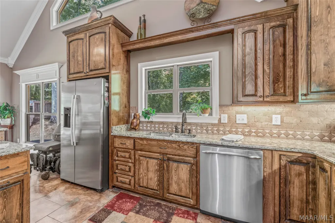
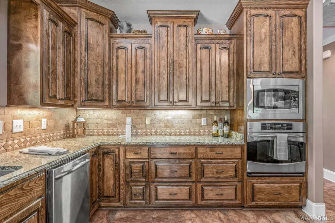
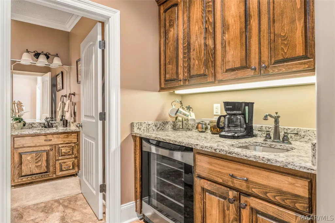
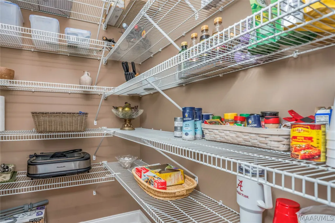
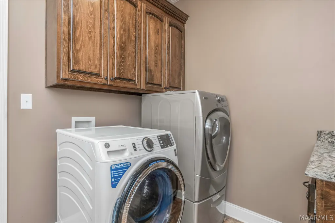
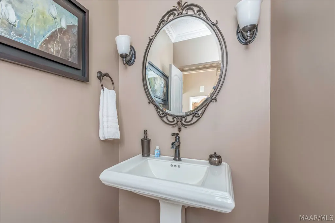
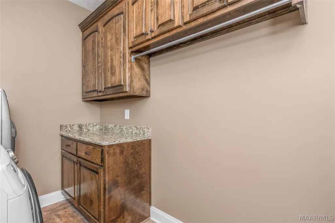
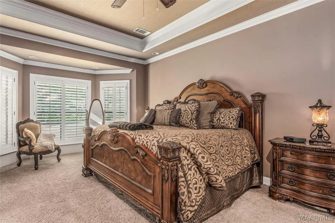
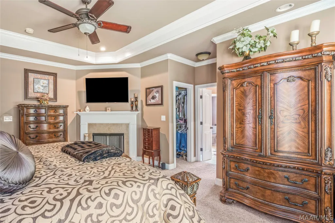
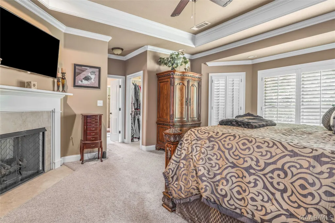
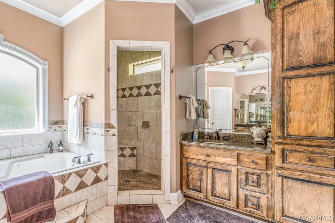
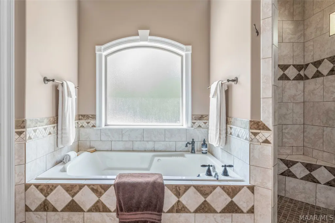
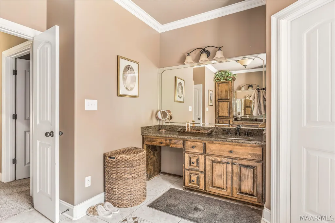
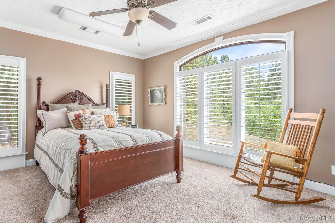
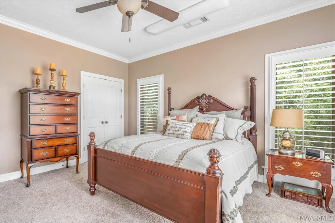
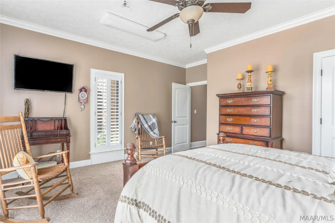
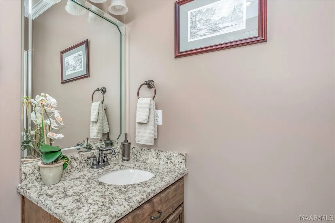
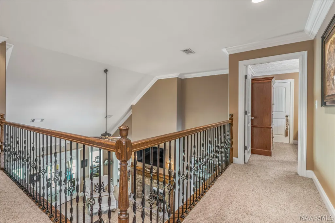
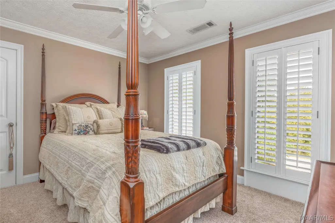
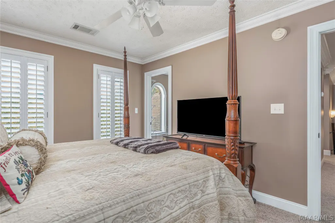
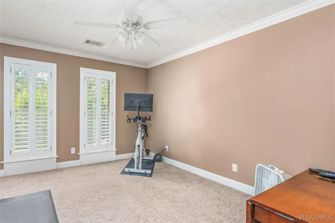
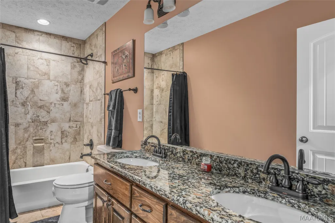
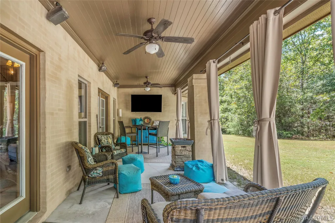
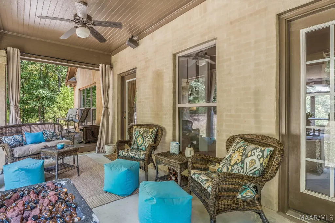
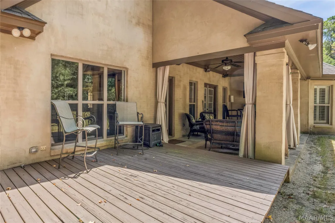
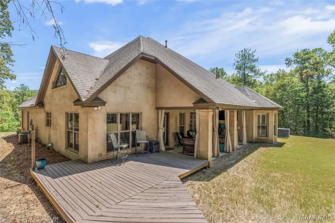
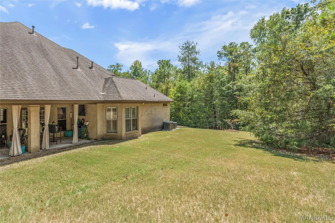
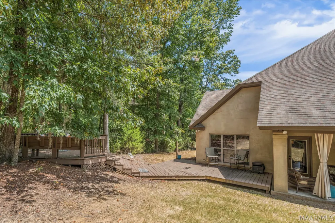
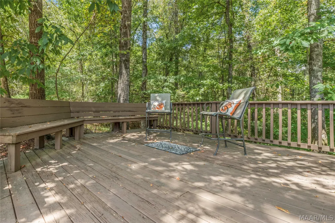
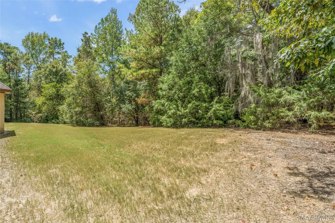
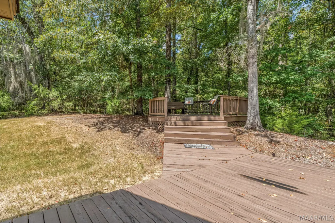
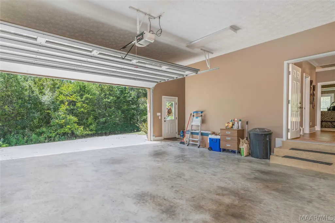
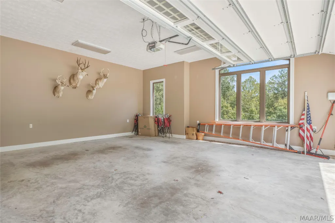
Beautiful one-owner estate home in Jasmine Hills, custom built by the current owner and thoughtfully designed for comfortable living and entertaining. Situated on 1.16 acres in a quiet cul-de-sac, this well-maintained 4-bedroom, 3½-bath home offers an exceptional floor plan with spacious living areas and abundant amenities. The elegant foyer opens to a large formal dining room that flows seamlessly into the expansive family room. The family room features soaring vaulted ceilings and a beautiful two-sided gas fireplace shared with the open kitchen. The well-appointed kitchen offers granite countertops, stainless steel appliances, a breakfast bar, separate breakfast nook, and an oversized walk-in pantry. Just off the kitchen is a convenient wet bar/coffee bar area located near the spacious laundry room. The main-level owner's suite is a private retreat featuring two walk-in closets, double vanities, a separate shower, jetted tub, and a cozy gas-log fireplace—perfect for relaxing on cool fall evenings. A second bedroom on the main level includes its own private full bath, providing an ideal space for guests. A convenient half bath is located off the great room for entertaining. Upstairs are two additional bedrooms, a shared full bath, and floored attic space providing excellent storage. Outside, the property continues to impress with a large two-car garage, additional parking pad for 2–3 vehicles, and a covered rear patio overlooking the private backyard. A nearby decked gazebo provides the perfect spot to relax and enjoy the peaceful surroundings, wooded views, and abundant wildlife. Built in 2009 and exceptionally well maintained by its original owner, this Jasmine Hills estate offers space, privacy, quality construction, and a floor plan designed for both everyday living and entertaining. Schedule your private showing today!
| Price History | |
|---|---|
| 9/10/2026 | Listed $499,900 |
General Features
| Sewer | Septic Tank |
|---|---|
| Heating | Central,Gas,Multiple Heating Units |
| Cooling | Central Air,Electric,Multi Units |
| Utilities | Cable Available,Electricity Available,High Speed Internet Available |
| Possession | Close Of Escrow |
| Appliances | Convection Oven,Dishwasher,Gas Range,Gas Water Heater,Multiple Water Heaters,Microwave,Refrigerator,Smooth Cooktop,Dryer,Washer |
| Garage Spaces | 2 |
| Patio/Porch Features | Covered,Deck,Patio,Porch |
| Architectural Style | Two Story |
| Pool Features | None |
| Security Features | Security System |
| Construction Materials | Brick,Stone,Stucco |
| Year Built | 2009 |
| Stories Count | 2 |
| Topography | Rolling |
| Levels | Two |
| Property Subtype | Single Family Residence |
| County | Elmore |
| New Construction | false |
| Property Type | Residential |
| HOA | false |
| Attached Garage | true |
| Energy Efficient | Windows |
| Subdivision Name | Jasmine Hill Estates |
| Garage Y/N | true |
| Other Structures | Gazebo |
| Full Baths | 3 |
| Status | Contingent |
| Directions | Head north on 231 n cross the coosa river bridge turn right on Jasmine hill rd and go 2miles then turn left on Jasmine Hollow Rd then 1/2 mile turn right on Jasmine Ridge rd then 1/2 mile turn left to Jasmine Trace house on the left in cut-de-sac |
| ModificationTimestamp | 2026-09-14T20:16:23.113-00:00 |
| City | Wetumpka |
| Lot Size Units | Acres |
| Home Warranty Y/N | true |
| Lease Considered Y/N | false |
| Builder Name | Duke Lucas |
| Standard Status | Active Under Contract |
| Year Built Source | Public Records |
| Property Sub Type Additional | Single Family Residence |
| PostalCity | Wetumpka |
| Legal Description | Lot 9 Jasmine Hill Estates plat 7 15/91 S31 T18 R19 1.16 acres |
Interior Features
| Interior Amenities | Attic,Wet Bar,Tray Ceiling(s),Double Vanity,High Ceilings,Jetted Tub,Sound System,Storage,Separate Shower,Vaulted Ceiling(s),Walk-In Closet(s),Wired for Sound,Window Treatments,Breakfast Bar,Kitchen Island |
|---|---|
| Flooring | Carpet,Tile,Wood |
| Air Conditioning Y/N | true |
| Heating Y/N | true |
| Window Features | Double Pane Windows,Window Treatments |
| Fireplace Y/N | true |
| Half Baths | 1 |
| Laundry Features | Washer Hookup,Dryer Hookup |
| Total Bedrooms | 4 |
| LivingAreaSource | Assessor |
| Total Baths | 4 |
Exterior Features
| Exterior Amenities | Covered Patio,Deck,Sprinkler/Irrigation,Porch,Storage |
|---|---|
| Parking Features | Attached,Garage,Parking Pad |
| Lot Features | City Lot,Cul-De-Sac,Mature Trees,Rolling Slope,Sprinklers In Ground,Wooded |
| Water Source | Public |
| Lot Size Area | 1.16 |
| Foundation Details | Slab |
| Lot Dimensions | 299x342x227x148 |
| Lot Size Acres | 1.16 |
| Road Surface Type | Paved |
| Waterfront Y/N | false |
Amenities
- Foreclosure
- Views
- Short Sale
- New Construction
- Adult 55+
- Lease To Own
- No HOA Fees
- Furnished
- Primary On Main
- Air Conditioning
- Seller Finance
- Green
- Fixer Upper
- Horse
- Golf
- Fireplace
- Deck
- Garage
- Basement
- Pool
Property vs Single Family Average in 36093
Price
Year Built
 Montgomery Area Association of REALTORS® All information deemed reliable but not guaranteed. All properties are subject to prior sale, change or withdrawal. Neither listing broker(s) or information provider(s) shall be responsible for any typographical errors, misinformation, misprints and shall be held totally harmless. Listing(s) information is provided for consumer's personal, non-commercial use and may not be used for any purpose other than to identify prospective properties consumers may
