
Price Reduction










Address
2050 Fernway Drive, Montgomery, AL
Price
$ 399,900
Property Attributes
- MLS#587338
- TypeSingle Family
- Listing Status Active
- CountyMontgomery
- CityMontgomery
- NeighborhoodMcGehee Estates
- Zip36111
- Style
- Year Built1957
- Taxes$ 985
- Price$ 399,900
- Bedrooms4
- Full Bathrooms3
- Half Bathrooms0
- Sqr Footage3366
- Lot Size0.6 Acres
Data Source:
Montgomery MLS (MAAR)
Property Description
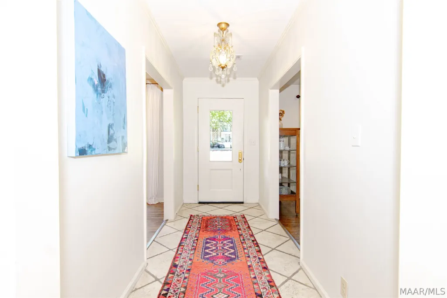
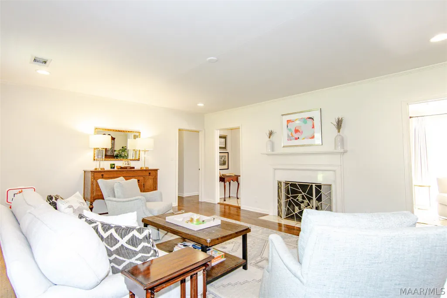
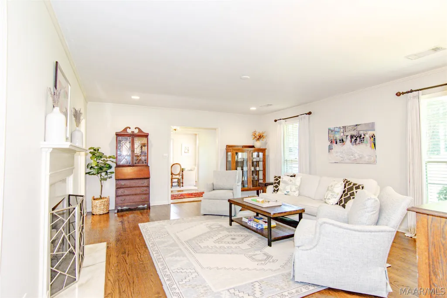
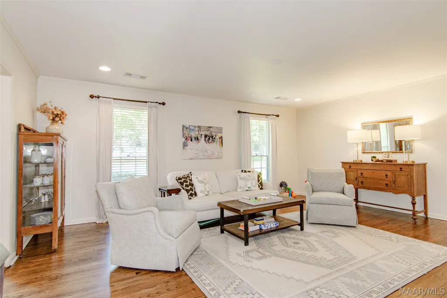
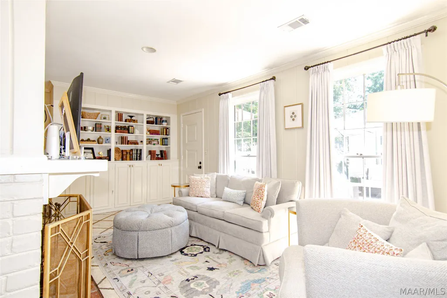
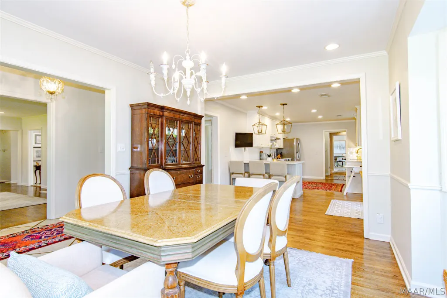
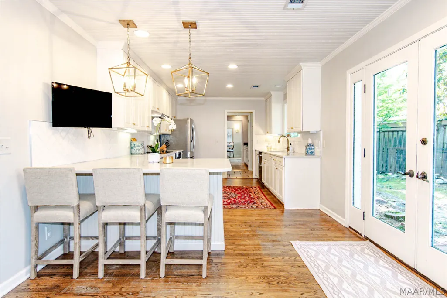
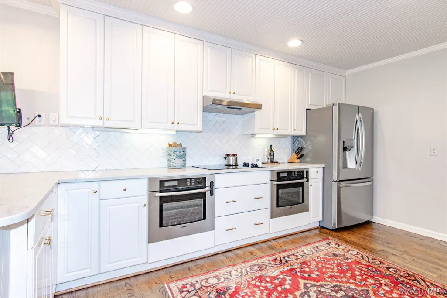
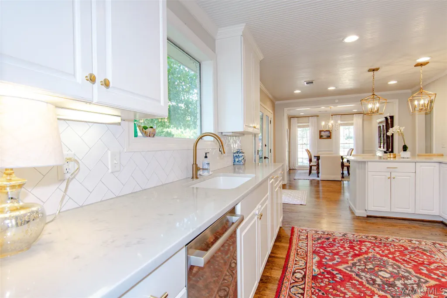
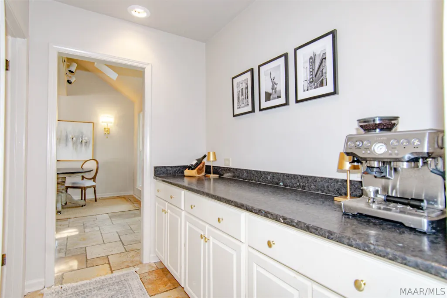
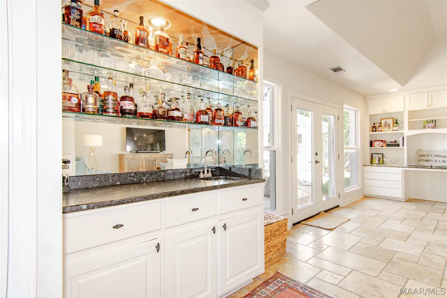
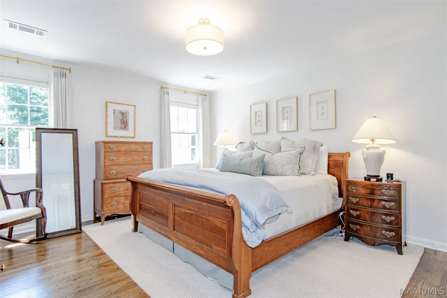
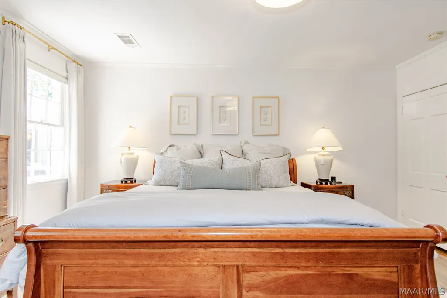
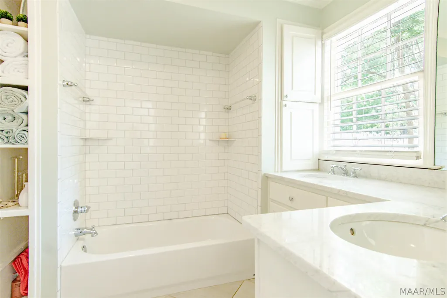
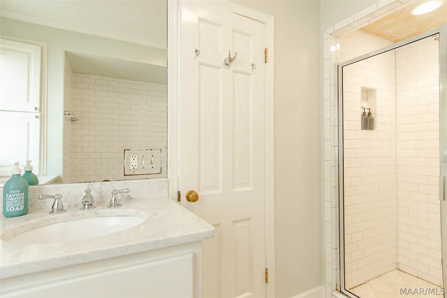
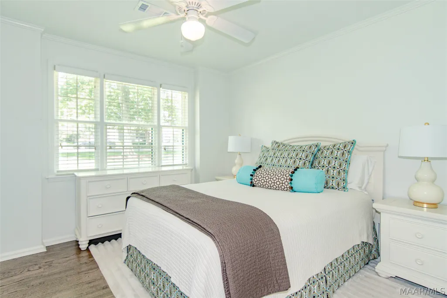
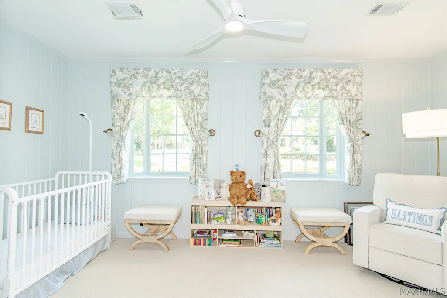
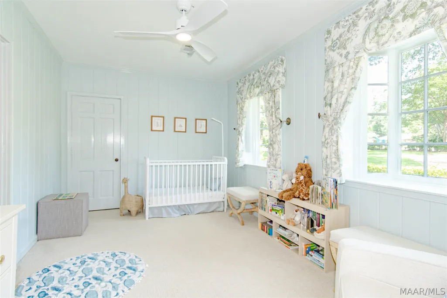
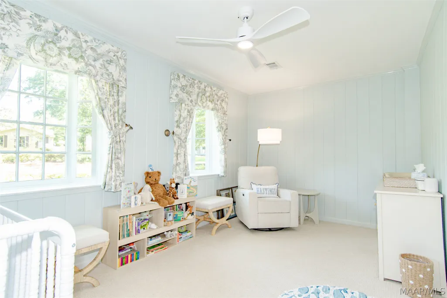
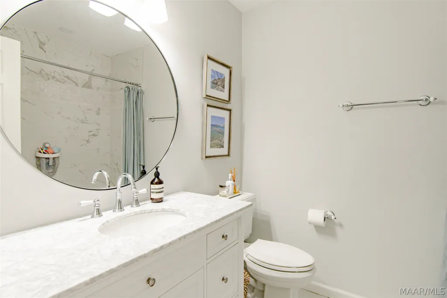
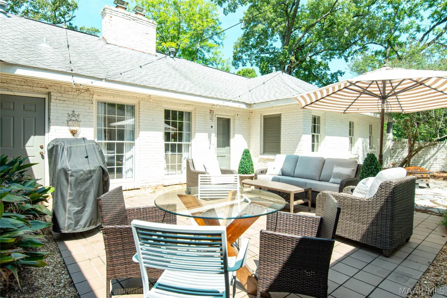
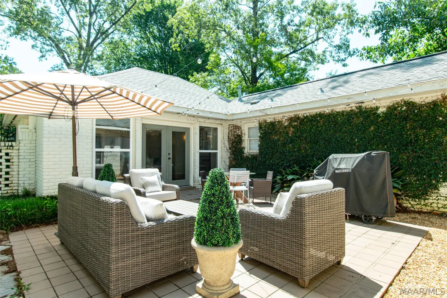
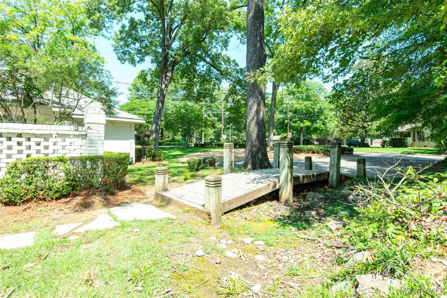
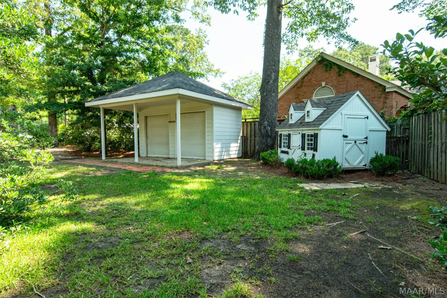
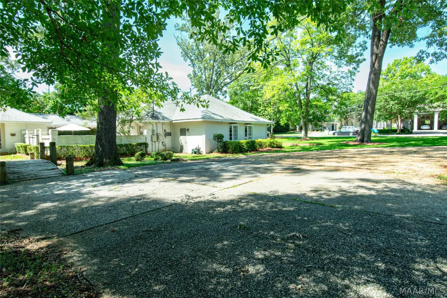
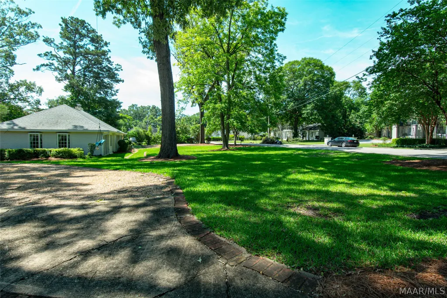
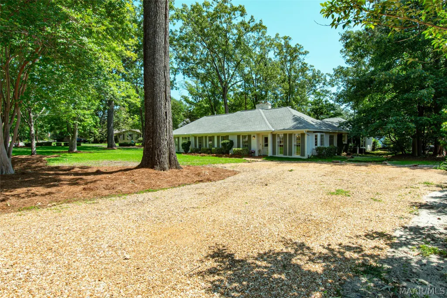
2050 Fernway is the McGehee Estates standard setter! Fabulous house and floor plan on an extra large lot with bonus parking spaces. So many tasteful and desired updates throughout featuring FRESH paint in all the bedrooms and hallway, NEW hardwood flooring in THREE bedrooms, NEW carpet in back bedroom, NEW dishwasher, FULLY renovated hall bath, FRESH paint and NEW carpet in the nursery/4th bedroom, FRESH paint and NEW windows in the back addition and the roof is only 6 years old! The updated kitchen features a NEW dishwasher, double oven, stainless steel fridge, quartz countertops, breakfast bar with lots of usable counter space and wood floors. Not to be missed is the butlers pantry and an updated bath off the kitchen featuring a new vanity and wallpaper. The dining room can easily fit a large party or family with nice lighting that spills in from the windows. The formal living room is perfect for social settings with hardwood floors, classic built ins and a fireplace. The family room on the opposite side is perfect for a more relaxed atmosphere. Boasting trey ceilings, a fireplace, wet bar, built ins and patio doors to the outside courtyard. The principal bedroom has black out curtains (nice touch) and an ensuite bathroom with marble counter tops, double vanity, garden tub and shower. The other 2 bedrooms are quite spacious and the back room can be a great office space, nursery, playroom you name it! Off the back of the home is a wonderful addition with doors to the courtyard and yard as well as a wet bar providing the perfect hangout spot. Outside features so many options with an inner courtyard and grill area, green spaces, 3 outdoor storage rooms, electrical underground fence, irrigation system, play set and more! Close to the Montgomery Country Club and Cloverdale restaurants, bars and shops.
| Price History | |
|---|---|
| 6/4/2026 | Listed $425,000 |
| 9/9/2026 | 6$399,900 |
General Features
| Sewer | Public Sewer |
|---|---|
| Heating | Central,Gas,Multiple Heating Units |
| Cooling | Central Air,Electric,Multi Units |
| Utilities | Cable Available,Electricity Available,Natural Gas Available,High Speed Internet Available |
| Possession | Close Of Escrow |
| Appliances | Double Oven,Dishwasher,Electric Cooktop,Electric Oven,Disposal,Gas Water Heater,Refrigerator |
| Patio/Porch Features | Patio |
| Architectural Style | One Story |
| Pool Features | None |
| Security Features | Security System |
| Construction Materials | Brick |
| Year Built | 1957 |
| Stories Count | 1 |
| Levels | One |
| Property Subtype | Single Family Residence |
| County | Montgomery |
| New Construction | false |
| Property Type | Residential |
| HOA | false |
| Subdivision Name | McGehee Estates |
| Other Structures | Storage |
| Full Baths | 3 |
| Status | Active |
| Directions | CORNER OF FERNWAY DRIVE AND HAWTHORN DRIVE. |
| ModificationTimestamp | 2026-09-09T21:19:00.530-00:00 |
| City | Montgomery |
| Lot Size Units | Acres |
| Tax Annual Amount | 985 |
| Home Warranty Y/N | false |
| Lease Considered Y/N | false |
| Standard Status | Active |
| Year Built Source | Public Records |
| Virtual Tour | https://www.dropbox.com/s/ioivz0wn8b4d5a2/2050%20Fernway%20Drive%20Final.mp4?dl=0 |
| Property Sub Type Additional | Single Family Residence |
| PostalCity | Montgomery |
| Legal Description | WILDWOOD LOT 1 BLK J PLAT BK 7 PG 24 |
Interior Features
| Interior Amenities | Wet Bar,Tray Ceiling(s),Double Vanity,High Ceilings,Separate Shower,Walk-In Closet(s),Window Treatments,Breakfast Bar,Programmable Thermostat |
|---|---|
| Flooring | Carpet,Tile,Wood |
| Air Conditioning Y/N | true |
| Heating Y/N | true |
| Window Features | Blinds |
| Fireplace Y/N | true |
| Laundry Features | Washer Hookup,Dryer Hookup |
| Total Bedrooms | 4 |
| LivingAreaSource | Assessor |
| Total Baths | 3 |
Exterior Features
| Exterior Amenities | Fully Fenced,Sprinkler/Irrigation,Patio,Storage,See Remarks,Storm Shelter |
|---|---|
| Fencing | Full |
| Parking Features | Driveway,Parking Pad |
| Lot Features | City Lot,Mature Trees,Sprinklers In Ground |
| Water Source | Public |
| Lot Size Area | 0.6 |
| Foundation Details | Slab |
| Lot Dimensions | 203x180x89x180 irr. |
| Lot Size Acres | 0.6 |
| Waterfront Y/N | false |
Amenities
- Foreclosure
- Views
- Short Sale
- New Construction
- Adult 55+
- Lease To Own
- No HOA Fees
- Furnished
- Primary On Main
- Air Conditioning
- Seller Finance
- Green
- Fixer Upper
- Horse
- Golf
- Fireplace
- Deck
- Garage
- Basement
- Pool
Property vs Single Family Average in 36111
Price
Taxes
Year Built
 Montgomery Area Association of REALTORS® All information deemed reliable but not guaranteed. All properties are subject to prior sale, change or withdrawal. Neither listing broker(s) or information provider(s) shall be responsible for any typographical errors, misinformation, misprints and shall be held totally harmless. Listing(s) information is provided for consumer's personal, non-commercial use and may not be used for any purpose other than to identify prospective properties consumers may
