
Eco Friendly















Address
2320 Fernway Drive, Montgomery, AL
Price
$ 379,900
Property Attributes
- MLS#589666
- TypeSingle Family
- Listing Status Contingent
- CountyMontgomery
- CityMontgomery
- NeighborhoodMcGehee Estates
- Zip36111
- Style
- Year Built1960
- Price$ 379,900
- Bedrooms3
- Full Bathrooms2
- Half Bathrooms1
- Sqr Footage2821
- Lot Size0.42 Acres
Data Source:
Montgomery MLS (MAAR)
Property Description
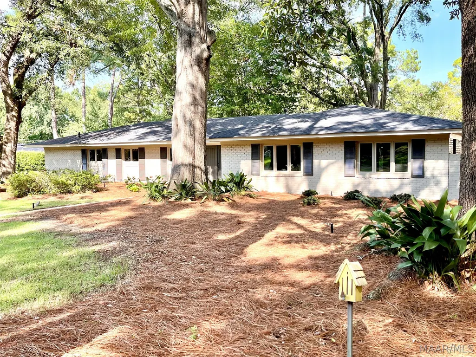
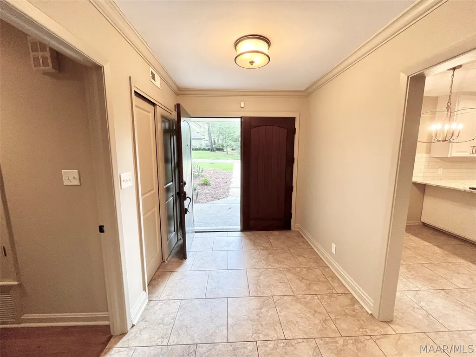
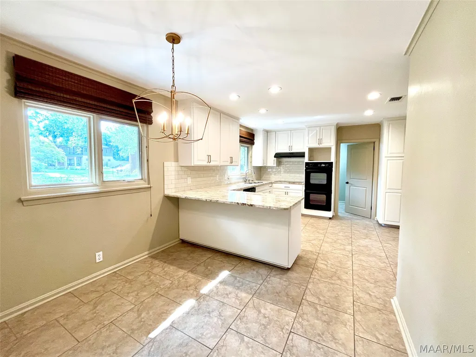
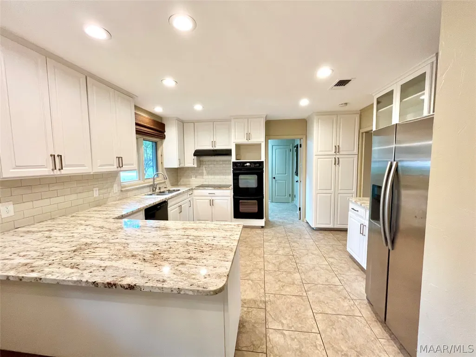
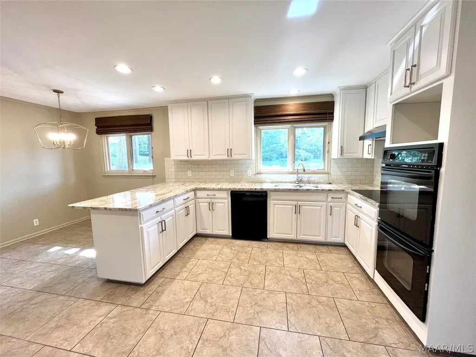
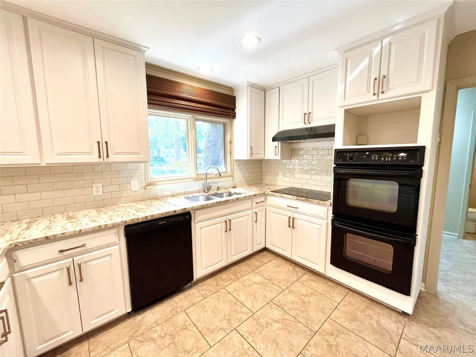
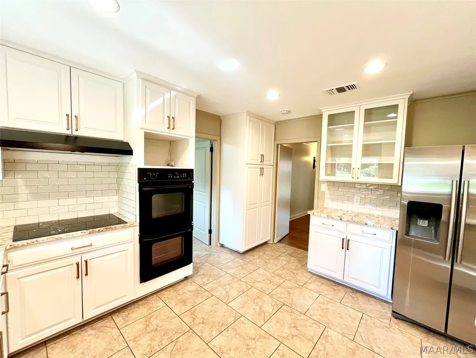
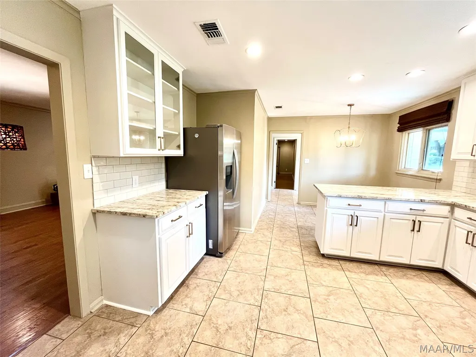
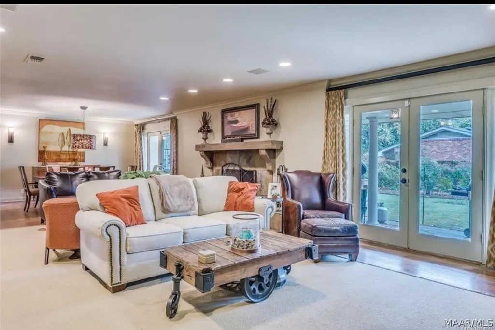
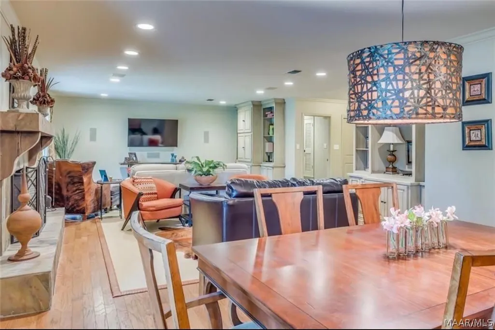
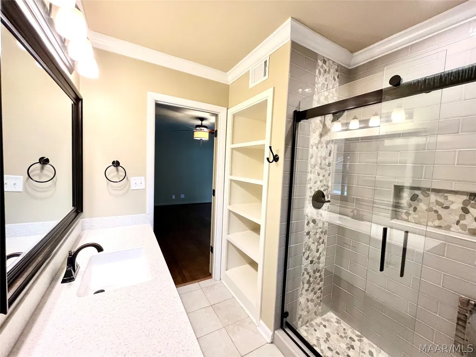
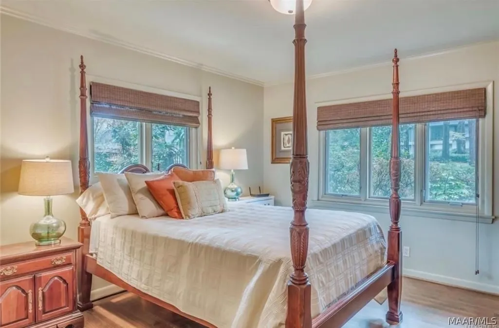
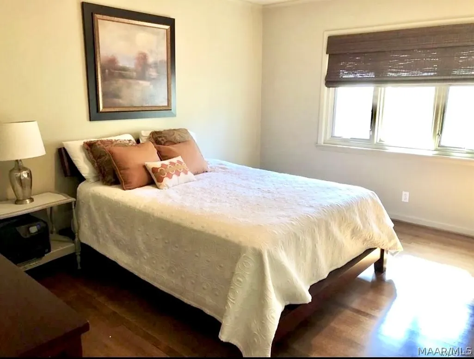
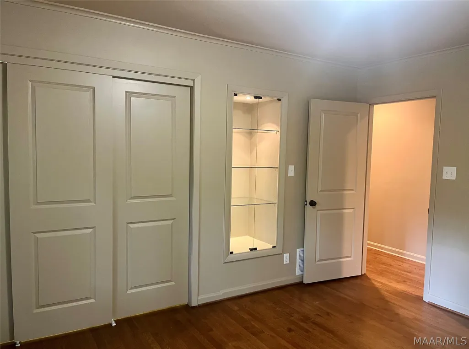
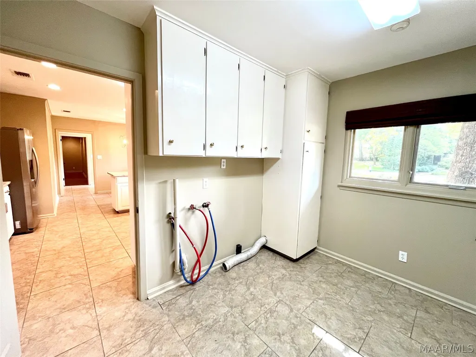
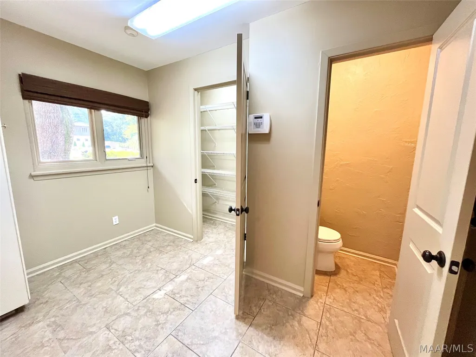
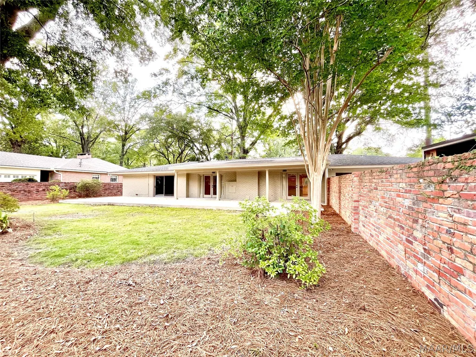
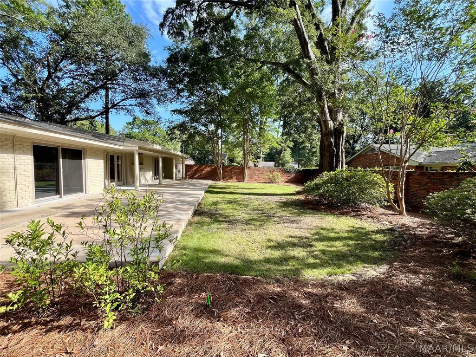
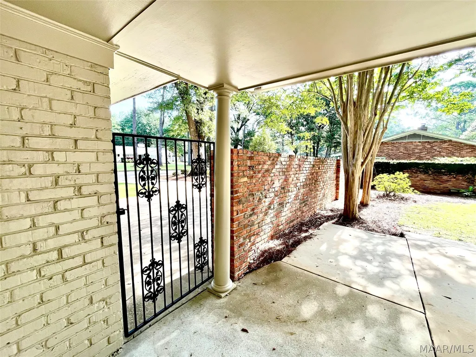
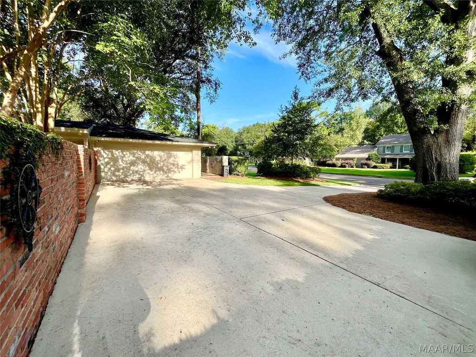
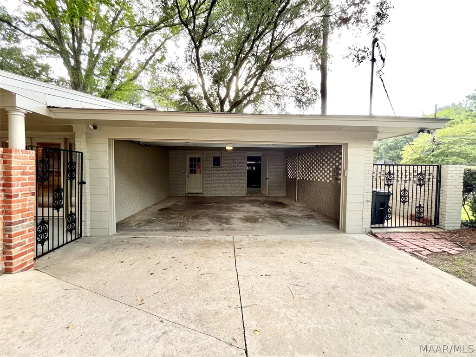
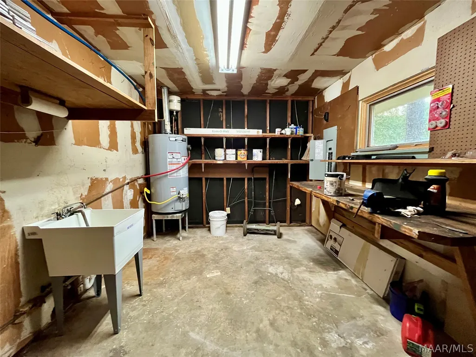
This beautiful and accessible one-level home in the heart of McGehee Estates sits on a tree-filled, corner lot that is professionally landscaped, with a private backyard surrounded by a brick enclosure. Not only is it a showplace with hardwood and tile throughout, but it is also move-in ready! The roof replacement was completed in 2024, with much of the fascia and soffit boards replaced in August of 2026. The water heater was replaced in 2025. The HVAC was replaced in 2022. The interior and exterior were freshly painted in August 2026. The eat-in kitchen was updated with new lighting, vent hood, cabinet hardware, and cabinets painted in August 2026. The kitchen also has granite countertops, double-ovens, and a glass cook top that has a gas hook-up, if you want to convert. Off of the kitchen there is an ample laundry room with cabinetry, an adjacent pantry, and one piece bath. The large family and dinning room have hardwood floors, a slate surrounded fireplace, built-in bookshelves and cabinets, inset wired sound system, and two sets of French doors to a covered patio with an extended pad for entertaining. The primary bedroom suite has a generous walk-in closet, hardwood floors, and its own set of sliding glass doors, with automatic shades that were installed in August of 2025. The primary bath has granite countertops, built-in storage shelves, two shower heads, and glass shower doors. Down the hallway are two nicely sized guest bedrooms with hardwood floors, and a half bath with granite countertops, glass shower doors, and built-in cabinetry. There is a two-car garage with an adjoining wired and plumbed workshop. Other home features include Pella double-pane windows, an extensive sprinkler system operating off of a well, wiring for landscape lighting, a security system with cameras, and an alternate power system wired into the home ready for a generator. The last owner also rewired the house, and replaced the attic fan in 2025. Make your appointment to see it today!
| Price History | |
|---|---|
| 8/20/2026 | Listed $379,900 |
General Features
| Sewer | Public Sewer |
|---|---|
| Heating | Central,Gas |
| Cooling | Central Air,Ceiling Fan(s),Electric |
| Utilities | Cable Available,Electricity Available,Natural Gas Available |
| Possession | Close Of Escrow |
| Appliances | Convection Oven,Double Oven,Dishwasher,Disposal,Gas Range,Gas Water Heater,Plumbed For Ice Maker,Refrigerator,Dryer,Washer |
| Garage Spaces | 2 |
| Patio/Porch Features | Covered,Patio |
| Architectural Style | One Story |
| Pool Features | None |
| Construction Materials | Brick |
| Year Built | 1960 |
| Stories Count | 1 |
| Levels | One |
| Property Subtype | Single Family Residence |
| County | Montgomery |
| New Construction | false |
| Property Type | Residential |
| HOA | false |
| Attached Garage | true |
| Energy Efficient | Doors,Windows |
| Subdivision Name | McGehee Estates |
| Garage Y/N | true |
| Full Baths | 2 |
| Status | Contingent |
| Directions | From Carter Hill Rd, turn into McGehee Estates on Fernway Drive. House is approximately 6 blocks down on the left in the big curve of Fernway right before Green Park Drive. |
| ModificationTimestamp | 2026-09-10T18:56:06.830-00:00 |
| City | Montgomery |
| Lot Size Units | Acres |
| Home Warranty Y/N | false |
| Lease Considered Y/N | false |
| Standard Status | Active Under Contract |
| Year Built Source | Public Records |
| Property Sub Type Additional | Single Family Residence |
| PostalCity | Montgomery |
| Legal Description | MCGEHEE EST 1 LOT 9 BLK 4 PLAT BK 14 PG 129 |
Interior Features
| Interior Amenities | Walk-In Closet(s),Workshop,Window Treatments,Breakfast Bar |
|---|---|
| Flooring | Tile,Wood |
| Total Fireplaces | 1 |
| Air Conditioning Y/N | true |
| Heating Y/N | true |
| Window Features | Double Pane Windows,Window Treatments |
| Fireplace Y/N | true |
| Half Baths | 1 |
| Laundry Features | Washer Hookup,Dryer Hookup |
| Total Bedrooms | 3 |
| LivingAreaSource | Assessor |
| Total Baths | 3 |
Exterior Features
| Exterior Amenities | Covered Patio,Fully Fenced,Sprinkler/Irrigation,Storage |
|---|---|
| Fencing | Full |
| Parking Features | Attached,Driveway,Garage,Parking Pad |
| Lot Features | City Lot,Mature Trees,Sprinklers In Ground |
| Water Source | Public |
| Lot Size Area | 0.42 |
| Foundation Details | Slab |
| Lot Dimensions | 127 x 140 IRR |
| Lot Size Acres | 0.42 |
| Waterfront Y/N | false |
Amenities
- Foreclosure
- Views
- Short Sale
- New Construction
- Adult 55+
- Lease To Own
- No HOA Fees
- Furnished
- Primary On Main
- Air Conditioning
- Seller Finance
- Green
- Fixer Upper
- Horse
- Golf
- Fireplace
- Deck
- Garage
- Basement
- Pool
Property vs Single Family Average in 36111
Price
Year Built
 Montgomery Area Association of REALTORS® All information deemed reliable but not guaranteed. All properties are subject to prior sale, change or withdrawal. Neither listing broker(s) or information provider(s) shall be responsible for any typographical errors, misinformation, misprints and shall be held totally harmless. Listing(s) information is provided for consumer's personal, non-commercial use and may not be used for any purpose other than to identify prospective properties consumers may
