
New Construction - Eco Friendly





Address
2449 Landing Loop, Deatsville, AL
Price
$ 274,500
Property Attributes
- MLS#587866
- TypeSingle Family
- Listing Status Contingent
- CountyAutauga
- CityDeatsville
- NeighborhoodLanding Place Subdivision
- Zip36022
- Style
- Year Built2025
- Price$ 274,500
- Bedrooms4
- Full Bathrooms2
- Half Bathrooms0
- Sqr Footage1725
- Lot Size0.4 Acres
Data Source:
Montgomery MLS (MAAR)
Property Description
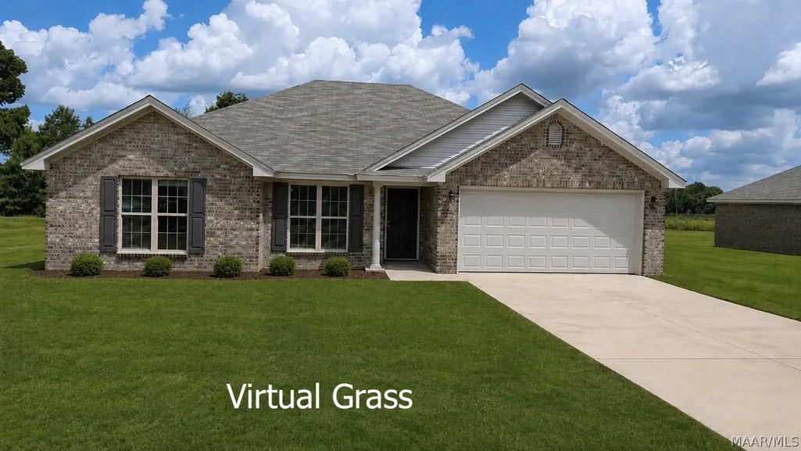
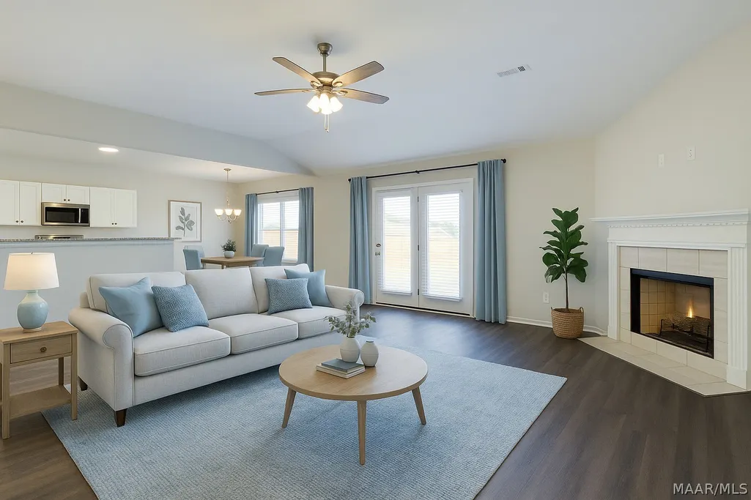
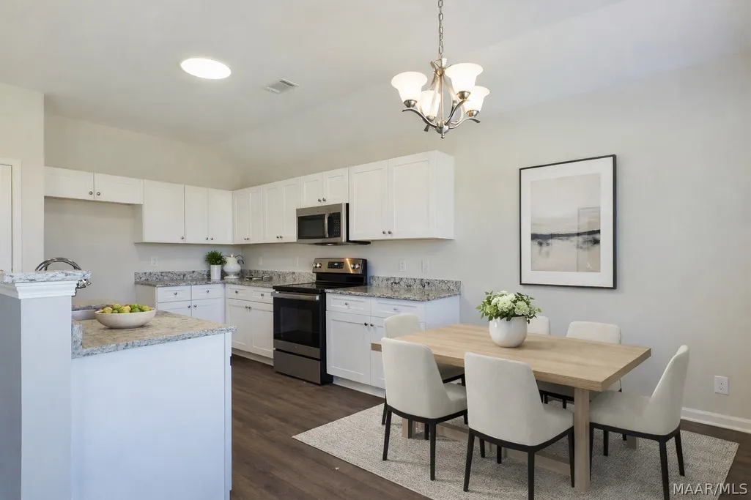
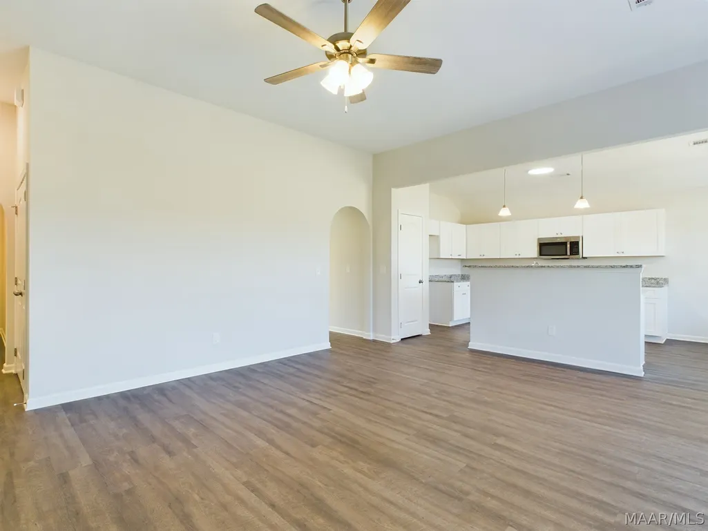
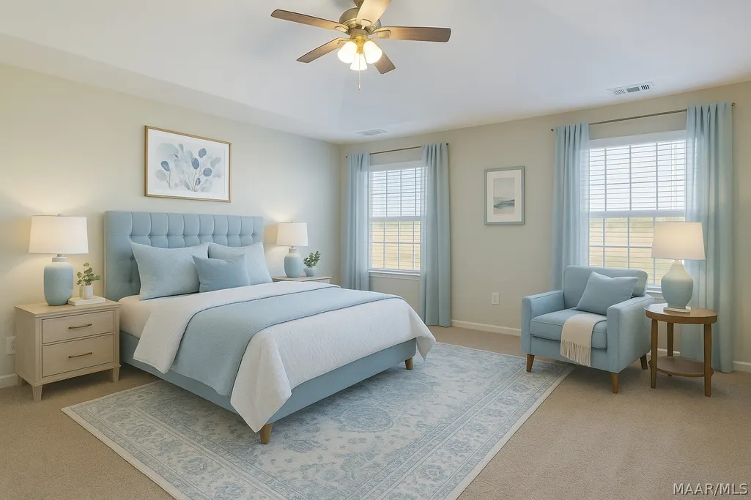
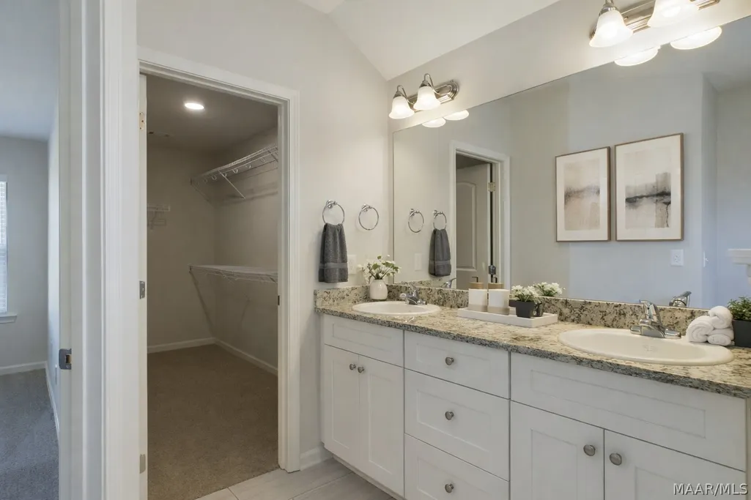
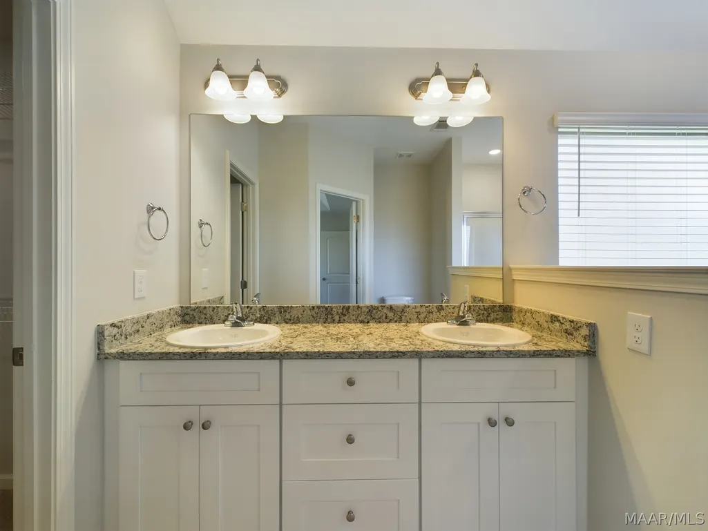
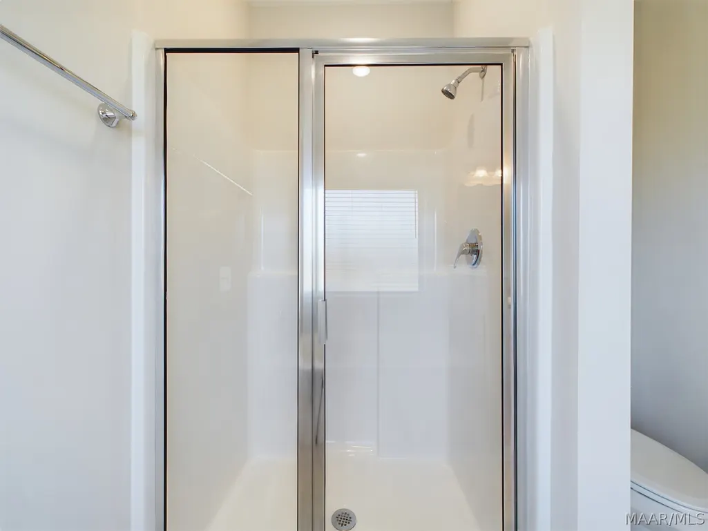
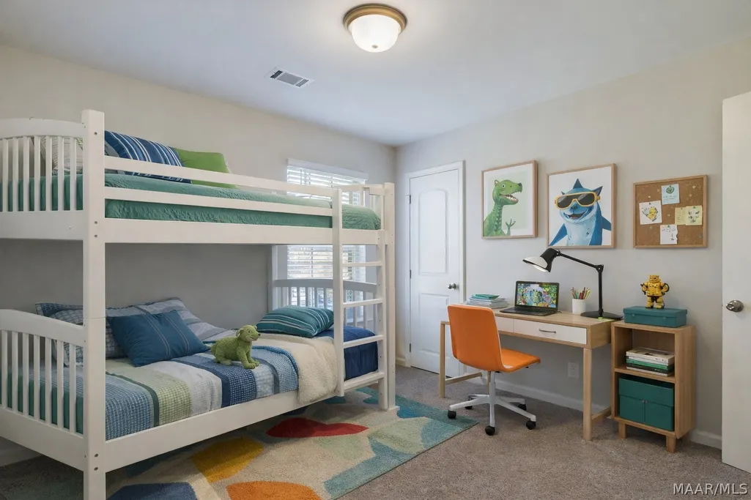
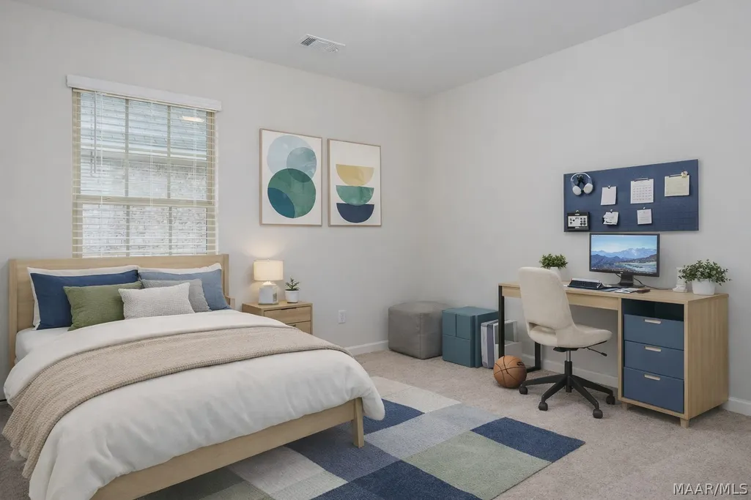
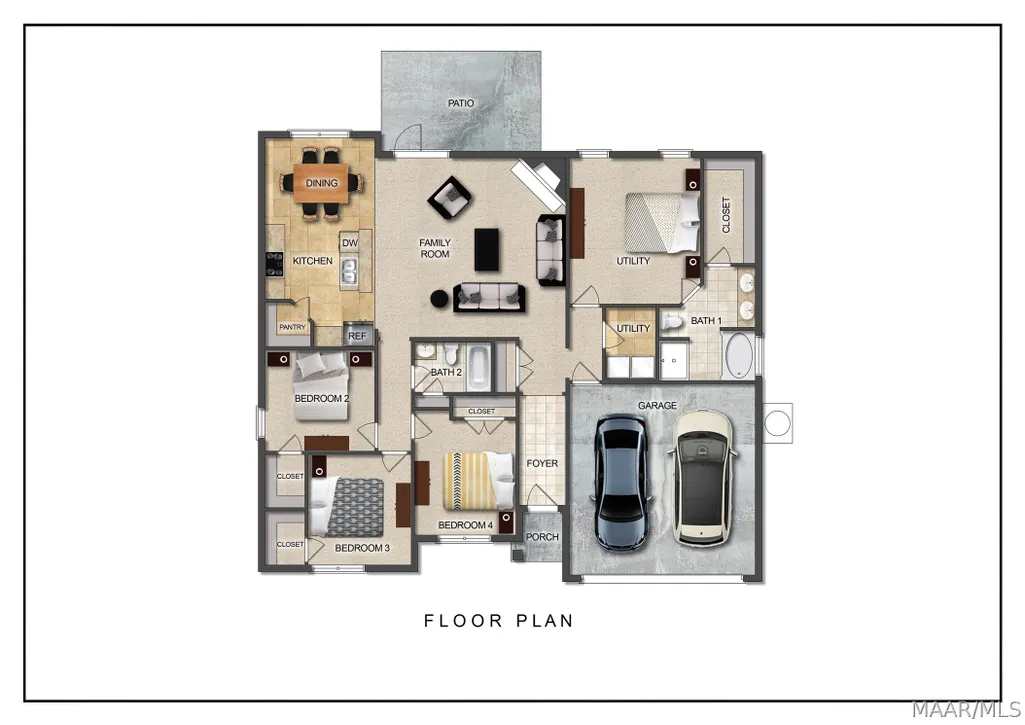
$0 DOWN AND A CLOSING COSTS CREDIT! This home qualifies for USDA financing. Come home to the Cottonwood, a floor plan built to exude style, quality, and modern comfort. This home has 4 bedrooms and 2 baths in a spacious layout to give you and yours ample room. The concept open living spaces makes living easy and is perfect for entertaining seamlessly. Spend time cozied up in the evenings next to the wood-burning fireplace and creating memories to cherish. The Cottonwood floor plan is designed with a modern kitchen that comes loaded with sleek stainless-steel appliances, perfect for all your culinary adventures and brings a touch of sophistication to anything you host. This floor plan also brings a touch of luxury to the owner’s suite which features a spacious walk-in closet and a private bathroom with a relaxing soaking tub and his-and-hers sinks, to help you feel like you’re in your own private oasis. Of course, the Cottonwood floor plan is designed for your comfort, but it's also energy efficient, helping you save on utility bills and reducing your environmental footprint. The American dream of homeownership can be yours when your home is the Cottonwood floor plan.
| Price History | |
|---|---|
| 6/19/2026 | Listed $274,500 |
General Features
| Sewer | Septic Tank |
|---|---|
| Heating | Heat Pump |
| Cooling | Heat Pump |
| Utilities | Cable Available,High Speed Internet Available |
| Possession | Close Of Escrow |
| Appliances | Dishwasher,Electric Cooktop,Electric Oven,Electric Range,Electric Water Heater,Disposal,Microwave,Smooth Cooktop,Self Cleaning Oven |
| HOA Fee | 200 |
| Garage Spaces | 2 |
| Association Fee Includes | Association Management |
| Patio/Porch Features | Patio |
| Architectural Style | One Story |
| Pool Features | None |
| Security Features | Fire Alarm |
| Construction Materials | Brick,Vinyl Siding,Foam Insulation |
| Year Built | 2025 |
| Stories Count | 1 |
| Topography | Level |
| Levels | One |
| Property Subtype | Single Family Residence |
| Assoc Fee Paid Per | Annually |
| County | Autauga |
| New Construction | true |
| Property Type | Residential |
| HOA | true |
| Attached Garage | true |
| Energy Efficient | Insulation,Windows |
| Subdivision Name | Landing Place Subdivision |
| Garage Y/N | true |
| Full Baths | 2 |
| Status | Contingent |
| Directions | it is next door to Lancaster Drive Deatsville - just north 50yards from Mgm take exit 186 toward Pine level. merge onto hwy31N at piggly wiggly(stop light) right onto county 40e 1.6 m. left onto airport road 0.75 m. Landing place on right |
| ModificationTimestamp | 2026-09-03T17:26:07.553-00:00 |
| City | Deatsville |
| Disclosures | Principal is Real Estate Licensed |
| Lot Size Units | Acres |
| Home Warranty Y/N | true |
| Property Condition | Under Construction |
| Lease Considered Y/N | false |
| Builder Name | Goodwyn Building Co. Inc. |
| Standard Status | Active Under Contract |
| Year Built Source | Builder |
| Property Sub Type Additional | Single Family Residence |
| PostalCity | Deatsville |
| Legal Description | Lot 47 Landing PLace Plat 3b |
Interior Features
| Interior Amenities | Attic,Double Vanity,Garden Tub/Roman Tub,High Ceilings,Linen Closet,Pull Down Attic Stairs,Storage,Separate Shower,Walk-In Closet(s),Window Treatments,Breakfast Bar,Programmable Thermostat |
|---|---|
| Flooring | Carpet,Plank,Tile,Vinyl |
| Total Fireplaces | 1 |
| Air Conditioning Y/N | true |
| Heating Y/N | true |
| Window Features | Blinds,Double Pane Windows |
| Fireplace Y/N | true |
| Laundry Features | Washer Hookup,Dryer Hookup |
| Total Bedrooms | 4 |
| LivingAreaSource | Plans |
| Total Baths | 2 |
Exterior Features
| Exterior Amenities | Patio |
|---|---|
| Parking Features | Attached,Garage |
| Lot Features | Outside City Limits,Level,Subdivision |
| Water Source | Public |
| Lot Size Area | 0.4 |
| Foundation Details | Slab |
| Lot Dimensions | 85x186 |
| Lot Size Acres | 0.4 |
| Waterfront Y/N | false |
| Road Frontage Type | Public Road |
Amenities
- Foreclosure
- Views
- Short Sale
- New Construction
- Adult 55+
- Lease To Own
- No HOA Fees
- Furnished
- Primary On Main
- Air Conditioning
- Seller Finance
- Green
- Fixer Upper
- Horse
- Golf
- Fireplace
- Deck
- Garage
- Basement
- Pool
Property vs Single Family Average in 36022
Price
Year Built
 Montgomery Area Association of REALTORS® All information deemed reliable but not guaranteed. All properties are subject to prior sale, change or withdrawal. Neither listing broker(s) or information provider(s) shall be responsible for any typographical errors, misinformation, misprints and shall be held totally harmless. Listing(s) information is provided for consumer's personal, non-commercial use and may not be used for any purpose other than to identify prospective properties consumers may
