
Water Views - Eco Friendly









Address
8821 Lillington Circle, Montgomery, AL
Price
$ 392,900
Property Attributes
- MLS#588492
- TypeSingle Family
- Listing Status Active
- CountyMontgomery
- CityMontgomery
- NeighborhoodDeer Creek
- Zip36117
- Style
- Year Built2006
- Price$ 392,900
- Bedrooms4
- Full Bathrooms3
- Half Bathrooms1
- Sqr Footage2966
- Lot Size0.27 Acres
Data Source:
Montgomery MLS (MAAR)
Property Description
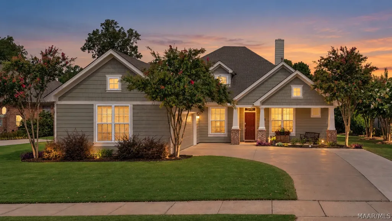
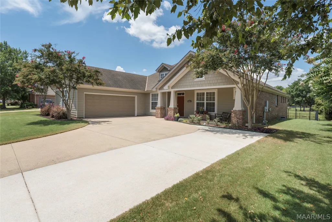
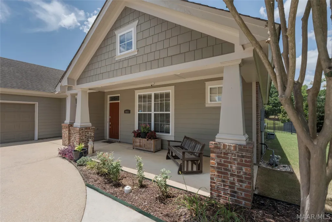
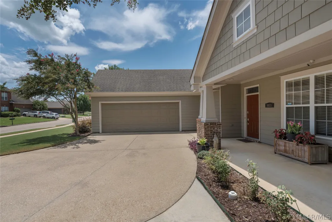
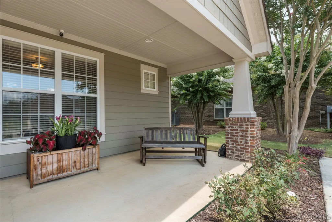
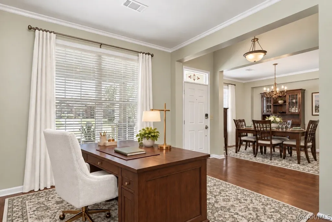
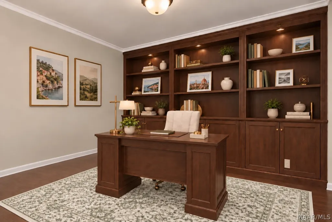
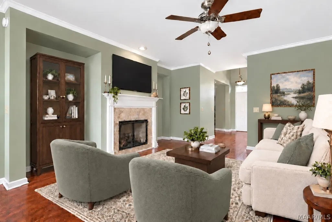
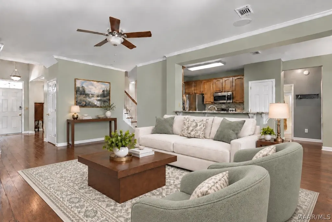
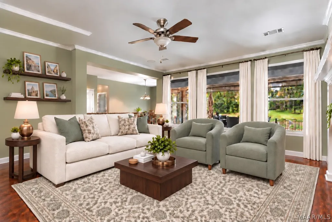
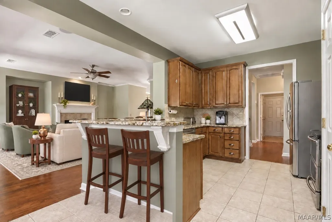
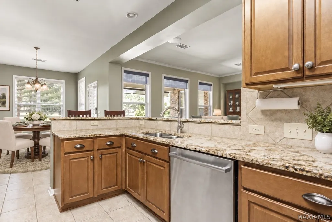
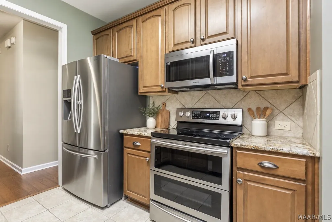
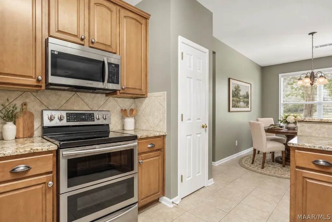
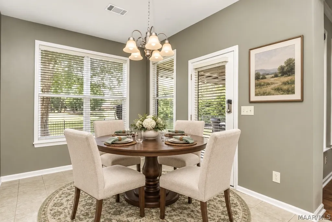
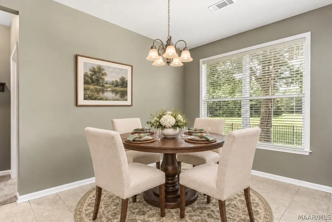
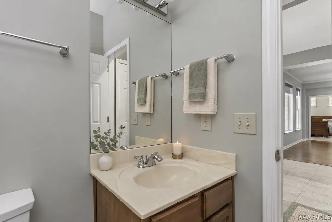
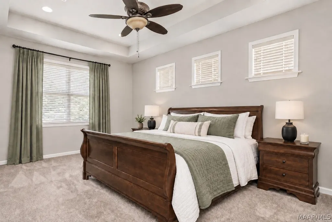
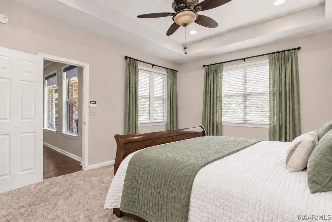
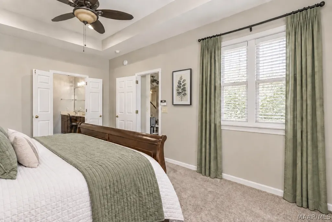
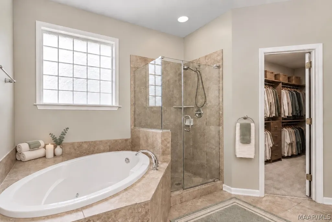
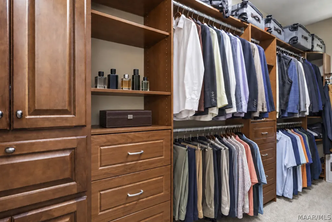
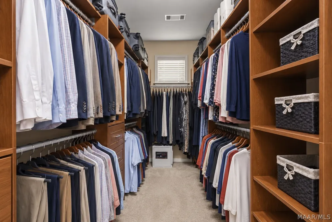
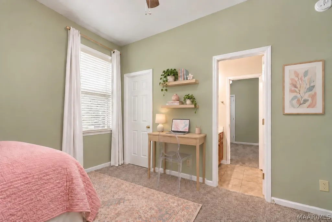
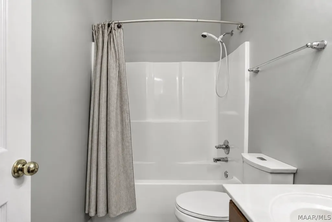
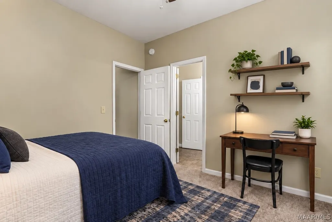
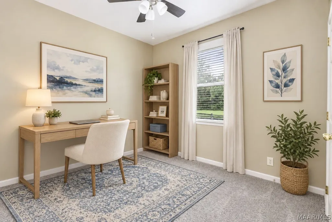
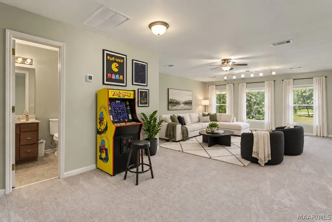
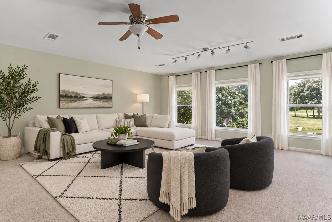
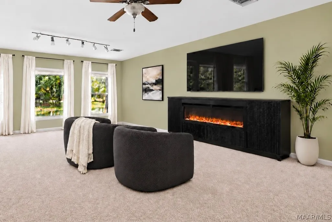
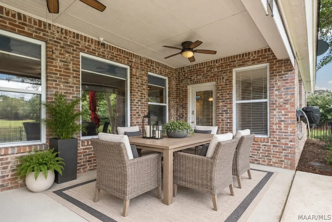
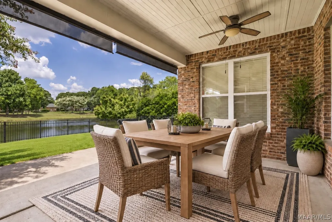
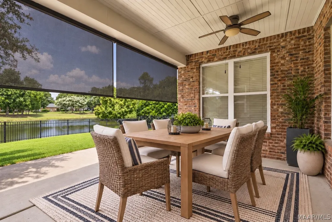
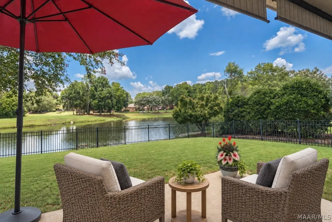
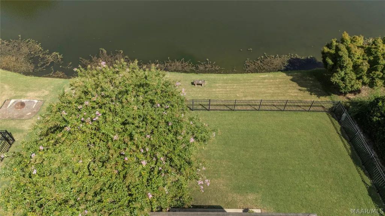
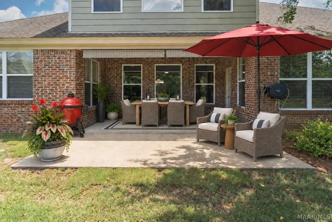
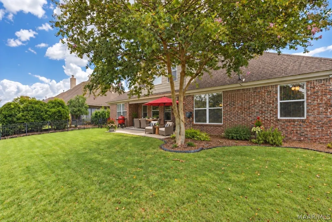
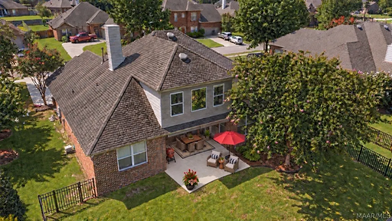
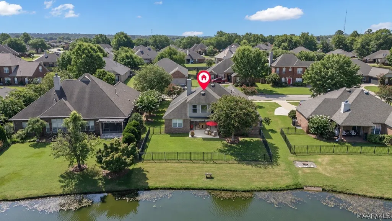
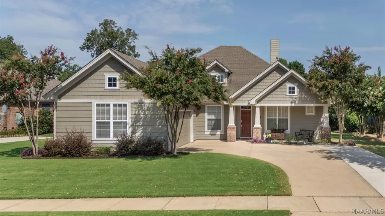
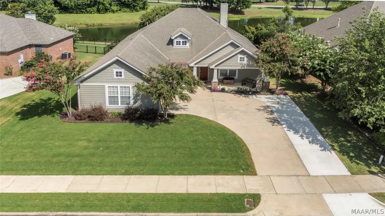
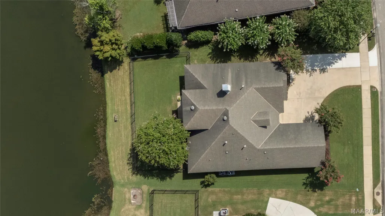
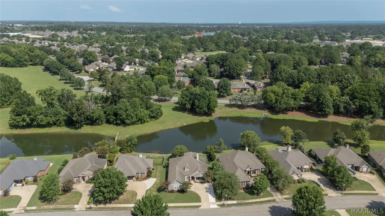
Qualifies for 100% FINANCING option with no PMI!! Stunning Lakeside Living in Desirable Deer Creek! Welcome home to 8821 Lillington Circle, a beautifully maintained 4-bedroom, 3.5-bathroom single-family residence offering 2,966 square feet of spacious living. Built in 2006 and nestled on a premium 0.27-acre waterfront lot in Montgomery’s premier Deer Creek community, this property perfectly blends traditional southern charm with exceptional indoor and outdoor amenities. The exterior makes a striking first impression with its manicured front lawn, classic brick and siding accents, multi-car driveway, and an inviting covered entryway. Step inside to an open-concept main level that flows seamlessly from the elegant formal dining room into a cozy central family room, complete with a built-in fireplace. The chef-ready kitchen opens directly to the family room via a raised breakfast bar, showcasing warm wood cabinetry, expansive granite countertops, and stainless steel appliances. Tucked away on the main floor, the private primary suite serves as a luxurious retreat, boasting elegant tray ceilings and an expansive en-suite bath equipped with a double-sink vanity, a deep jetted tub, a separate standalone tile shower, and a massive walk-in closet with custom built-in organization systems. The versatile layout continues with three additional neutral-toned bedrooms featuring light carpeting and spacious closets. A massive upper-level auxiliary bonus room serves as the ultimate flexible space, easily accommodating a comprehensive home office, media center, or playroom, complete with wide windows that flood the room with natural light. Out back, the home truly shines with a covered rear patio outfitted with a ceiling fan, offering the perfect spot for outdoor dining. The patio steps down to a fully fenced, beautifully manicured backyard that sits directly against a serene community lake, providing peaceful water views. Call us today to schedule your private tour!
| Price History | |
|---|---|
| 7/21/2026 | Listed $399,900 |
| 8/16/2026 | 2$392,900 |
General Features
| Sewer | Public Sewer |
|---|---|
| Heating | Central,Gas,Multiple Heating Units |
| Cooling | Central Air,Electric,Multi Units |
| Utilities | Electricity Available,Natural Gas Available |
| Possession | Close Of Escrow |
| Appliances | Dishwasher,Electric Cooktop,Electric Oven,Disposal,Gas Water Heater,Microwave,Plumbed For Ice Maker,Self Cleaning Oven |
| HOA Fee | 71 |
| Garage Spaces | 2 |
| Patio/Porch Features | Covered,Porch |
| Pool Features | Community,Pool |
| Security Features | Security System |
| Construction Materials | Brick |
| Year Built | 2006 |
| Levels | One and One Half |
| Property Subtype | Single Family Residence |
| Waterfront Features | Lake Front |
| Community Features | Pool |
| Assoc Fee Paid Per | Monthly |
| County | Montgomery |
| New Construction | false |
| Property Type | Residential |
| HOA | true |
| Attached Garage | true |
| Energy Efficient | Doors,Windows |
| Subdivision Name | Deer Creek |
| Garage Y/N | true |
| Full Baths | 3 |
| Status | Active |
| Directions | Turn into Deer Creek off of Vaughn Road. Take a right at the stop sign. Lillington is the second community on the right. Across from Stoneridge |
| ModificationTimestamp | 2026-09-10T18:24:51.033-00:00 |
| City | Montgomery |
| Lot Size Units | Acres |
| Home Warranty Y/N | false |
| Lease Considered Y/N | false |
| Standard Status | Active |
| Year Built Source | Public Records |
| Property Sub Type Additional | Single Family Residence |
| PostalCity | Montgomery |
| Legal Description | Lot 15, Blk. A |
Interior Features
| Interior Amenities | Tray Ceiling(s),Double Vanity,High Ceilings,Jetted Tub,Pull Down Attic Stairs,Separate Shower,Walk-In Closet(s) |
|---|---|
| Flooring | Carpet,Plank,Tile,Vinyl |
| Total Fireplaces | 1 |
| Air Conditioning Y/N | true |
| Heating Y/N | true |
| Window Features | Double Pane Windows |
| Fireplace Y/N | true |
| Half Baths | 1 |
| Laundry Features | Washer Hookup,Dryer Hookup |
| Total Bedrooms | 4 |
| LivingAreaSource | Owner |
| Total Baths | 4 |
Exterior Features
| Exterior Amenities | Porch |
|---|---|
| Parking Features | Attached,Garage,Garage Door Opener |
| Lot Features | City Lot |
| Water Source | Public |
| Lot Size Area | 0.27 |
| Foundation Details | Slab |
| Lot Dimensions | 38X196X176X141 |
| Lot Size Acres | 0.27 |
| Waterfront Y/N | true |
Amenities
- Foreclosure
- Views
- Short Sale
- New Construction
- Adult 55+
- Lease To Own
- No HOA Fees
- Furnished
- Primary On Main
- Air Conditioning
- Seller Finance
- Green
- Fixer Upper
- Horse
- Golf
- Fireplace
- Deck
- Garage
- Basement
- Pool
Property vs Single Family Average in 36117
Price
Year Built
 Montgomery Area Association of REALTORS® All information deemed reliable but not guaranteed. All properties are subject to prior sale, change or withdrawal. Neither listing broker(s) or information provider(s) shall be responsible for any typographical errors, misinformation, misprints and shall be held totally harmless. Listing(s) information is provided for consumer's personal, non-commercial use and may not be used for any purpose other than to identify prospective properties consumers may
