
Price Reduction - Eco Friendly










Address
8901 Crescent Lodge Drive, Pike Road, AL
Price
$ 665,000
Property Attributes
- MLS#587781
- TypeSingle Family
- Listing Status Active
- CountyMontgomery
- CityPike Road
- NeighborhoodWoodland Creek
- Zip36064
- Style
- Year Built2019
- Price$ 665,000
- Bedrooms5
- Full Bathrooms4
- Half Bathrooms0
- Sqr Footage3385
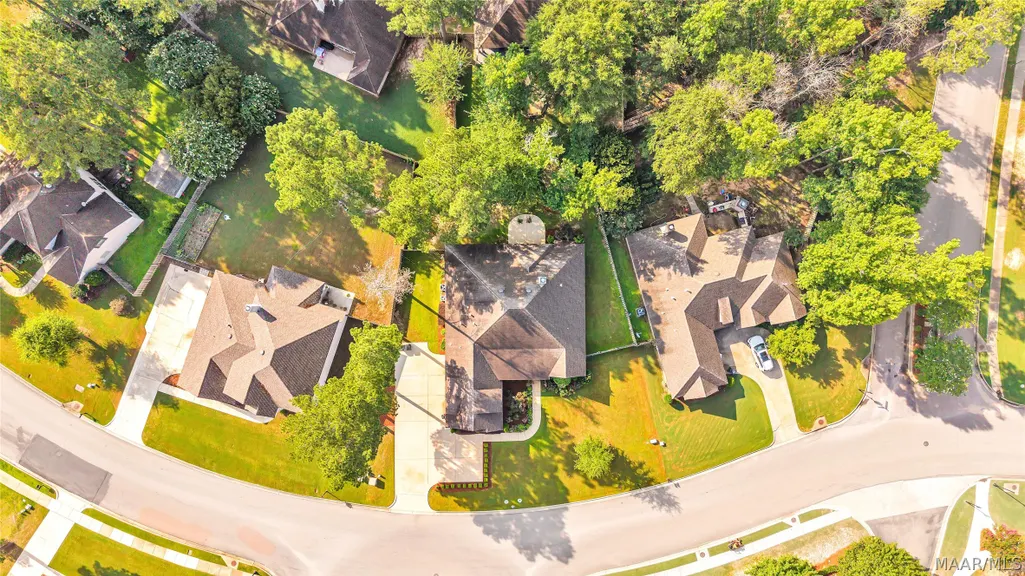
- Lot Size0.36 Acres
Data Source:
Montgomery MLS (MAAR)
Property Description
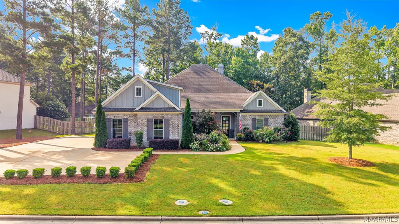
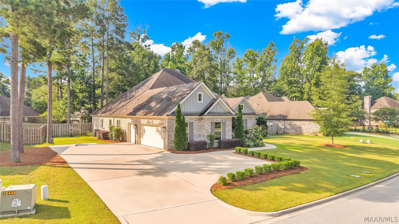
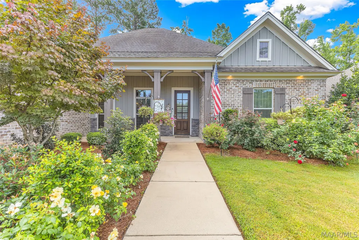
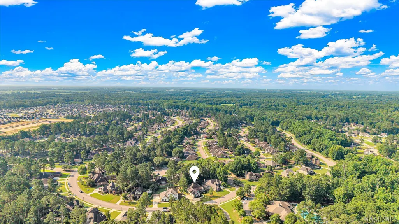
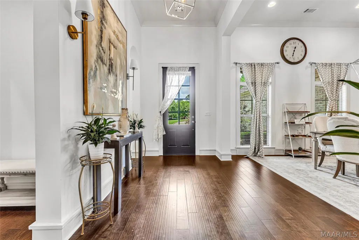
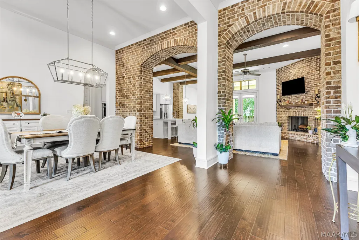
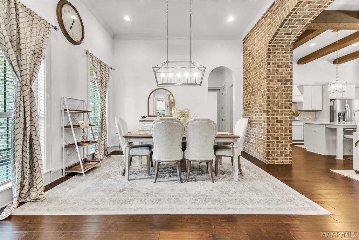
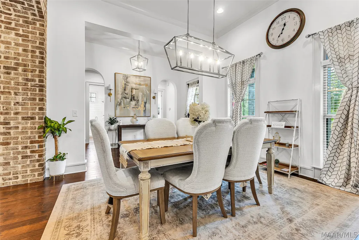
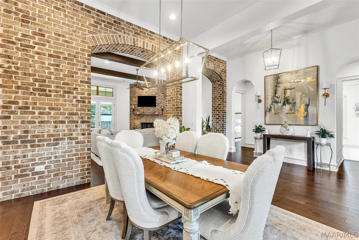
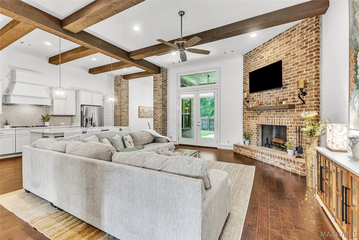
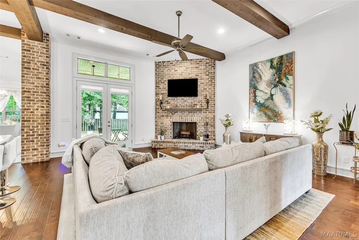
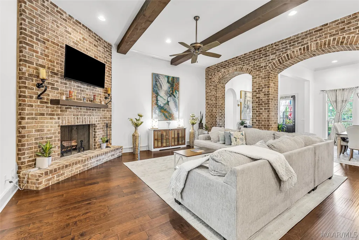
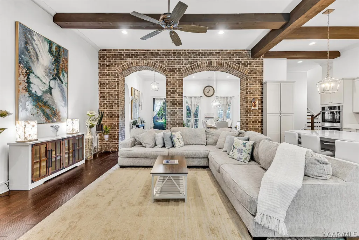
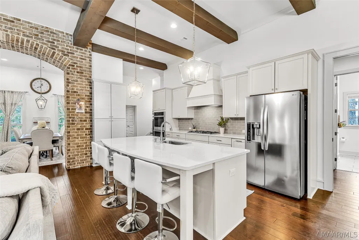
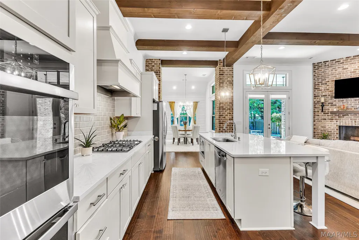
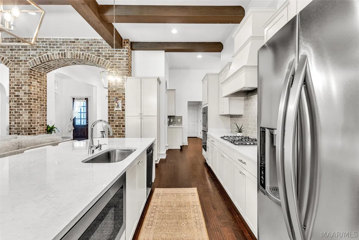
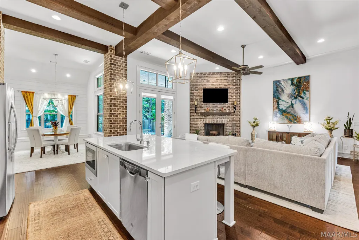
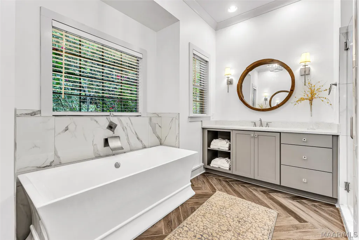
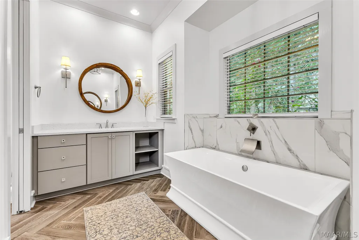
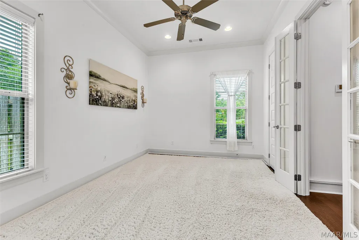
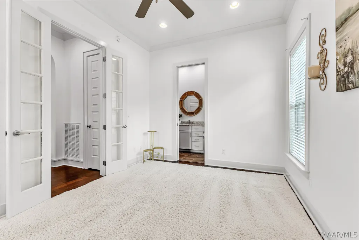
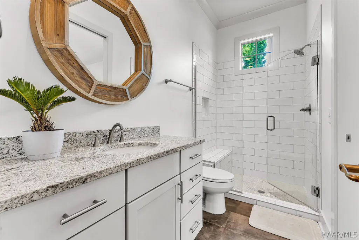
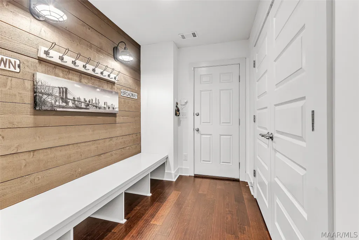
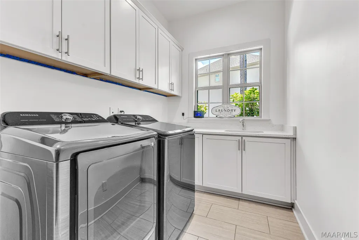
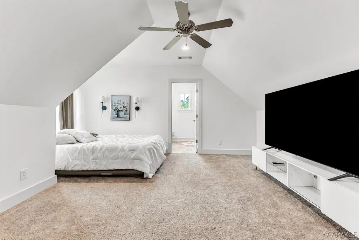
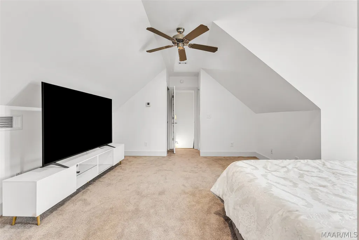
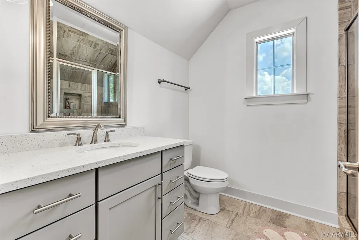
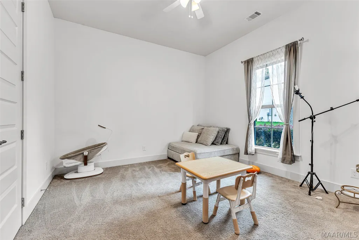
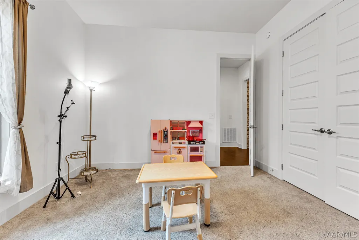
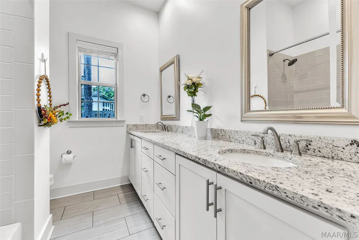
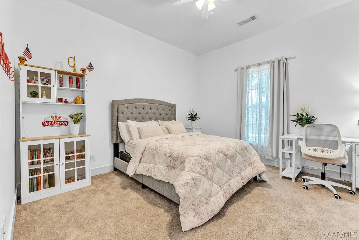
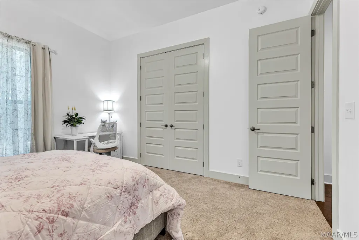
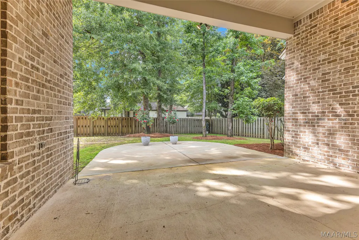
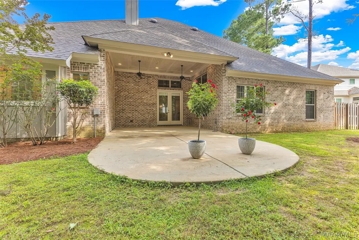
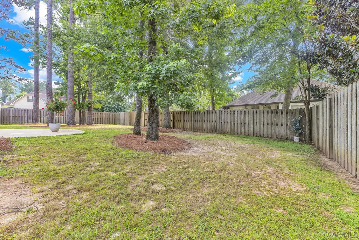
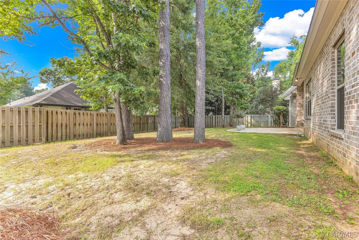
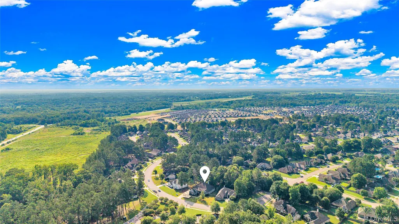
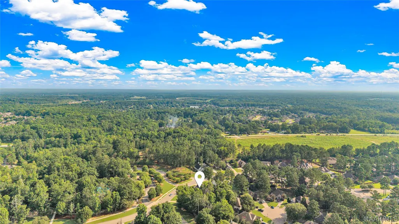
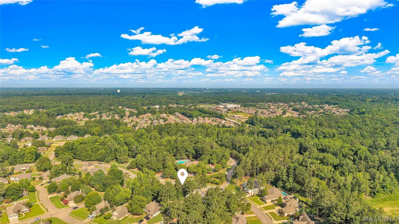
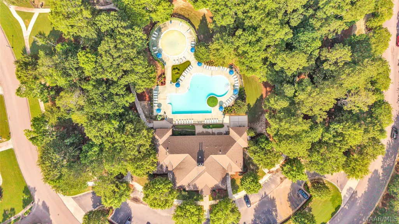
Welcome to 8901 Crescent Lodge Drive, where luxury, thoughtful design, and timeless craftsmanship come together in one of Pike Road's most sought-after communities, Woodland Creek. Recently refreshed with a complete interior repaint and professionally redesigned landscaping, this exceptional home is truly move-in ready. Offering over 3,300 square feet, this 5-bedroom, 4-bath residence is filled with high-end upgrades and custom-inspired details rarely found at this price point. The open-concept floor plan was designed for both comfortable everyday living and effortless entertaining. Rich cedar beams, a striking fireplace, and elevated finishes create a warm yet sophisticated great room, while the chef's kitchen features an oversized island, double ovens, a gas cooktop, abundant cabinetry, and generous prep space. The spacious primary suite offers a private retreat with dual walk-in closets and a spa-inspired bathroom featuring a soaking tub, oversized walk-in shower, and dual vanities. Upstairs, the fifth bedroom and full bath provide the flexibility for a guest suite, home office, media room, or private space for multigenerational living. Additional custom touches include a functional mudroom with built-in storage, a spacious laundry room, and quality finishes throughout that give this home the feel of a nearly custom build without the time, expense, or uncertainty of building from the ground up. Outside, the professionally landscaped yard creates beautiful curb appeal and inviting outdoor spaces to enjoy year-round. As a Woodland Creek resident, you'll also have access to resort-style amenities, including a community pool, clubhouse, playgrounds, and scenic walking trails. Conveniently located just minutes from Pike Road schools, East Montgomery shopping, dining, and I-85, this home delivers the perfect blend of luxury, convenience, and everyday comfort.
| Price History | |
|---|---|
| 7/6/2026 | Listed $675,000 |
| 9/3/2026 | 1$665,000 |
General Features
| Sewer | Public Sewer |
|---|---|
| Heating | Central,Gas |
| Cooling | Attic Fan,Central Air,Ceiling Fan(s),Electric |
| Utilities | Electricity Available,Natural Gas Available,High Speed Internet Available |
| Possession | Close Of Escrow |
| Roof | Vented |
| Appliances | Double Oven,Dishwasher,Gas Cooktop,Disposal,Gas Oven,Gas Water Heater,Microwave,Plumbed For Ice Maker,Refrigerator,Smooth Cooktop,Self Cleaning Oven,Dryer,Washer |
| HOA Fee | 390 |
| Garage Spaces | 2.5 |
| Association Fee Includes | Recreation Facilities |
| Patio/Porch Features | Covered,Patio |
| Pool Features | Community,Pool |
| Security Features | Fire Alarm |
| Construction Materials | Brick,HardiPlank Type,Stone |
| Year Built | 2019 |
| Levels | One and One Half |
| Property Subtype | Single Family Residence |
| Community Features | Pool |
| Assoc Fee Paid Per | Semi-Annually |
| County | Montgomery |
| New Construction | false |
| Property Type | Residential |
| HOA | true |
| Attached Garage | true |
| Energy Efficient | Windows |
| Subdivision Name | Woodland Creek |
| Garage Y/N | true |
| Full Baths | 4 |
| Status | Active |
| Directions | From Vaughn Road, turn into Woodland Creek. Continue straight until you come to the stop sign. 8901 Crescent Lodge Drive will be straight ahead. |
| ModificationTimestamp | 2026-09-03T21:00:20.947-00:00 |
| City | Pike Road |
| Lot Size Units | Acres |
| Home Warranty Y/N | false |
| Property Condition | New Construction |
| Lease Considered Y/N | false |
| Builder Name | Lowder New Homes |
| Standard Status | Active |
| Year Built Source | Builder |
| Property Sub Type Additional | Single Family Residence |
| PostalCity | Pike Road |
| Legal Description | WOODLAND CREEK 1 LOT 2 BLK B PLAT BK 51 PG 85 |
Interior Features
| Interior Amenities | Double Vanity,High Ceilings,Pull Down Attic Stairs,Separate Shower,Walk-In Closet(s),Window Treatments,Kitchen Island,Programmable Thermostat |
|---|---|
| Flooring | Carpet,Tile,Wood |
| Total Fireplaces | 1 |
| Air Conditioning Y/N | true |
| Heating Y/N | true |
| Window Features | Blinds,Double Pane Windows,Window Treatments |
| Fireplace Y/N | true |
| Laundry Features | Washer Hookup,Dryer Hookup |
| Total Bedrooms | 5 |
| LivingAreaSource | Plans |
| Total Baths | 4 |
Exterior Features
| Exterior Amenities | Covered Patio,Fence,Sprinkler/Irrigation,Patio |
|---|---|
| Fencing | Privacy |
| Parking Features | Attached,Garage,Garage Door Opener |
| Lot Features | City Lot,Mature Trees,Subdivision,Sprinklers In Ground |
| Water Source | Public |
| Lot Size Area | 0.36 |
| Foundation Details | Slab |
| Lot Dimensions | 74x60x148x37x39x148 |
| Lot Size Acres | 0.36 |
| Waterfront Y/N | false |
| Road Frontage Type | Public Road |
Amenities
- Foreclosure
- Views
- Short Sale
- New Construction
- Adult 55+
- Lease To Own
- No HOA Fees
- Furnished
- Primary On Main
- Air Conditioning
- Seller Finance
- Green
- Fixer Upper
- Horse
- Golf
- Fireplace
- Deck
- Garage
- Basement
- Pool
Property vs Single Family Average in 36064
Price
Year Built
 Montgomery Area Association of REALTORS® All information deemed reliable but not guaranteed. All properties are subject to prior sale, change or withdrawal. Neither listing broker(s) or information provider(s) shall be responsible for any typographical errors, misinformation, misprints and shall be held totally harmless. Listing(s) information is provided for consumer's personal, non-commercial use and may not be used for any purpose other than to identify prospective properties consumers may
